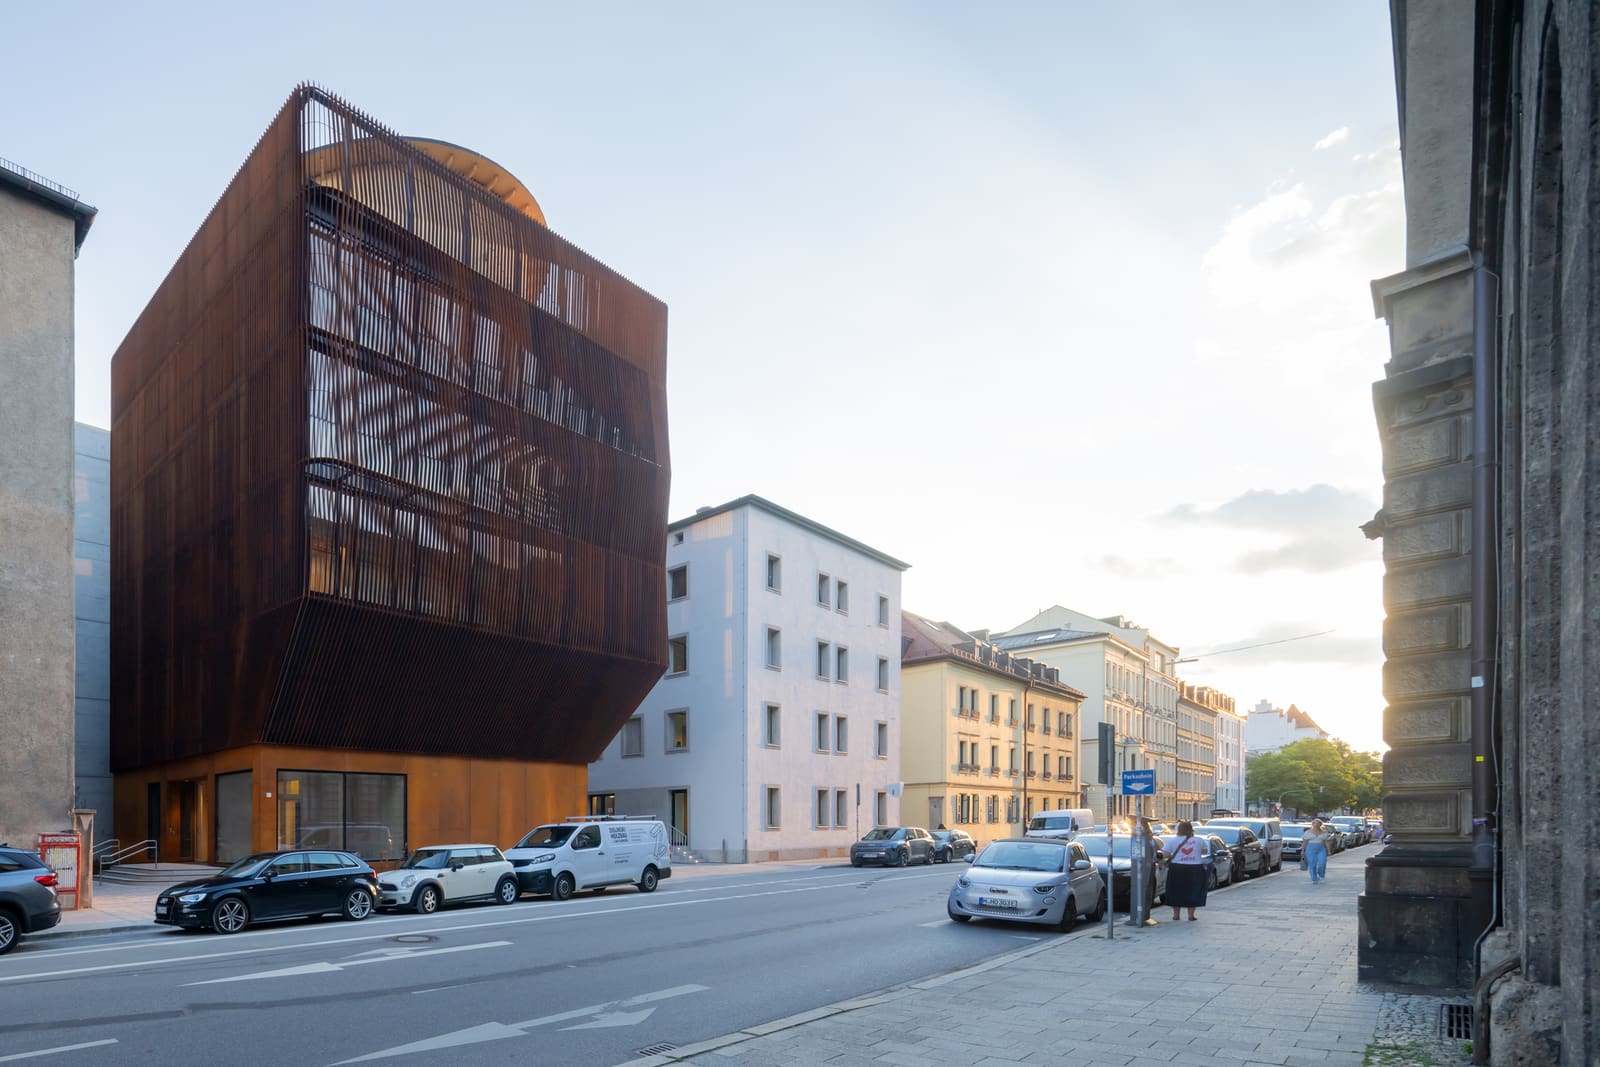
A New Typology for Campus Support
Campus childcare has long occupied the margins of university planning, relegated to converted residences or single-story annexes tucked behind parking lots. Yet as institutions seek to retain talent and acknowledge the realities of dual-career households, the architecture of these spaces is beginning to shift. The Kinderoase at the Technical University of Munich represents one such shift: a purpose-built, vertically organized daycare that treats early childhood education as a legitimate campus program rather than an afterthought.
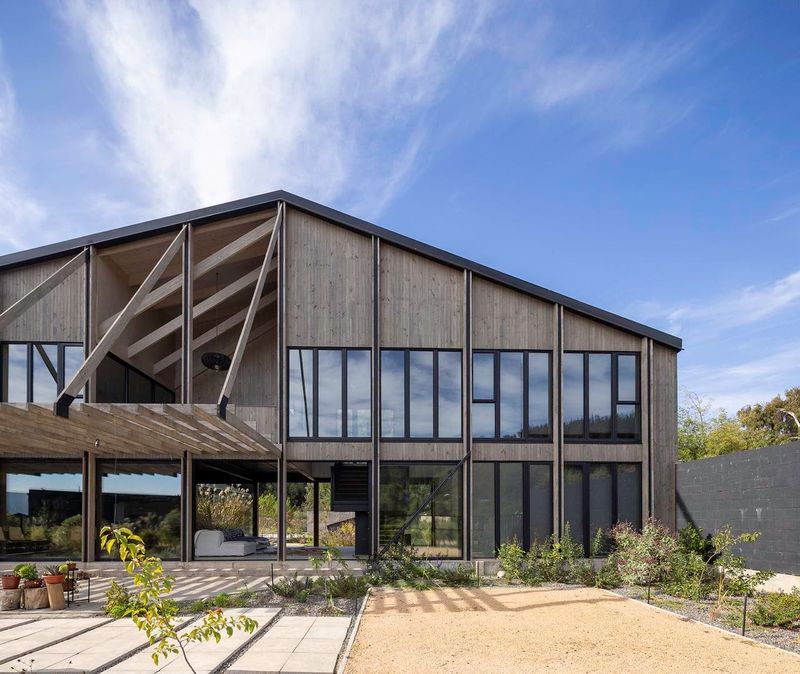
Designed by Kéré Architecture in collaboration with HK Architekten, the building accommodates 60 children within 1,540 square meters. Its vertical organization responds to the density of the Munich campus, stacking play and learning environments across multiple floors rather than sprawling outward. The project is framed almost entirely in timber, a material choice that aligns with TU Munich's research priorities in sustainable construction and offers tactile warmth for its youngest users.
Timber as Pedagogy and Structure
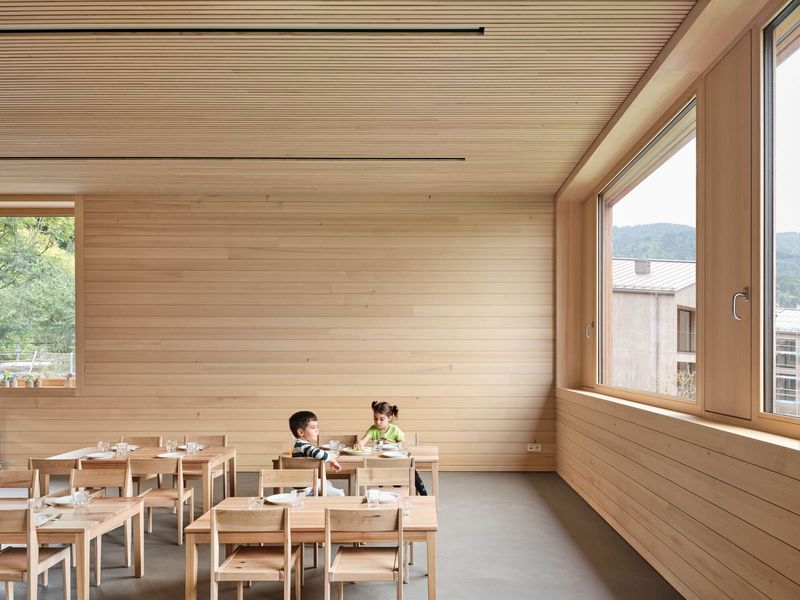
The decision to build in wood extends beyond sustainability metrics. Exposed timber surfaces throughout the interior create an environment that reads as calm and grounded, qualities that matter in spaces designed for children navigating separation from caregivers and the rhythms of group life. The structural system, developed with Prof. Stefan Winter of TU Munich and bauart Konstruktions GmbH, employs cross-laminated timber panels and glulam beams that remain visible in many of the interior spaces.
This transparency of construction has pedagogical value. Children moving through the building encounter joints, grain patterns, and the logic of load paths, a kind of informal education in how buildings stand. The material palette is deliberately restrained: natural wood finishes, white walls, and terrazzo flooring in high-traffic zones. The overall effect is one of quiet order, avoiding the visual overstimulation that plagues many institutional childcare environments.
Fire protection and building physics were handled by the same team, addressing the regulatory challenges of multi-story timber construction in an institutional context. Germany's building codes for educational facilities are stringent, and the project demonstrates that timber assemblies can meet these requirements without resorting to extensive cladding or suppression systems that obscure the material itself.
Vertical Circulation and the Child's Perspective
The vertical kindergarten is not a common typology. Most early childhood facilities favor single-story plans that provide direct access to outdoor play areas and minimize the risks associated with stairs. Kéré Architecture and HK Architekten confront this convention directly, designing a circulation system that is legible and safe for young children while maintaining spatial efficiency.
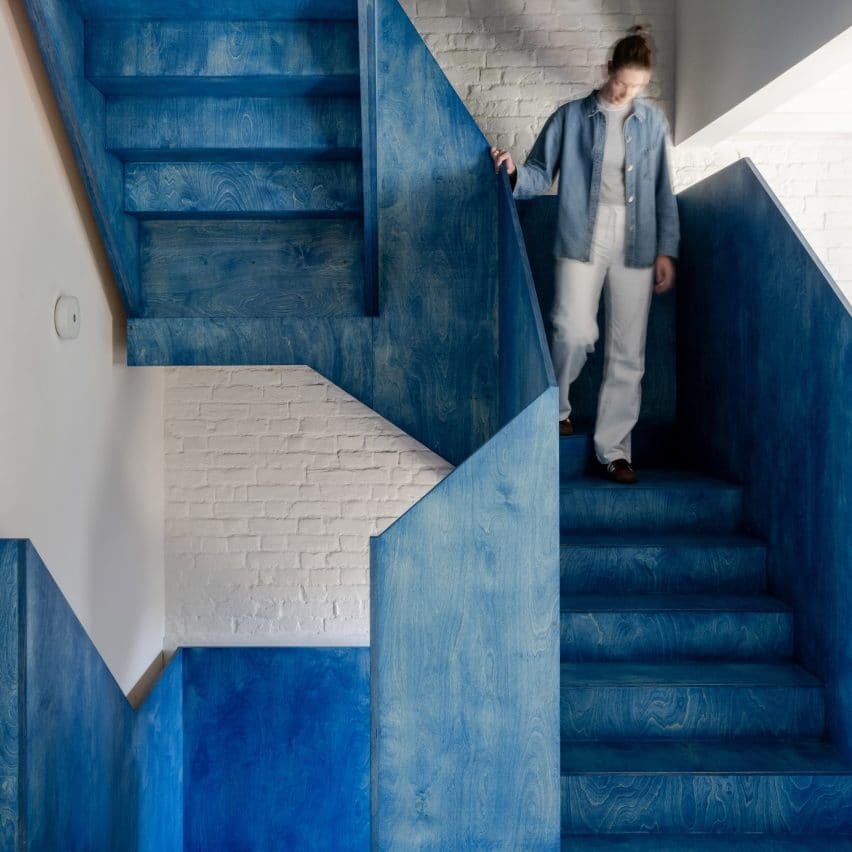
The stairways are generously proportioned, with risers and treads scaled to small bodies. Landings double as informal play alcoves, breaking the monotony of ascent and offering moments of pause. Glazing along the stair runs provides visual connection between floors, allowing caregivers to monitor movement and children to maintain a sense of orientation within the building.
Outdoor spaces are distributed across terraces and a rooftop play area, rather than consolidated at grade. This verticalization of play requires careful detailing: parapets are high and robust, surfaces are slip-resistant, and drainage is meticulously planned to prevent pooling. The rooftop terrace, in particular, offers expansive views of the campus and surrounding city, a surprising amenity for a building of this scale and budget.
Energy and Environmental Performance
Energy efficiency planning was led by Prof. Thomas Auer of TU Munich, integrating passive strategies with mechanical systems to minimize operational energy. The building envelope achieves high thermal performance through insulated timber panels and triple-glazed windows. Natural ventilation is prioritized in shoulder seasons, with operable windows positioned to create cross-flow without creating drafts at child height.
Mechanical ventilation, designed by ITG-Ingenieurgesellschaft, provides filtered air during colder months and peak pollen seasons, a consideration for children with respiratory sensitivities. The system is designed for low velocity and near-silent operation, avoiding the background hum that characterizes many institutional HVAC installations.
Landscape planning by JÜHLING & KÖPPEL Landschaftsarchitekten integrates the building into the broader campus fabric. Native plantings soften the building's footprint and provide seasonal variation in color and texture. The ground-level entry is framed by a small plaza that accommodates drop-off and pick-up without creating congestion, a logistical challenge in university settings where foot and bicycle traffic is high.
Precedents and Departures
The vertical kindergarten has precedents, though they remain relatively rare. Takaharu Tezuka's Fuji Kindergarten in Tokyo famously organized early childhood spaces around a continuous rooftop loop, embracing verticality as a generator of play. Kéré's approach at TU Munich is more restrained, prioritizing clarity and safety over formal experimentation. The building does not attempt to be a sculptural object; instead, it seeks to be a dependable, well-crafted container for daily life.
This restraint is characteristic of Kéré's work in institutional contexts. Unlike the exuberant geometries of his Serpentine Pavilion or the bold canopies of the Burkina Institute of Technology, the Kinderoase operates through proportion, material, and detail rather than form-making. It is architecture in service of routine, designed to recede into the background of children's days while supporting their development.
The collaboration with HK Architekten, a practice known for timber engineering and ecological building systems, brings technical rigor to Kéré's spatial sensibilities. Hermann Kaufmann's office has long championed wood construction in Central Europe, and their involvement ensured that the project could navigate the regulatory and constructability challenges inherent in multi-story timber buildings.
Supporting Working Parents, Redefining Campus Infrastructure
The Kinderoase will be operated by the Studierendenwerk München, the student union responsible for housing, dining, and support services across Munich's university campuses. Its mission is explicit: to support young professionals, particularly women, in balancing career advancement with family responsibilities. This acknowledgment of caregiving as infrastructure is significant, positioning childcare not as a private concern but as a condition for equitable participation in academic and professional life.
Campus childcare in Germany has historically been undersupplied, with waiting lists that stretch for months and limited hours that do not align with research schedules or clinical rotations. The Kinderoase adds 60 places to the TU Munich ecosystem, a modest but meaningful increment in a city where affordable, high-quality early childhood education is increasingly difficult to access.
The building's location on campus, rather than in a residential neighborhood, reduces commute complexity for parents and allows for drop-ins during breaks or between meetings. This proximity matters, particularly in the early months of separation when children are adjusting to group care. The architecture of support, in this sense, is as much about logistics and adjacency as it is about form and material.
A Quiet Argument for Institutional Commitment
What the Kinderoase offers, ultimately, is an argument about what universities owe their communities. By commissioning a purpose-built, architecturally considered daycare rather than adapting existing space, TU Munich signals that early childhood education is a legitimate institutional priority. The building's timber construction aligns with the university's research in sustainable building systems, creating a feedback loop between pedagogy, research, and practice.
At 1,540 square meters, the project is modest by institutional standards. Yet its verticality, material palette, and integration into campus life suggest a model that could be adapted elsewhere, particularly in dense urban universities where land is scarce and the demand for childcare far exceeds supply. The vertical kindergarten may not become a dominant typology, but it offers a viable alternative to the single-story default, one that respects both the constraints of site and the needs of its smallest users.
Photo: Iwan Baan
Save this story. A free account keeps your reading list and the 07:00 email in one place.
CREATE FREE ACCOUNT →SIGN IN