The Brief as Spatial Generator
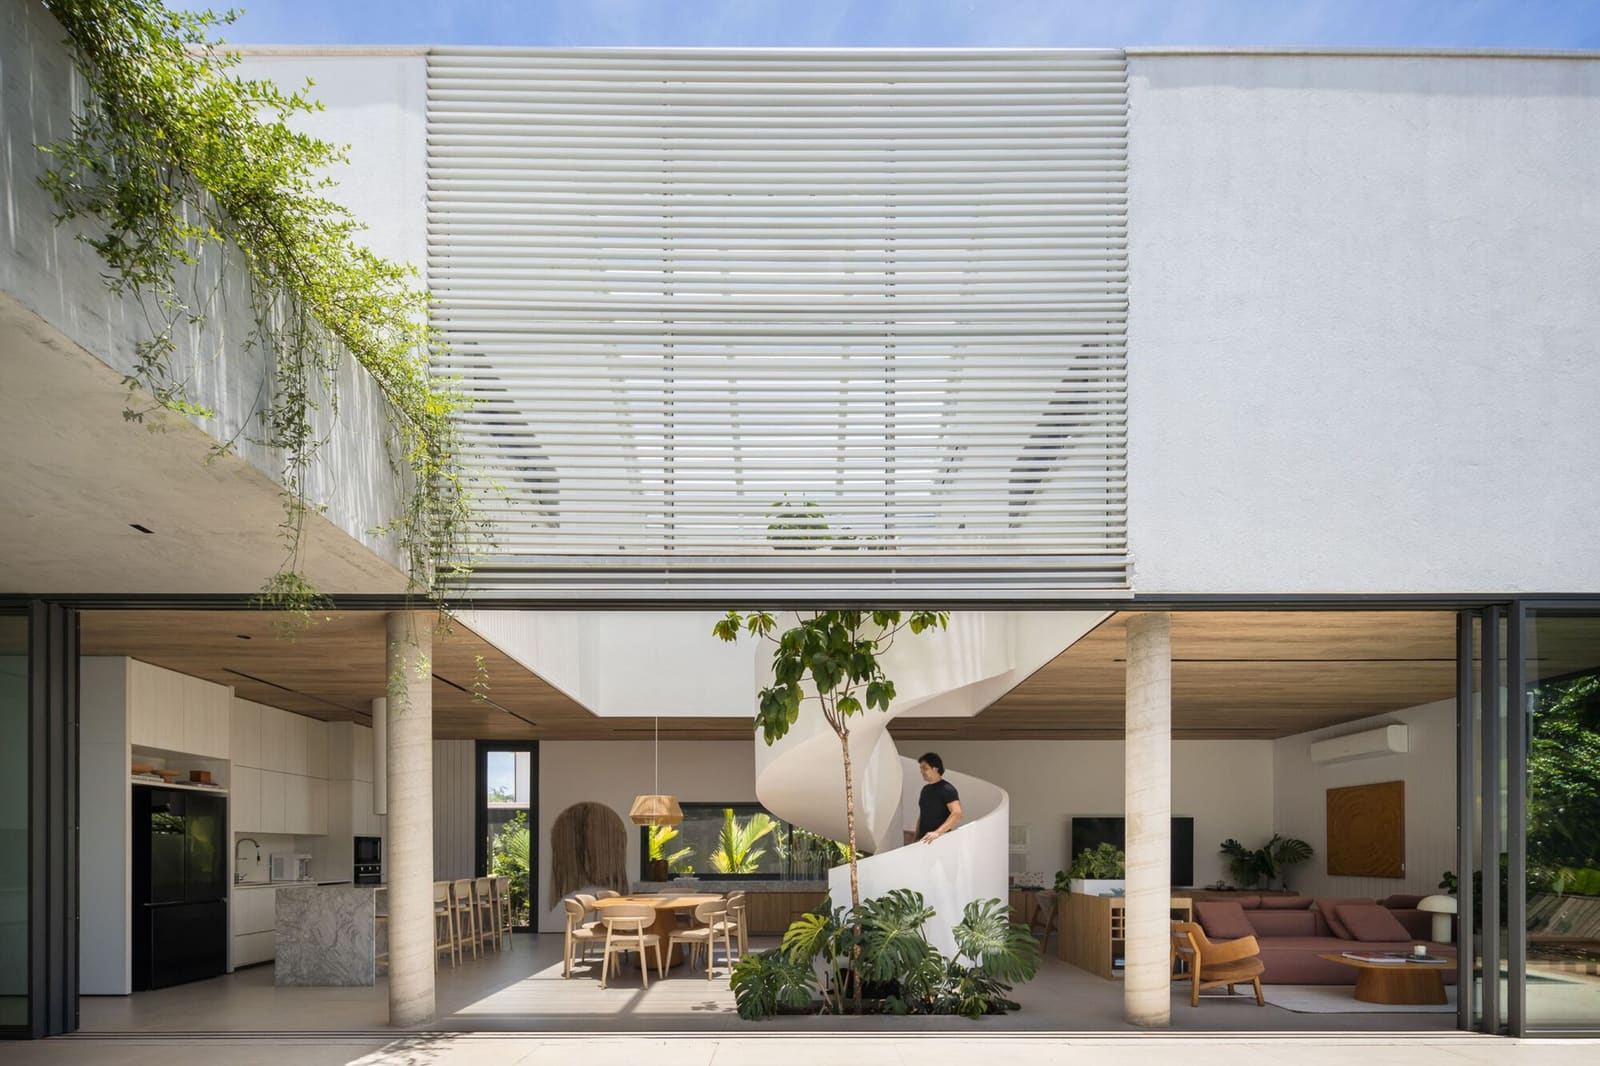
Most architects receive a programme. David Ito received a set of images in the client's mind. A spiral staircase threading through the house. A tree growing inside, not outside. The pitch of the roof visible from below. A double-height volume that would let air and light move vertically. These were not whims; they were spatial axioms, and the 319-square-metre MMR House, completed in 2024, is the diagram that holds them together.
At World Archi Design, we have long argued that the most interesting residential work emerges not when the architect imposes a parti, but when the client's idiosyncrasies become the parti. Here, the young couple's demands function less as constraints and more as tectonic anchors. The spiral stair is not decorative; it organises circulation. The interior tree is not scenographic; it redefines the boundary between inside and outside. The exposed roof is not rustic charm; it is an assertion that structure can be legible, even didactic, in a domestic setting.
The programme itself was ambitious in scale: four suites, an office, and social spaces calibrated to accommodate up to forty guests. Yet the request was not for a house that performs scale through mass, but one that performs it through permeability. The clients wanted a residence that could open to nature while remaining private from the surrounding gated community. That tension, between hospitality and enclosure, becomes the organising principle of the entire scheme.
Massing and the Double-Height Gesture
The house is sited within a gated development, a typology that typically enforces a certain homogeneity of form and setback. Ito's response is to internalise the drama. Rather than compete with neighbouring facades, the MMR House turns its energy inward, using the double-height volume as a central atrium that draws the eye upward and the programme outward.
This vertical void is not centred; it is offset, creating a sense of compression on one side and release on the other. The spiral staircase, fabricated by Rafaela Novaes, rises through this void, its treads cantilevered in a helical rhythm that reads as sculpture from below and as functional threshold from above. The stair does not simply connect floors; it choreographs the experience of moving between them.
The roof, left exposed in the double-height space, is not a flat plane but a pitched surface that follows the logic of traditional Brazilian residential construction. Yet here it is inverted, made visible, its timber rafters and trusses framing the sky above the tree. This is not adaptive reuse of vernacular form; it is adaptive display, a deliberate choice to make the act of sheltering legible.
The Interior Tree and Biophilic Ambiguity
The tree is the most audacious element, and the one that risks descending into kitsch. A potted ficus in a living room is one thing; a rooted specimen integrated into the floor slab is another. Ito opts for the latter, cutting an aperture in the floor plane and allowing the tree to rise through the double-height volume, its canopy spreading beneath the exposed roof structure.
This is not biophilic design in the sense of visual connection to nature; it is biophilic intrusion, a calculated breach of the building envelope. The tree becomes a datum, a living column that anchors the social space and complicates the definition of "interior". Rain cannot reach it; sunlight enters through a skylight above. The tree is indoors, but it behaves as though it is not.
Precedents exist, Le Corbusier's Villa Savoye frames a tree through a rooftop void, but does not enclose it. Geoffrey Bawa's Lunuganga estate allows palms to puncture courtyards, yet those courtyards remain semi-exterior. The MMR House goes further: the tree is fully interior, yet it dictates the spatial hierarchy. The social areas orbit it; the stair spirals past it. It is both ornament and structure, both object and void.
Material Palette and Tectonic Honesty
The material strategy is restrained. Concrete floors, white-painted walls, and exposed timber overhead. The palette is not minimalist in the Scandinavian sense; it is minimalist in the sense of legibility. Each material announces its role. Concrete bears load and defines plane. Timber spans and shelters. Glass dissolves and frames.
The fenestration is generous but not uniform. Large sliding panels open the social spaces to the garden, while smaller punched openings punctuate the private suites. This differentiation is critical: the house can be porous when needed and sealed when not. The clients' request for privacy within a gated community is addressed not through high walls but through selective transparency.
The spiral stair, fabricated by metalworker Rafaela Novaes, is steel with timber treads. Its detailing is precise without being fussy. The handrail is continuous, wrapping the helix in a single gesture. The structure is visible, the welds readable. This is not high-tech fetishisation; it is simply a commitment to showing how things are made.
Social Space and the Calibration of Forty
Designing for forty people in a 319-square-metre house is a question of adjacency and flow. The social zone is not a single room but a sequence: living, dining, and a covered outdoor terrace that extends the interior footprint. The tree marks the centre; the spiral stair provides vertical relief; the roof overhead unifies the composition.
The kitchen is not hidden. It occupies one edge of the social sequence, visible but not dominant. This is a house where hosting is not theatre but participation. The clients wanted a residence that could absorb a crowd without becoming institutional, and Ito achieves this through spatial continuity rather than subdivision. The floor plane flows; the ceiling height varies; the tree punctuates.
The four suites are distributed across two levels, each with its own bathroom. The office is separate, a discrete volume that allows one partner to work without disrupting the domestic routine. These are standard programmatic elements, but their arrangement is not. The spiral stair means that circulation is never purely functional; every ascent or descent is an event, a passage through the vertical void.
Privacy and Porosity in the Gated Typology
The gated community is a paradox: it promises security and exclusivity, yet it often produces monotony and exposure. The houses are set back uniformly, their facades legible from the street, their gardens overlooked by neighbours. The MMR House resists this condition by turning its primary facade inward.
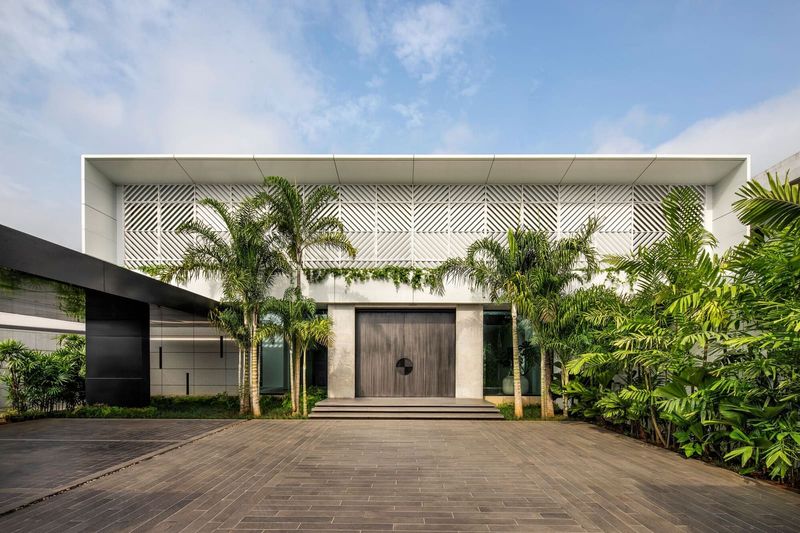
The street elevation is relatively closed: a solid wall punctuated by a gate and a few high windows. The garden elevation, by contrast, is almost entirely glazed. This inversion is not new, the courtyard house has been doing this for millennia, but it is effective. The clients achieve privacy not through isolation but through orientation.
The landscape is minimal: a lawn, a few trees, a paved terrace. The real landscape is the interior tree, the one that cannot be seen from the street. This is architecture that understands the difference between being in nature and performing nature. The MMR House does the former; it leaves the latter to the neighbours.
What the Project Teaches
The MMR House is not a manifesto. It is a response to a brief, and a good one. But it is also a demonstration of how specific client demands can generate spatial coherence. The spiral stair, the interior tree, the exposed roof, these are not gestures; they are decisions that structure the entire project.
At World Archi Design, we are often asked what makes a house architecturally significant rather than merely well-appointed. The answer is legibility: the degree to which the organising logic of the project can be read in its form. The MMR House is legible. You can see why the stair is where it is, why the tree is inside, why the roof is exposed. The architecture does not hide its reasons.
This is not to say the house is didactic. It is comfortable, hospitable, and, by all accounts, well-suited to its inhabitants. But it is also a piece of design that rewards attention. The details matter: the way the stair treads cantilever, the way the tree emerges through the floor, the way the roof rafters frame the sky. These are not effects; they are consequences of a coherent spatial idea.
For architects working within the residential sector, particularly in gated developments where homogeneity is the norm, the MMR House offers a useful lesson. Specificity is not the enemy of coherence. A client's wish list, however eccentric, can be the seed of a rigorous architectural idea. The question is whether the architect has the discipline to follow that idea to its logical conclusion. Here, David Ito did.
Save this story. A free account keeps your reading list and the 07:00 email in one place.
CREATE FREE ACCOUNT →SIGN IN