

A Partnership That Started With Empty Hands
Most residential projects begin with a client who already has keys in hand. Brian Boyle reversed that sequence. The television writer, whose credits span network comedies, reached out to principal designer Daphne Nauleau of Studio Nauleau with a proposal: help me find a house worth transforming. At the time, Boyle and his two teenage sons occupied a modest Larchmont residence that offered charm but little room to breathe. He envisioned a home that could accommodate both casual weeknight dinners with his kids and weekend gatherings where friends lingered over cocktails and conversation.
Nauleau agreed to the unconventional arrangement, and the two embarked on a series of house tours across Los Angeles. Boyle would gesture toward a property and ask whether she could work her magic. More often than not, the answer was no. Then they arrived at a nearly 5,000-square-foot residence on a quiet cul-de-sac in Los Feliz. Built in 1927 by architect Paul Revere Williams, one of the first prominent Black architects in the United States and a designer whose portfolio shaped the visual identity of mid-century Los Angeles, the house carried the kind of pedigree that demanded respect. Nauleau saw potential in its bones. Boyle saw a canvas.
Honoring Williams While Erasing Decades of Clutter
Paul Revere Williams designed homes for Hollywood royalty and civic leaders, blending classical proportion with a restrained elegance that felt at once grand and livable. By the time Boyle acquired the property in early 2022, however, successive renovations had layered conflicting aesthetics onto the original structure. An '80s-era bathroom sat adjacent to one remodeled in 2016. Black lacquer surfaces and gilded accents crowded the interiors, creating a visual language that felt disconnected from the house's pedigree.
Nauleau brought in architect Wolfram Kroninger and builder David Kaufmann to stabilize the project's structural ambitions. The team chose to preserve the stately exterior, allowing Williams's original massing and fenestration to remain largely untouched. Inside, they pursued a strategy of selective demolition and reconfiguration. A wall separating the living room from the kitchen came down, opening sightlines and improving circulation. Upstairs, two separate bathrooms serving adjacent bedrooms were combined into a jack-and-jill layout for Boyle's sons, while the primary suite borrowed square footage from an oversized closet to accommodate a freestanding tub.
One of the more curious discoveries during the renovation involved the dining room. Originally designed without windows, the space turned its back on a direct view of the Hollywood Sign. Boyle initially puzzled over the omission until he realized that in 1927, the sign was not yet an icon but merely a real estate advertisement for a hillside development. The team installed new openings to capture the view, a gesture that acknowledged how the cultural landscape of Los Angeles had shifted over the intervening century.
A Palette Drawn From Animation and Earth
Boyle's professional background in animation, where saturated hues and bold compositions are standard visual vocabulary, informed his willingness to embrace color. Nauleau created digital renderings to preview how tones and patterns would interact across rooms, layering vibrant paint choices with dark woods, woven textures, and restrained millwork. The red used in the library reappears on the dining room ceiling, creating a thread of continuity that ties disparate spaces together without resorting to monotony.
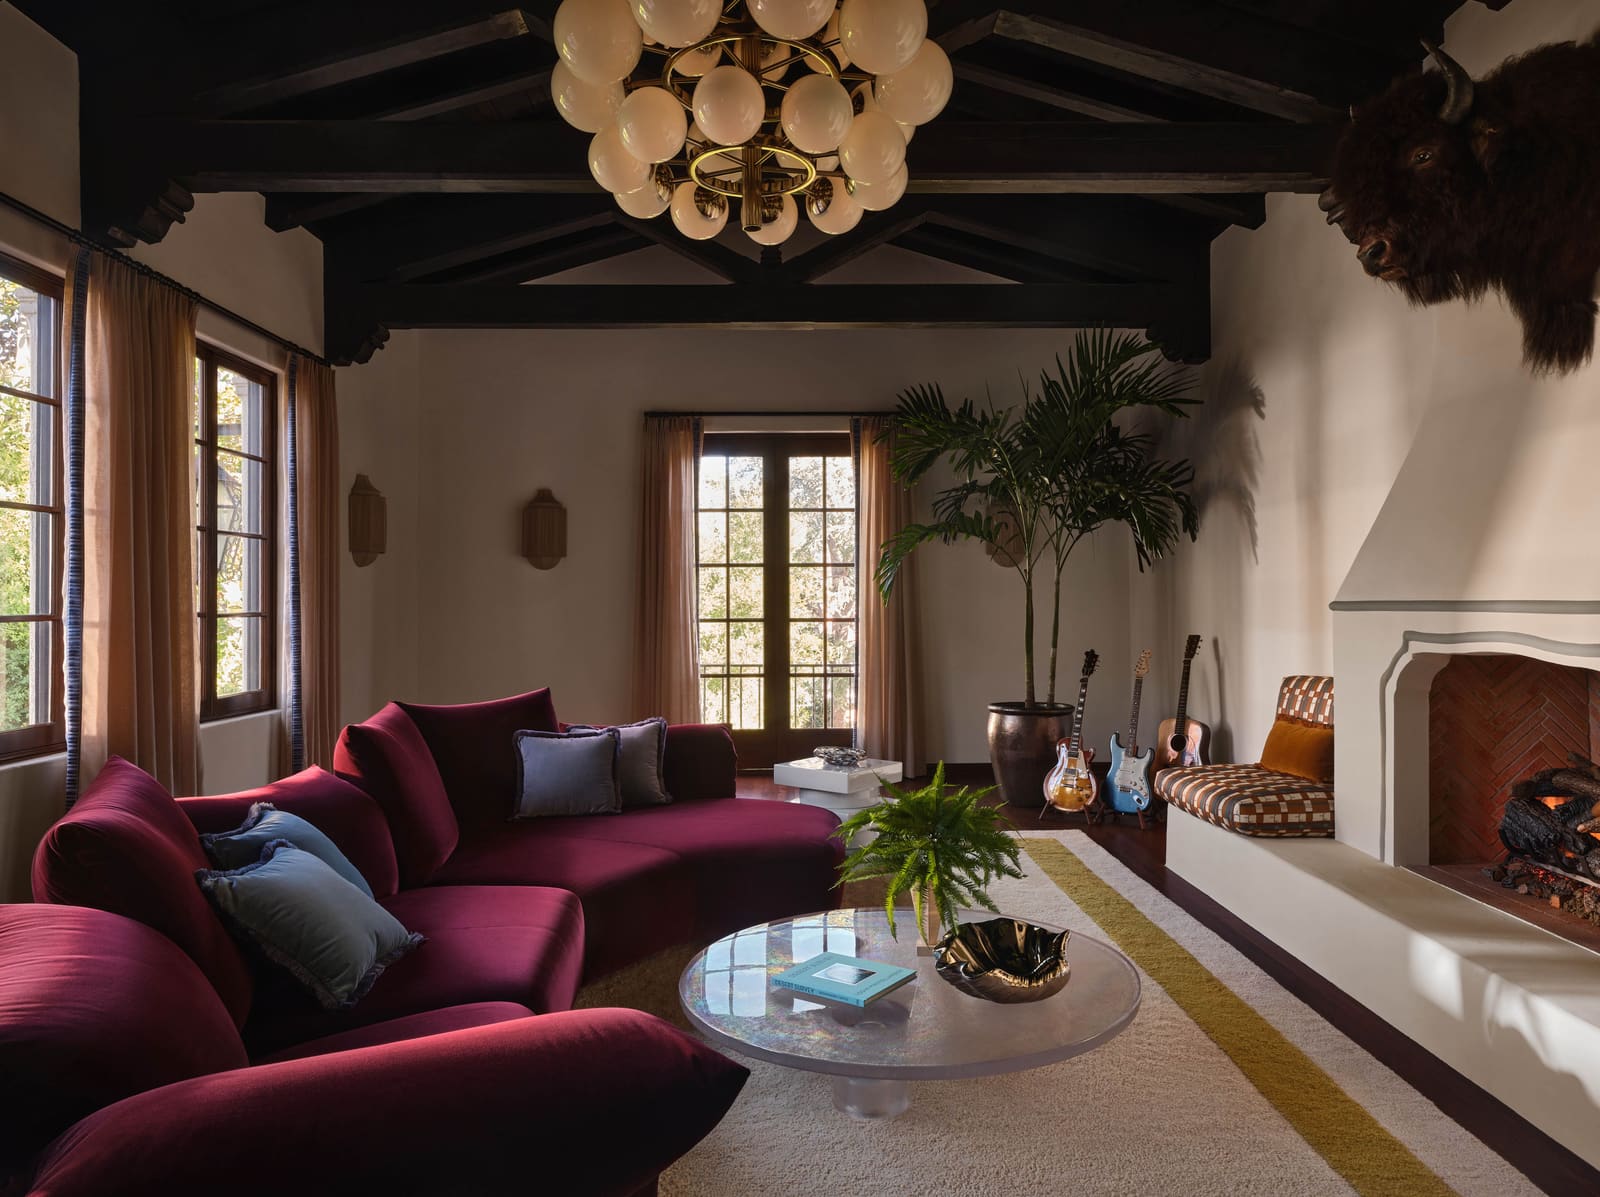
In the living room, a Pottery Barn sofa was reupholstered in Pindler's Voltaire Cabernet fabric and trimmed with coordinating fringe. The walls wear Benjamin Moore's Dinner Party, a warm terracotta that shifts tone depending on the quality of light filtering through the adjacent windows. The entryway, by contrast, is painted in Benjamin Moore's Silken Blue, a cooler counterpoint that sets a distinct mood upon arrival.
The dining room ceiling received the same Dinner Party hue, while the walls are finished in Farrow & Ball's Pointing, a soft neutral that allows a vintage chandelier sourced from Etsy to command attention overhead. Nauleau designed a custom dining table fabricated by Colibri Furniture, surrounded by Pamplona chairs from Crate & Barrel. The banquette in the adjacent breakfast nook is upholstered in Jim Thompson's Tempest Indigo fabric, a pattern that adds depth without overwhelming the eye.
Custom Millwork and Material Choices That Ground the Exuberance
To prevent the interiors from tipping into visual chaos, Nauleau anchored the colorful moments with carefully detailed millwork and restrained material selections. A custom bar in the living room features brass supplied by Steve Conner of Metal Coat, with floating walnut shelves above a Canteen faucet by Waterworks. Maison Louis Drucker's Challiot barstools provide seating that balances elegance with approachability.
The kitchen received custom millwork fabricated by Mario Oliveira of Modern Woodwork, while Colibri Furniture built the island and an accompanying bench upholstered in Ralph Lauren's Dinetah Stripe Indigo Blue. Countertops are finished in Diamond Black soapstone from GEM International, while the island surface is clad in Irish Moss honed slab from Stoneland. The contrast between the dark stone and the warm wood tones creates a sense of weight and permanence, a necessary counterbalance to the more playful elements elsewhere in the house.
In the primary bathroom, Farnese-honed limestone mosaic from Country Floors offsets the tub, while Calacatta Monet appears on the walls and Ivory-honed travertine covers the floors. The shower combines Malibu Revival squares from Mission Tile West with Stellar squares from Sonoma Tilemakers, finished with Waterworks River Run fixtures. Morris and Co. Bamboo fabric dresses the window treatment, and an Arteriors Rex pendant overhead introduces another layer of texture.
Pattern as Personality
Nauleau's approach to pattern relies on juxtaposition rather than uniformity. In the family room, a custom Louis sectional by Cisco Home features dual upholstery: Casamance Taiga fabric on the upper portion and the Handsome Southwestern print by Shop My Fabrics on the lower half. The decision to split the upholstery in this way adds visual interest without requiring additional furniture or accessories.
The primary bedroom continues this strategy. A Garnet Hill Farmhouse Spool bed sits opposite Cisco Home Remi chairs upholstered in Frida Ciel fabric by Manuel Canovas. A vintage rattan-and-cane screen stands in front of Phillip Jeffries Dojo Weave wallpaper in Natural Thread, layering organic textures that soften the room's geometry. In one of the secondary bedrooms, Vintage On Point fabricated a custom bed with a headboard punctuated by Tilda fabric by Leah O'Connell in Acorn, while a vintage chair recovered in Mountain Sierra fabric from Your Western Decor sits nearby.
A House Built for Gathering
Boyle's original brief centered on hospitality. He wanted a home where friends felt comfortable dropping by, where meals could unfold without formality, and where his sons could move through adolescence in an environment that felt both stable and stimulating. A year after moving in, Nauleau reports that she is a frequent guest, a testament to the project's success in creating a space that genuinely welcomes people.
The outdoor areas received attention as well. The team rebuilt the deck and refinished the pool, extending the interior's material palette into the landscape. The house retains its original five-bedroom, four-bathroom configuration, but the spatial relationships have been rethought to support contemporary patterns of living.
Legacy and Livability in Tension
Projects involving historically significant properties often struggle to reconcile preservation with the demands of modern life. Too much reverence can result in interiors that feel museum-like, while excessive intervention can erase the qualities that made the structure worth saving in the first place. Nauleau's work on this Paul Revere Williams residence threads that needle by treating the architecture as a framework rather than a constraint. The exterior remains largely as Williams intended, preserving the street presence that contributes to the neighborhood's character. Inside, the interventions are bold but not disrespectful, acknowledging that a house built nearly a century ago must adapt to remain relevant.
Williams himself was known for his ability to listen to clients and translate their aspirations into built form. In that sense, the collaboration between Boyle and Nauleau honors the original architect's methodology, even as it departs from his aesthetic restraint. The result is a residence that carries the weight of history lightly, offering a lived-in example of how adaptive reuse can embrace personality without sacrificing integrity.
Photo: Lauren Arzbaecher
Save this story. A free account keeps your reading list and the 07:00 email in one place.
CREATE FREE ACCOUNT →SIGN IN


