The Paradox of Lightness and Mass
How does a house feel both grounded and open at once? In coastal Spain, architects Luis Royon Barea and Andreu Arévalo Llàcer have answered that question with a residence that refuses easy categorization. The 310-square-meter dwelling in Creixell sits as a prismatic volume, its structural logic borrowed from industrial prefabrication while its interiors embrace the warmth of natural, unfinished materials. This is not architecture that hides its means of production. Instead, it celebrates the meeting point of factory precision and handcraft tradition.
At World Archi Design, we've been tracking the resurgence of exposed structural systems in residential work, particularly in Mediterranean contexts where the legacy of brutalism intersects with vernacular building cultures. This project, completed in 2025, offers a useful case study in how architects can deploy prefabricated concrete not as a cost-cutting measure but as a deliberate formal and tectonic choice.
Prefabrication as Formal Device
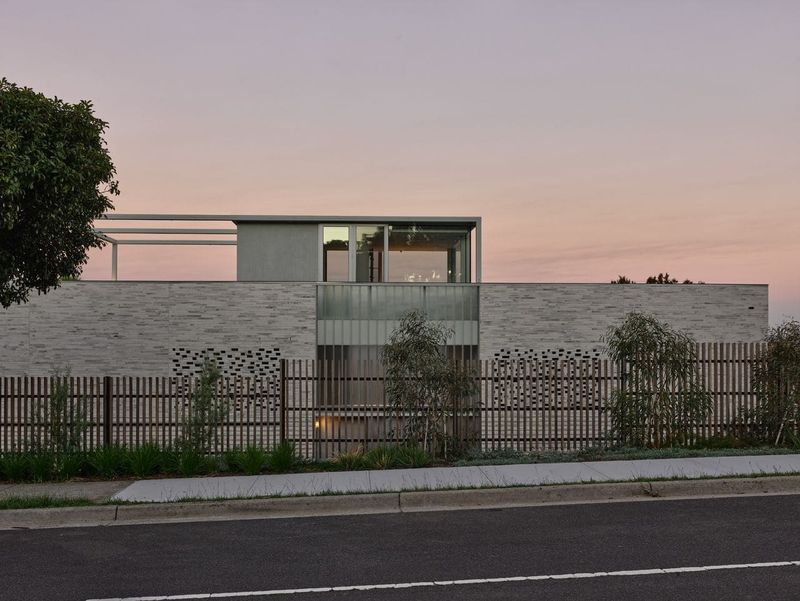
The house's primary structure relies on prefabricated concrete elements, a system that dictates both its prismatic massing and its spatial rhythm. Prefabrication in residential architecture often carries associations with economy and speed, but here it functions as a formal generator. The repetitive module of the concrete frame establishes a grid that organizes interior spaces without overwhelming them. The architects have resisted the temptation to clad or disguise this system; the concrete remains visible, its joints and connections legible.
This approach recalls the tectonic clarity of Carlo Scarpa's work, where structural elements are never merely functional but also expressive. In Creixell, the concrete frame creates a perimeter of solidity, a threshold between the interior and the coastal landscape beyond. The geometry is straightforward, almost didactic, but the interplay with softer materials prevents it from reading as austere.
Clay, Wood, and the Warmth of Unfinished Surfaces
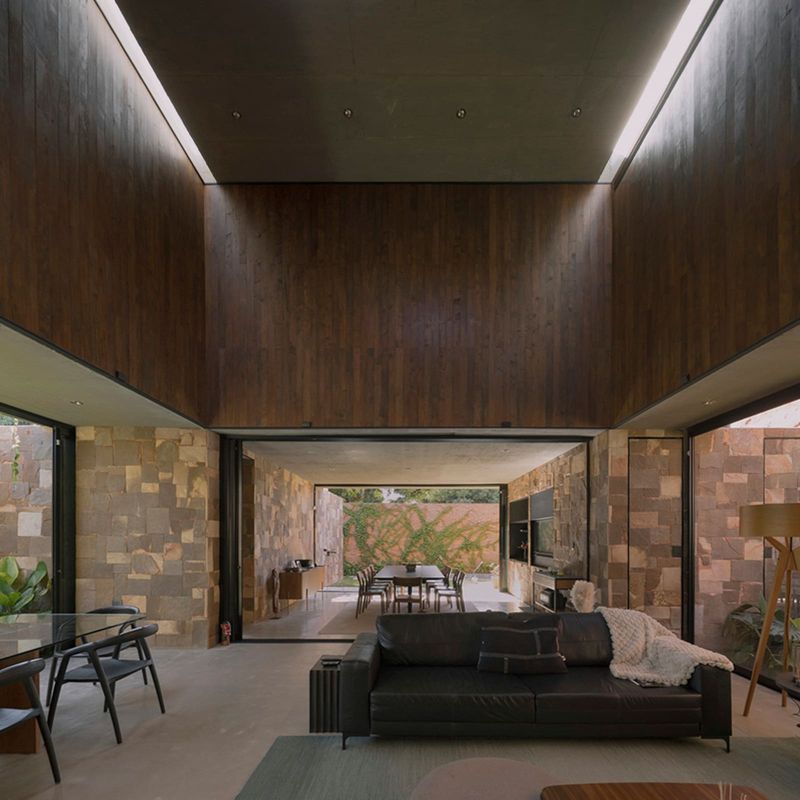
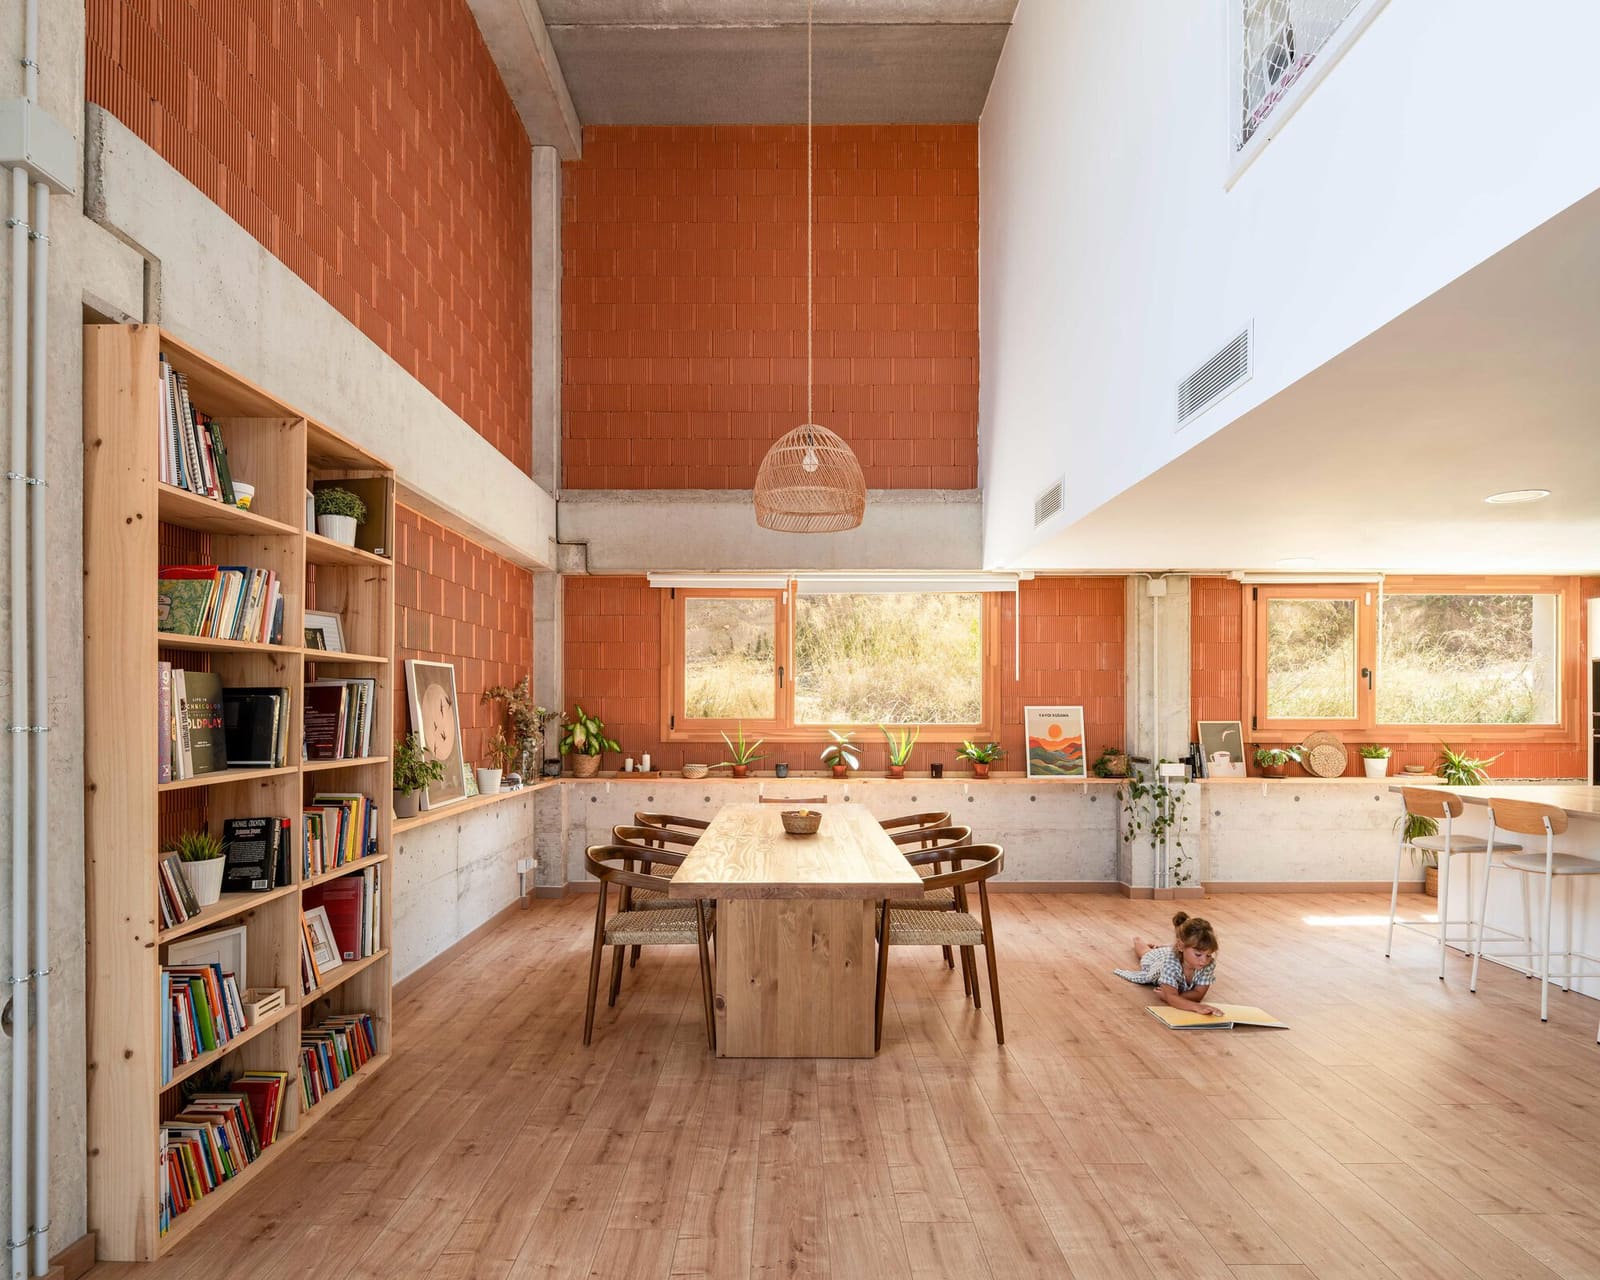
Inside, the architects have lined walls with exposed clay blocks, a material choice that immediately shifts the sensory register. Clay blocks, left unplastered, introduce texture and thermal mass. They absorb and release heat slowly, a passive climate strategy well suited to the Mediterranean. But their presence is also aesthetic, offering a counterpoint to the coolness of concrete. The blocks are laid in running bond, their modular rhythm echoing the structural grid while softening its industrial character.
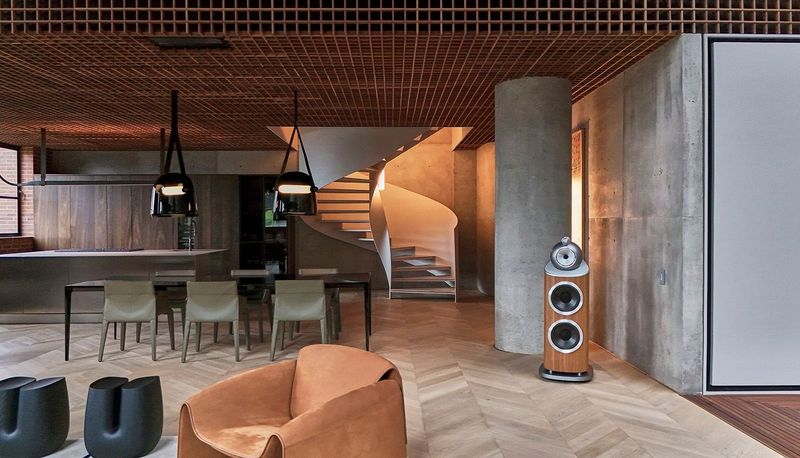
Wood appears throughout the interiors, in flooring, cabinetry, and ceiling planes. The species and finish are not specified in available documentation, but the visual warmth suggests a light hardwood or treated softwood. The combination of clay, wood, and concrete creates a material palette that feels both elemental and considered. This is not the polished minimalism of white walls and hidden systems; it is a more tactile, almost haptic architecture, one that invites touch and close observation.
Opening to Landscape
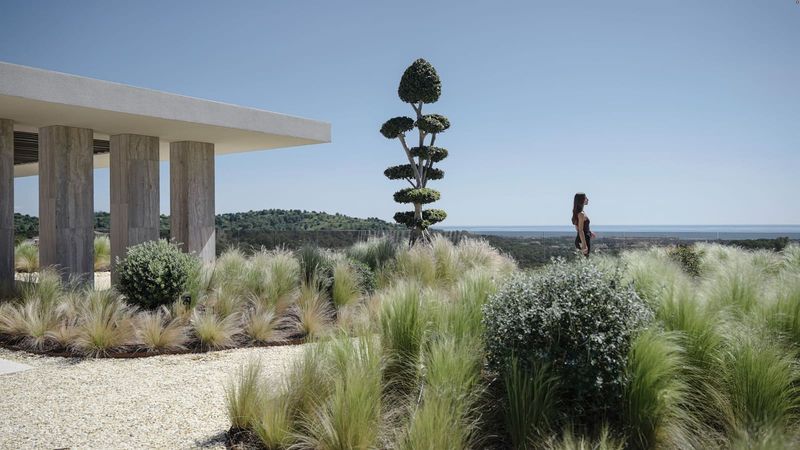
The house engages its site through a series of carefully framed openings. Creixell sits along the Costa Dorada, and the residence takes advantage of views toward the Mediterranean. Large glazed sections puncture the concrete frame, dissolving the boundary between interior and exterior. The architects have avoided the temptation to make the house entirely transparent; instead, they balance openness with enclosure, creating moments of prospect and refuge.
This strategy of selective transparency is reminiscent of the work of RCR Arquitectes, whose projects in Catalonia often negotiate between the desire for light and the need for thermal control. In Arlo House, the openings are not uniform. Some are floor-to-ceiling, others are punched windows that maintain the integrity of the wall plane. This variation creates a dynamic relationship with the landscape, one that changes with the movement of the sun and the occupant's position within the house.
Collaboration and Construction
The project was developed with input from project manager Miquel Gibert Ramos and structural engineering by Prefabricats Pujol, a firm specializing in precast concrete systems. The collaboration between architects and engineers is evident in the precision of the structural frame, which serves both as skeleton and as finish material. General construction was handled by Kit Mi Piscina, with civil engineering consultation from EGC Consulting and MEP systems by Electrocreixell. Carreté Finestres provided the fenestration.
This network of collaborators points to a broader trend in contemporary practice, where the architect's role shifts from sole author to coordinator of a multidisciplinary team. The success of projects like this one depends on the ability to integrate diverse expertise without losing formal coherence. The architects have managed that balance, producing a house that feels unified despite its varied material palette and complex structural system.
Material Honesty and Spatial Sequence
The interior sequence moves from public to private, with living spaces oriented toward the landscape and sleeping quarters pulled back into the volume. The exposed clay walls continue through both zones, providing continuity. The spatial organization is straightforward, but the material choices prevent it from feeling generic. Each room has a distinct character, defined by the proportion of concrete to clay, the amount of natural light, and the presence or absence of wood.
This approach to spatial differentiation recalls the work of Glenn Murcutt, whose Australian houses achieve complexity through careful modulation of light, material, and ventilation. In Creixell, the architects have applied a similar logic, using simple means to create varied experiences. The house does not rely on decorative gestures or applied finishes; instead, it finds richness in the interplay of structural and enclosure systems.
The Mediterranean Context
Creixell is a small municipality in the province of Tarragona, part of Catalonia's coastal landscape. The region has a long tradition of masonry construction, with clay and stone as dominant materials. The use of exposed clay blocks in Arlo House connects the project to this vernacular lineage, even as the prefabricated concrete frame signals a more contemporary, industrialized mode of production. This duality, between tradition and modernity, is a recurring theme in Spanish architecture, from the work of Rafael Moneo to the younger generation of Catalan practitioners.
The house's response to climate is also rooted in Mediterranean precedent. The thermal mass of clay and concrete moderates interior temperatures, reducing the need for mechanical cooling. The strategic placement of openings allows for cross-ventilation, drawing cooler air from shaded areas and expelling warm air through high vents. These are not new strategies, but their integration into a contemporary formal language demonstrates their continued relevance.
Furniture and Fittings
The interior furnishings include pieces from Ikea, Lufe, and Sklum, a mix of mass-market and mid-range brands. This choice reflects a pragmatic approach to budget and availability, but it also raises questions about the relationship between architectural specificity and off-the-shelf solutions. The architects have not designed custom furniture for every space; instead, they have curated a selection of existing products that align with the material palette and spatial character of the house.
This strategy is increasingly common in residential practice, where budgets often preclude bespoke joinery and fittings. The challenge is to integrate these elements without compromising the coherence of the design. In Arlo House, the success of this approach depends on the strength of the architectural framework. The concrete and clay provide a robust backdrop against which even generic furniture can read as intentional.
A House of Thresholds
What makes this project compelling is its refusal to settle into a single mode. It is neither purely industrial nor purely vernacular, neither minimalist nor expressionist. Instead, it occupies a middle ground, where prefabricated systems and handcraft materials coexist. The house is a series of thresholds: between structure and enclosure, between interior and exterior, between the cool precision of concrete and the warm irregularity of clay.
In an era when residential architecture often defaults to either slick minimalism or nostalgic rusticity, projects like Arlo House offer a third path. They acknowledge the realities of contemporary construction, the economies of prefabrication, and the logistical constraints of building in small coastal towns, while still aspiring to material richness and spatial nuance. This is architecture that wears its processes on its sleeve, that invites scrutiny rather than polished distance. And in doing so, it reminds us that the most honest buildings are often the ones that refuse to hide their contradictions.
Save this story. A free account keeps your reading list and the 07:00 email in one place.
CREATE FREE ACCOUNT →SIGN IN