

The Conceptual Kernel
What happens when a ceramicist and timber sculptor commissions a house? In this case, the brief transcended the usual client-architect handoff. Rather than designing a container for art objects, the studio approached the entire three-storey structure as one continuous sculptural gesture, carved into the Bronte hillside opposite the gully. The conceptual kernel was elimination: remove every superfluous layer, every applied finish, every ornamental gesture. What remains is a home built from structure alone - brick, concrete, oak - exposed and unmediated.
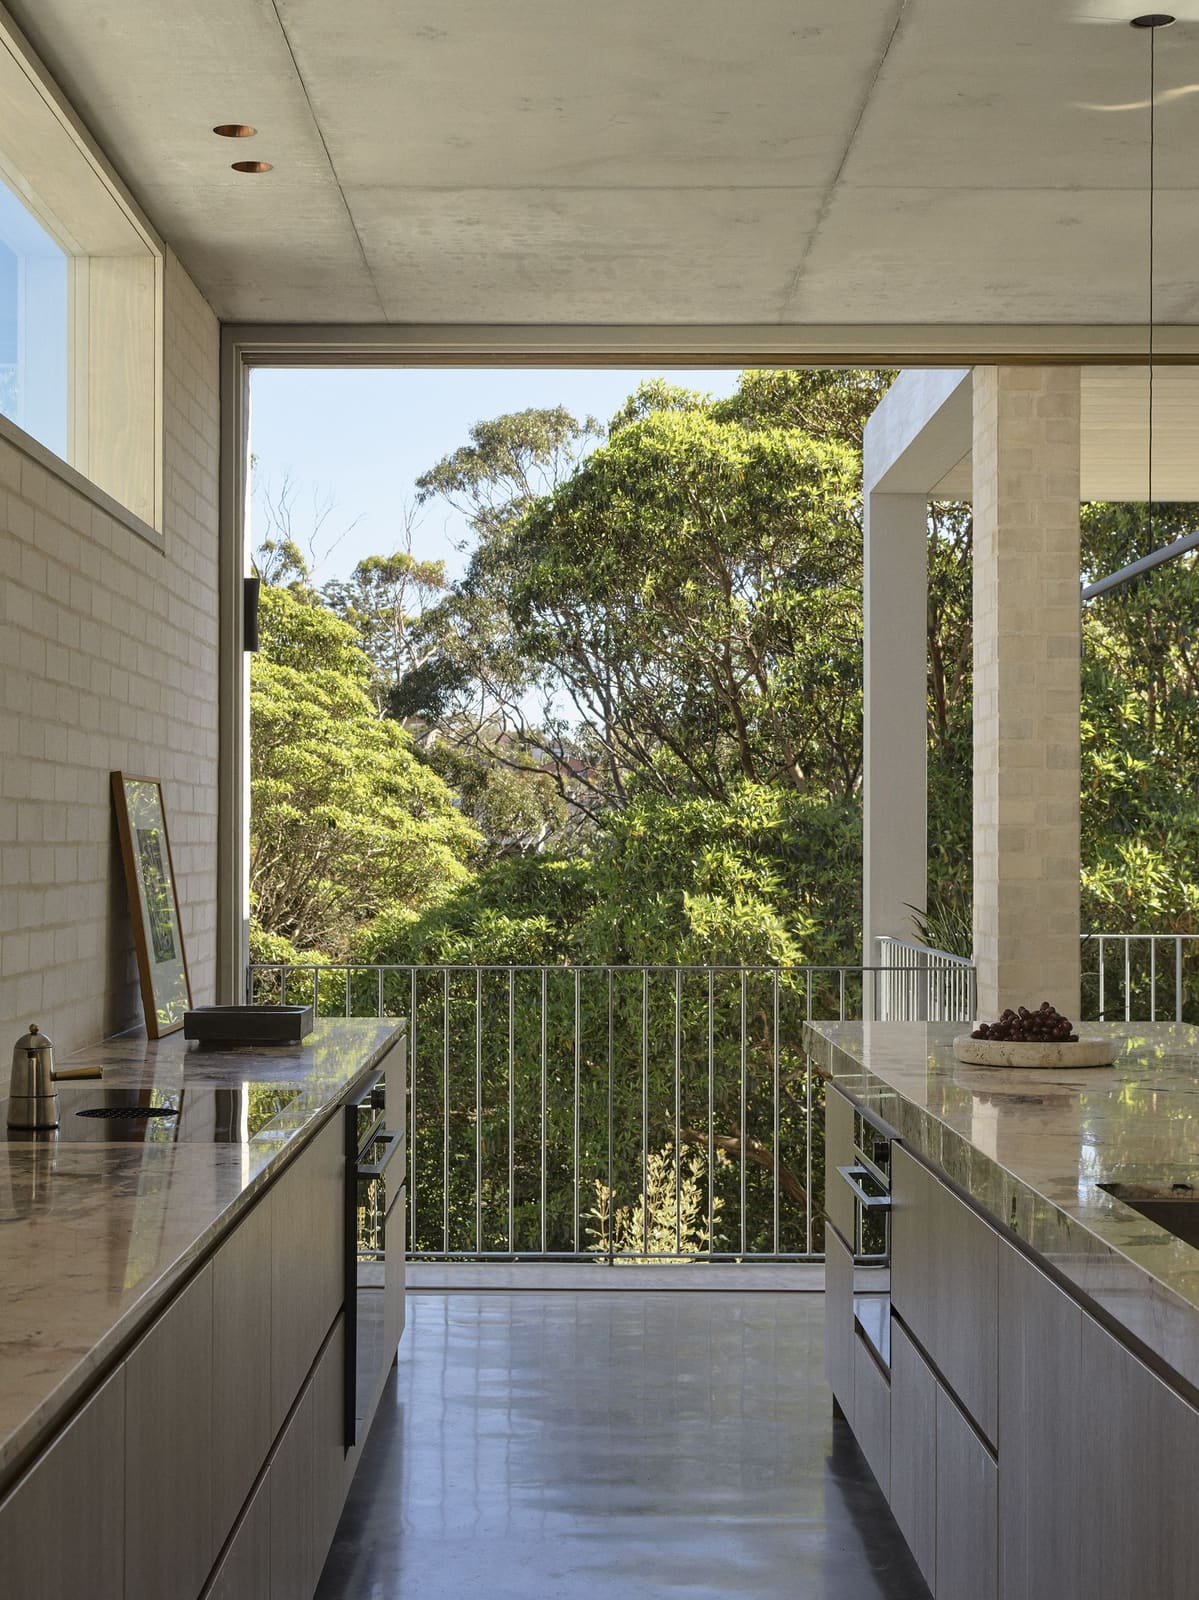
The choice to work with locally sourced Krause 'Bronte' brick is both pragmatic and tectonic. These units form not just the walls but the service channels; electrical conduits and plumbing runs are threaded through the masonry itself, keeping every surface uninterrupted. It is a rare move in residential work, more common in industrial infrastructure, and it demands precision at every stage. The result is a monolithic envelope where form and utility coincide.
Material Honesty as Design Language
Concrete appears throughout as structural slab and finished floor in one. There is no topping, no screed, no polish - the poured surface is the occupied surface. This approach carries risk. During the pour, eucalyptus leaves were blown onto the wet concrete in two of the bedrooms. Rather than patch or refinish, the marks were left in place, treated as incidental imprints akin to a ceramicist's intentional stamp. The accident became indexical, a record of construction weather and site ecology.
Oak joinery and cabinetry extend the same logic. Timber is left unsealed or lightly oiled, allowed to patinate over time. The palette is narrow - grey brick, pale concrete, warm oak - but the tactile range is wide. Every material telegraphs its own making: the compression of clay, the curing of cement, the grain of milled timber. At World Archi Design, we've noted a growing appetite for this kind of material candor, particularly among clients who work with their hands. The house operates less as backdrop and more as co-participant in a larger material practice.
Solar Passive Integration Without Spectacle
The environmental strategy is embedded rather than emblazoned. Thermal mass is stored in the concrete floor slab, which absorbs winter sun and moderates daily temperature swings. Deep northern eaves shade high summer angles while admitting lower winter light. Cross ventilation is enabled by a combination of operable glazing and high-level clerestory openings that pull air through the section. A rooftop photovoltaic array and rainwater recycling system complete the loop, though neither is visually foregrounded.
This is solar-passive design as it was originally conceived - integrated at the planning stage, tuned to orientation and section, and largely invisible in the finished work. There are no performative green gestures, no exposed ductwork or labelled eco-features. The architecture simply performs, season by season, without announcing itself.
Sculptural Interiors and the Artist's Studio
The interiors carry the same sculptural ethos. Furniture selections lean brutalist and modernist: a Michel Boyer coffee table in raw concrete, a vintage 'Le Bambole' sofa by B&B Italia, an 'Eros' nesting table by Angelo Mangiarotti. Akari lamps - Isamu Noguchi's folded paper lanterns - provide diffuse ambient light, their soft geometry a counterpoint to the hard planes of brick and concrete. The client's own ceramic and timber works are distributed throughout, not as decoration but as co-inhabitants of the spatial field.
The lower level houses a full working studio, accessed through the garage. This is not a hobby room or converted spare bedroom; it is a professional workspace with dedicated ventilation, worktables, and storage for raw materials. The studio's presence grounds the entire project, reminding us that this is a house for making as much as living. The boundary between residential and studio typologies blurs, a move we see increasingly in architect-designed homes for creative practitioners.
Landscape as Spatial Extension
Landscaping by Dangar Barin Smith wraps the building in native planting - grasses, low shrubs, and canopy trees that soften the hard geometry of the brick mass. The planting is not ornamental framing but ecological continuity. Species are selected for drought tolerance and habitat value, extending the site's pre-existing ecologies rather than replacing them. Outdoor spaces are treated as outdoor rooms, paved in the same concrete as the interior floors, reinforcing the sense that inside and outside are material kin.
The three-storey massing steps down the slope, allowing each level to engage grade at a different point. Upper floors cantilever slightly, creating sheltered outdoor zones below. The section is legible from the exterior, each floor expressed as a distinct horizontal band. This is not the seamless white cube of mid-century modernism, but a striated, stratified composition that reads the topography it inhabits.
Precedents and Parallels
The project invites comparison with Peter Zumthor's work in Haldenstein, where material restraint and tactile richness coexist, and with the early houses of Glenn Murcutt, where solar orientation and cross ventilation are treated as non-negotiable starting points. There is also a kinship with the tectonic clarity of Sigurd Lewerentz's late work - brick laid with exaggerated joints, mortar lines thickened into expressive elements. In each case, the architectural language derives from construction logic rather than applied style.
What distinguishes this house is its synthesis of those precedents within a contemporary Australian context. The brick is local, the orientation is site-specific, and the client's working practice is woven into the spatial programme. It is not a universal prototype but a deeply particular response to place, client, and material culture.
A House That Reads as Making
The project's most compelling quality is its refusal to separate building from making. The client works in ceramics and timber; the architect works in brick and concrete. Both practices involve shaping raw material into resolved form. Both leave traces of process - tool marks, pour lines, joint patterns - visible in the final work. The house does not contain art; it participates in the same material inquiry as the art it houses.
This is a modest project in scale and budget, but it is generous in its implications. It demonstrates that material honesty need not be austere, that environmental performance need not be advertised, and that collaboration between architect and client can yield work that neither could have imagined alone. As residential briefs grow more complex and client expectations more varied, projects like this remind us that architecture's most enduring contribution is often the simplest: a thoughtful arrangement of durable materials, oriented to sun and site, built to last.
Save this story. A free account keeps your reading list and the 07:00 email in one place.
CREATE FREE ACCOUNT →SIGN IN


