

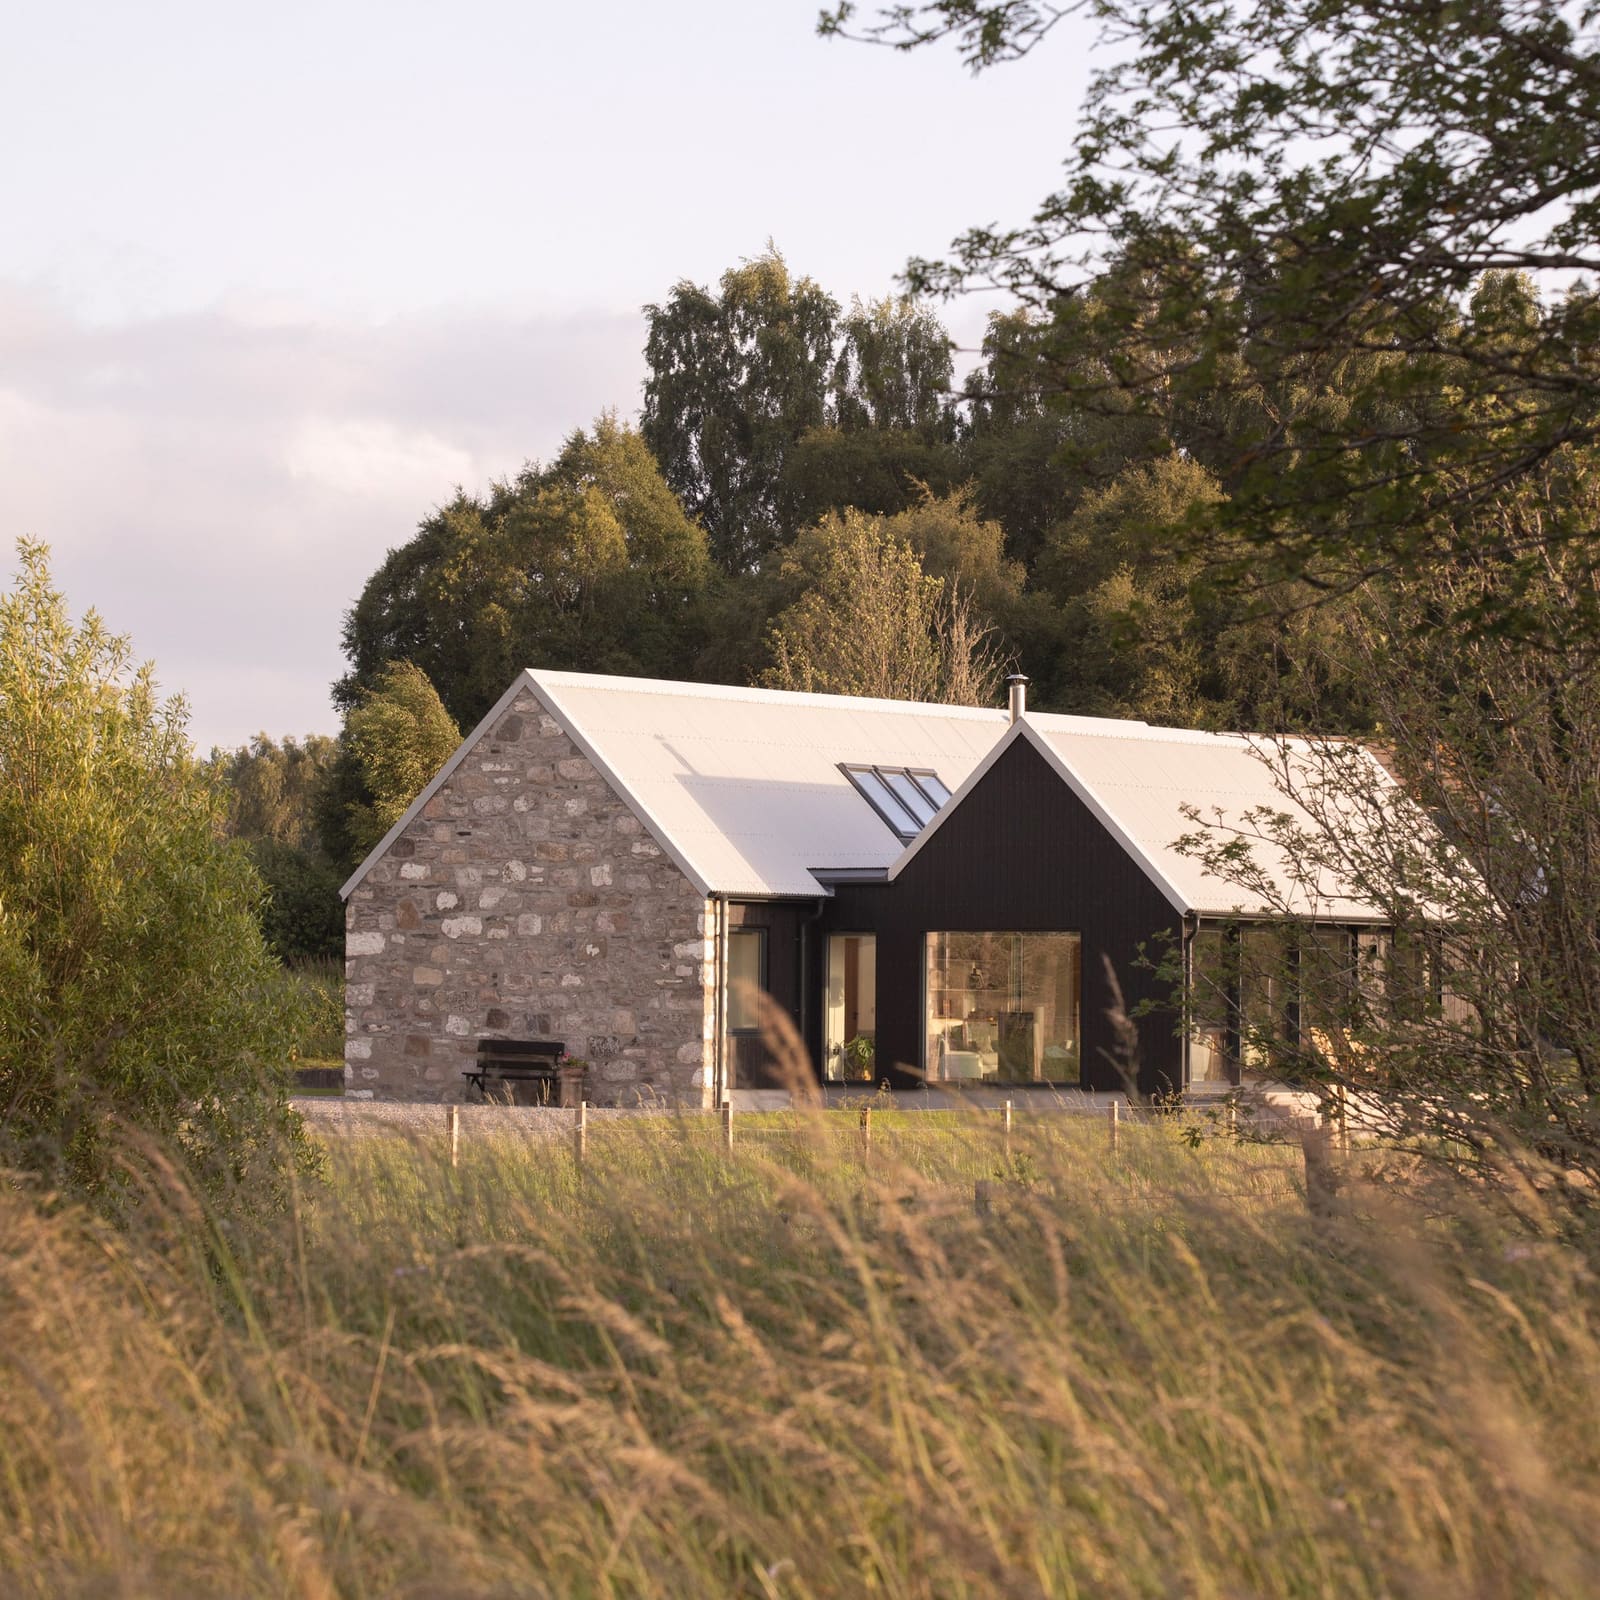
Two Materials, Two Eras
Adaptive reuse in rural Scotland often grapples with a fundamental question: how much of the old should remain visible? At Dulnain, a family home near Inverness, Loader Monteith answered by refusing to blend past and present into a single aesthetic. Instead, the studio rebuilt a collapsed stone cottage and extended it with a blackened-timber volume, each material announcing its own origin story. The result is a three-bedroom residence that reads as a conversation between salvaged granite and contemporary larch, between enclosure and openness, between what was and what is necessary now.
Project architect Jamie Mack describes the approach as one of deliberate separation. Rather than rendering the join invisible or wrapping both volumes in a unifying skin, the design preserves the tectonic identity of each wing. The stone portion, reconstructed from roughly ninety percent of the original farmhouse granite, houses the bedrooms and family bathroom. The timber extension, clad in charred larch, contains the kitchen, dining, and living areas. A glazed circulation spine links the two, creating a threshold that acknowledges the shift from one material logic to another.
This duality extends beyond aesthetics. The stone volume offers thermal mass and privacy through small, carefully placed window openings. The timber wing, by contrast, opens generously toward Dava Moor, an expanse of heather moorland stretching north. The massing recalls the pitched agricultural sheds common to the Highlands, but the detailing is unmistakably contemporary: flush junctions, minimal eaves, large sliding glass doors that extend the living spaces onto a patio stepping down into the garden.
Salvage as Structural Strategy
Reclaiming building materials is often framed as an environmental gesture, but at Dulnain it also shaped the architecture's formal language. The original farmhouse had deteriorated beside the River Dulnain, its granite walls compromised but not entirely lost. Loader Monteith salvaged, retooled, and reused the stone to rebuild the cottage footprint, preserving not just material but also the scale and proportion of the original structure.
This commitment to salvage imposed constraints. The stone volume's fenestration is modest, dictated partly by the need to maintain thermal performance within the existing wall thickness and partly by the desire to respect the vernacular typology. Small openings in thick walls are characteristic of Highland farmhouses, where harsh weather historically demanded defensive enclosures. By retaining this logic, the design avoids the trap of inserting contemporary glazing ratios into a historic massing, a move that often dilutes both.
The decision to rebuild rather than simply stabilize or clad the ruin also speaks to the studio's understanding of material longevity. Granite weathers slowly in the Highlands; timber, even when treated, requires more active maintenance. By segregating the two materials into distinct volumes, the design allows each to age according to its own timeline. The larch will silver and darken, the granite will remain largely unchanged, and the glazed link between them will mediate the visual transition.
Floodplain and Plinth
The site's position on an active floodplain introduced another layer of constraint. Seasonal water movement along the River Dulnain meant the house could not simply rest on grade. Loader Monteith raised the entire structure on a plinth, a move that protects the interior from flood risk while also lifting the living spaces above the immediate landscape.
This elevation has spatial consequences. The house no longer hugs the ground plane; instead, it hovers slightly, creating a datum that separates built form from moorland. The patio steps down from the timber volume, mediating between the raised threshold and the garden beyond. The plinth becomes both infrastructure and compositional device, a horizontal plane that anchors the two vertical volumes.
Resilience strategies like this are increasingly common in rural Scottish architecture, where climate adaptation is not abstract policy but immediate necessity. Raising a house on a plinth is a pragmatic response to hydrology, but it also signals a broader shift in how architects approach rural sites. The land is not passive backdrop; it is dynamic, seasonal, sometimes hostile. Design must account for that volatility without retreating into fortress architecture.
Orientation and Openness
The living spaces face north, an unusual orientation that prioritizes views over solar gain. Dava Moor stretches out beyond the glazed facade, a landscape defined by low vegetation, distant ridges, and shifting light. The decision to orient the house this way reflects Loader Monteith's emphasis on engagement with landscape over passive solar optimization, a trade-off that makes sense in a latitude where summer daylight extends late and winter sun angles are low regardless of orientation.
Large sliding glass doors in the timber volume collapse the boundary between interior and exterior, extending the living area onto the patio. This move is familiar in contemporary residential design, but it carries particular weight in a climate where outdoor living is seasonal and weather-dependent. The patio becomes a transitional zone, usable in fair conditions, visible in foul, always framing the moorland beyond.
Inside, the material palette reinforces this relationship with landscape. Oak flooring, pale timber joinery, neutral porcelain tiles in the bathrooms, and a muted blue kitchen create a restrained backdrop. The interiors do not compete with the views; they recede, allowing the moorland, the stone walls, and the charred larch cladding to dominate the sensory experience. This restraint is a hallmark of Loader Monteith's work, evident in earlier projects like Ceangal House, which similarly paired reclaimed stone with contemporary metal cladding.
Performance and Precedent
Dulnain incorporates an air-source heat pump, triple glazing, and high levels of insulation to reduce operational carbon. These are now standard measures in Scottish residential design, but they gain particular importance in a building that combines salvaged materials with new construction. The thermal performance of the reclaimed stone walls had to be upgraded without compromising their structural integrity or visual character, a challenge that required careful detailing at the interface between old and new.
The project sits within a lineage of Scottish adaptive reuse that includes Loader Monteith's restoration of Peter Womersley's High Sunderland, a mid-century modern house that required sensitive intervention to preserve its architectural character. At Dulnain, the stakes are different. The original farmhouse had no particular architectural pedigree; it was vernacular, utilitarian, collapsed. The value in preserving it lay not in its design but in its material and its presence in the landscape.
This distinction matters. Adaptive reuse is often discussed in terms of preserving architectural heritage, but many rural buildings worth saving are not architecturally distinguished. They are valuable because they embody local building traditions, because their materials have low embodied carbon, because they anchor a site's history. Dulnain demonstrates that adaptive reuse can apply to the ordinary, not just the exceptional, and that the act of rebuilding can coexist with the act of extending.
Weathering and Identity
Blackened larch is a recurring choice in contemporary Scottish architecture, favored for its durability in wet, windy conditions and its ability to blend into forested or moorland settings. At Dulnain, the charred cladding will continue to darken and silver as it weathers, a process that will gradually shift the building's appearance without diminishing its performance. This acceptance of material change over time contrasts with the granite volume, which will remain visually stable for decades.
The two-volume composition, then, is not just a formal strategy but a temporal one. One wing anchors the house to the past, the other signals its present moment, and both will age at different rates. This layering of time is what gives the project its depth. It is not a restoration, not a pure extension, not a renovation. It is all three, held in tension by the decision to keep each element legibly distinct.
Founded in 2016 by Graham Loader and Stuart Monteith, the studio has built a practice around projects that navigate the boundary between contemporary architecture and historic contexts. Dulnain extends that inquiry into the realm of the vernacular, asking what it means to rebuild when the original structure has no protected status, no architectural pedigree, only a material presence and a site. The answer, in this case, is to honor the material, extend the footprint, and let the landscape do the rest.
Photo: Dapple Photography
Save this story. A free account keeps your reading list and the 07:00 email in one place.
CREATE FREE ACCOUNT →SIGN IN


