The Problem of Steep Sites
There is a recurring question in residential architecture: at what gradient does a forested slope stop being a site and become simply an obstacle? For Stanley Office of Architecture, the answer appears to lie somewhere beyond the incline they encountered at Kootenay Lake in Nelson, British Columbia. Shore House, completed in 2025, occupies a near-vertical pitch where conventional slab-on-grade construction would have required extensive regrading or abandonment of the project altogether.
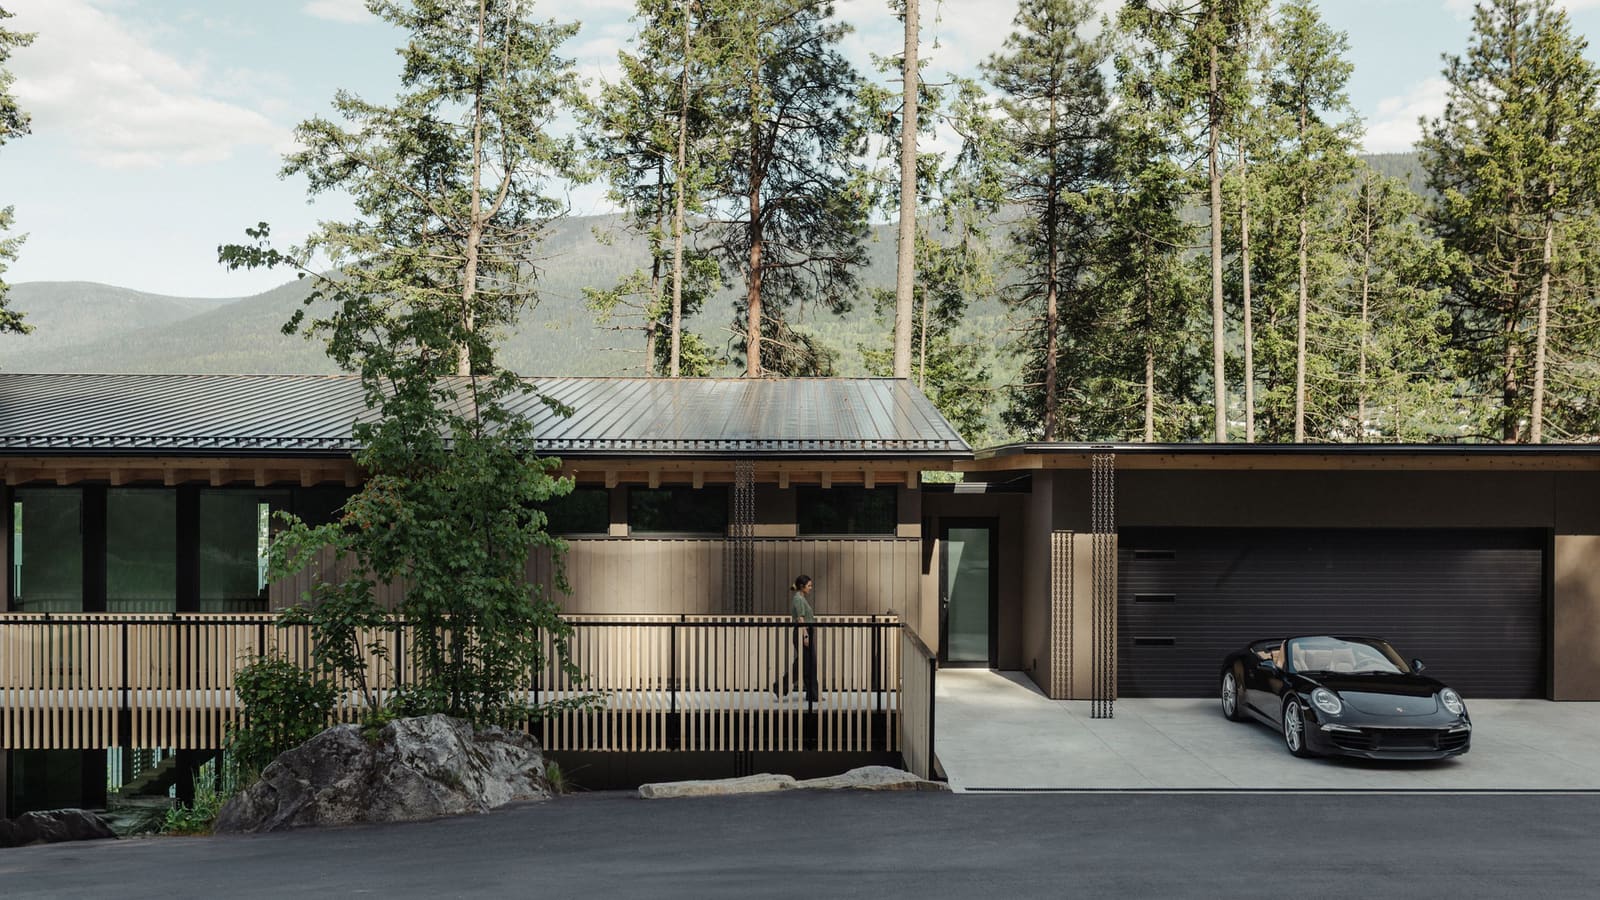
The 570-square-metre dwelling addresses this constraint through a tectonic strategy that prioritises minimal excavation. Rather than carving into the hillside to create level platforms, the design team extended the building outward, using cantilevered floor plates that project over the descending terrain. The result is a house that appears to float above the forest floor, maintaining the slope's existing hydrology and vegetation while creating inhabitable volume in mid-air.
Structural Logic: Deep Foundations and Projecting Floors
The structural parti is legible from the exterior. Deep foundations anchor the building into bedrock and stable soil layers, resisting both gravitational loads and the lateral forces generated by the cantilevers. Juniper Engineering handled the structural calculations, coordinating with GeoPacific Engineering and Crowsnest Engineering on geotechnical analysis to determine bearing capacities and soil behaviour under seismic conditions.
Cantilevered construction is not new, but it remains technically demanding on slopes this severe. The floor plates extend beyond their supports, creating overhangs that reduce the building's footprint on the hillside. This approach minimises disturbance to the root systems of mature trees and limits erosion risk during and after construction. The cantilevers also generate dramatic interior spatial conditions: rooms with views that extend unobstructed to the lake, and a sense of suspension that is rare in single-family housing.
From a material perspective, the structure relies on engineered timber supplied by Kalesnikoff Timber, a regional producer known for glulam beams and mass timber products. The use of wood rather than steel or concrete reflects both regional supply chains and a desire to keep the building's embodied carbon within reasonable limits. Timber frame construction, when properly detailed, can achieve the cantilever spans required here while maintaining a lighter overall mass than concrete equivalents.
Envelope and Materiality
The exterior envelope balances durability with visual restraint. Cladding materials include metal panels fabricated by Westform Metals, chosen for their resistance to moisture and low maintenance requirements in a lakeside environment. The palette avoids high-contrast gestures, instead allowing the building to recede into the forest canopy when viewed from the water.
Fenestration is generous but strategically placed. Large glazing units face the lake, capturing views and daylight, while the uphill elevations are more reserved, protecting interior spaces from excess solar gain and offering privacy from the forested slope above. The window specifications prioritise thermal performance; at this latitude, winter heat loss through glass is a significant concern, and the design team specified low-emissivity coatings and thermally broken frames to mitigate energy penalties.
Interior finishes draw on a restrained material vocabulary. Stone countertops sourced from Atlas Granite, tile from Centura Tile and Julian Tile, and plumbing fixtures by Riobel and Blanco contribute to a palette that emphasises texture over ornament. A Rumford fireplace, a design typology dating to the eighteenth century and known for its efficient heat radiation, anchors one of the primary living spaces. The inclusion of this historical form within a contemporary envelope is a quiet nod to regional building traditions in mountainous, cold-climate zones.
Landscape Integration and Site Hydrology
One of the less visible but more consequential aspects of Shore House is its relationship to site hydrology. Steep, forested slopes in British Columbia are hydrologically active; water moves downhill through soil layers, and any intervention that disrupts this flow can trigger erosion, slope instability, or downstream sedimentation. By minimising the building's contact with the ground plane, the design preserves existing drainage paths and reduces the risk of concentrating runoff.
Septic infrastructure, designed by Highland Consulting, is integrated into the site in a manner that accommodates both the slope and the proximity to the lake. British Columbia's regulations governing on-site wastewater systems are stringent, particularly near sensitive water bodies, and the engineering required to meet setback and percolation standards on such terrain is non-trivial.
The landscape strategy is one of selective clearing rather than wholesale site transformation. Mature conifers remain in place wherever structurally feasible, and the building's footprint is calibrated to avoid key root zones. This approach is increasingly common in ecologically sensitive contexts, but it requires close coordination between architect, structural engineer, and contractor during layout and construction sequencing.
Precedent and Regional Context
Shore House sits within a lineage of residential projects that use cantilevers to negotiate difficult topography. Richard Neutra's Kaufmann House in Palm Springs, Harry Seidler's Rose Seidler House in Sydney, and more recently, Olson Kundig's Delta Shelter in Washington State all employ projecting volumes to engage with slopes, floodplains, or unstable ground. What distinguishes the Shore House approach is its relative restraint: the cantilevers here are not formal gestures but pragmatic responses to site conditions, and the building's overall massing is more subdued than many of its precedents.
Regionally, the project reflects a growing sophistication in British Columbia's residential architecture, particularly in the interior regions outside Vancouver. Practices like Stanley Office of Architecture are working with a combination of local timber supply chains, strict environmental regulations, and clients who value site sensitivity. The result is a body of work that is less concerned with iconic form-making and more invested in material economy and ecological integration.
Performance and Longevity
The long-term performance of cantilevered structures on steep slopes depends on rigorous detailing at connections and careful management of moisture. Timber elements exposed to weather or high humidity are vulnerable to decay if not properly protected, and the junctions between cantilevered floors and their supports are potential thermal bridges if not thermally broken. The design team's specification of durable cladding, advanced glazing, and engineered timber suggests an awareness of these risks, but the true test will come over decades of exposure to the lake's microclimate.
Energy performance in a house of this type is shaped by envelope quality, orientation, and mechanical systems. The generous south-facing glazing provides passive solar gain in winter, but also necessitates shading or high-performance glass to prevent overheating in summer. Heating loads in this climate are significant, and the inclusion of a high-efficiency fireplace as a supplementary heat source is both practical and culturally resonant.
A Measured Approach to Difficult Ground
Shore House is not a manifesto project, and it does not announce itself with formal bravado. What it offers instead is a case study in how residential architecture can occupy terrain that conventional construction methods would reject. The cantilevers are not sculptural flourishes but structural necessities; the material palette is not minimalist aesthetics but a response to durability and supply-chain logic; the landscape strategy is not picturesque composition but an acknowledgment of hydrology and ecology.
At World Archi Design, we have tracked a steady increase in projects that prioritise site adaptability over site transformation. Shore House exemplifies this shift. It demonstrates that even on slopes too steep for terracing, too forested for clearing, and too hydrologically sensitive for heavy grading, it remains possible to build well, provided the design begins with the ground itself rather than imposing a preconceived formal diagram. The success of such projects lies not in their visibility but in their longevity, and in the degree to which they allow both building and landscape to coexist without compromise.
Save this story. A free account keeps your reading list and the 07:00 email in one place.
CREATE FREE ACCOUNT →SIGN IN