

The Inversion of Footprint Logic
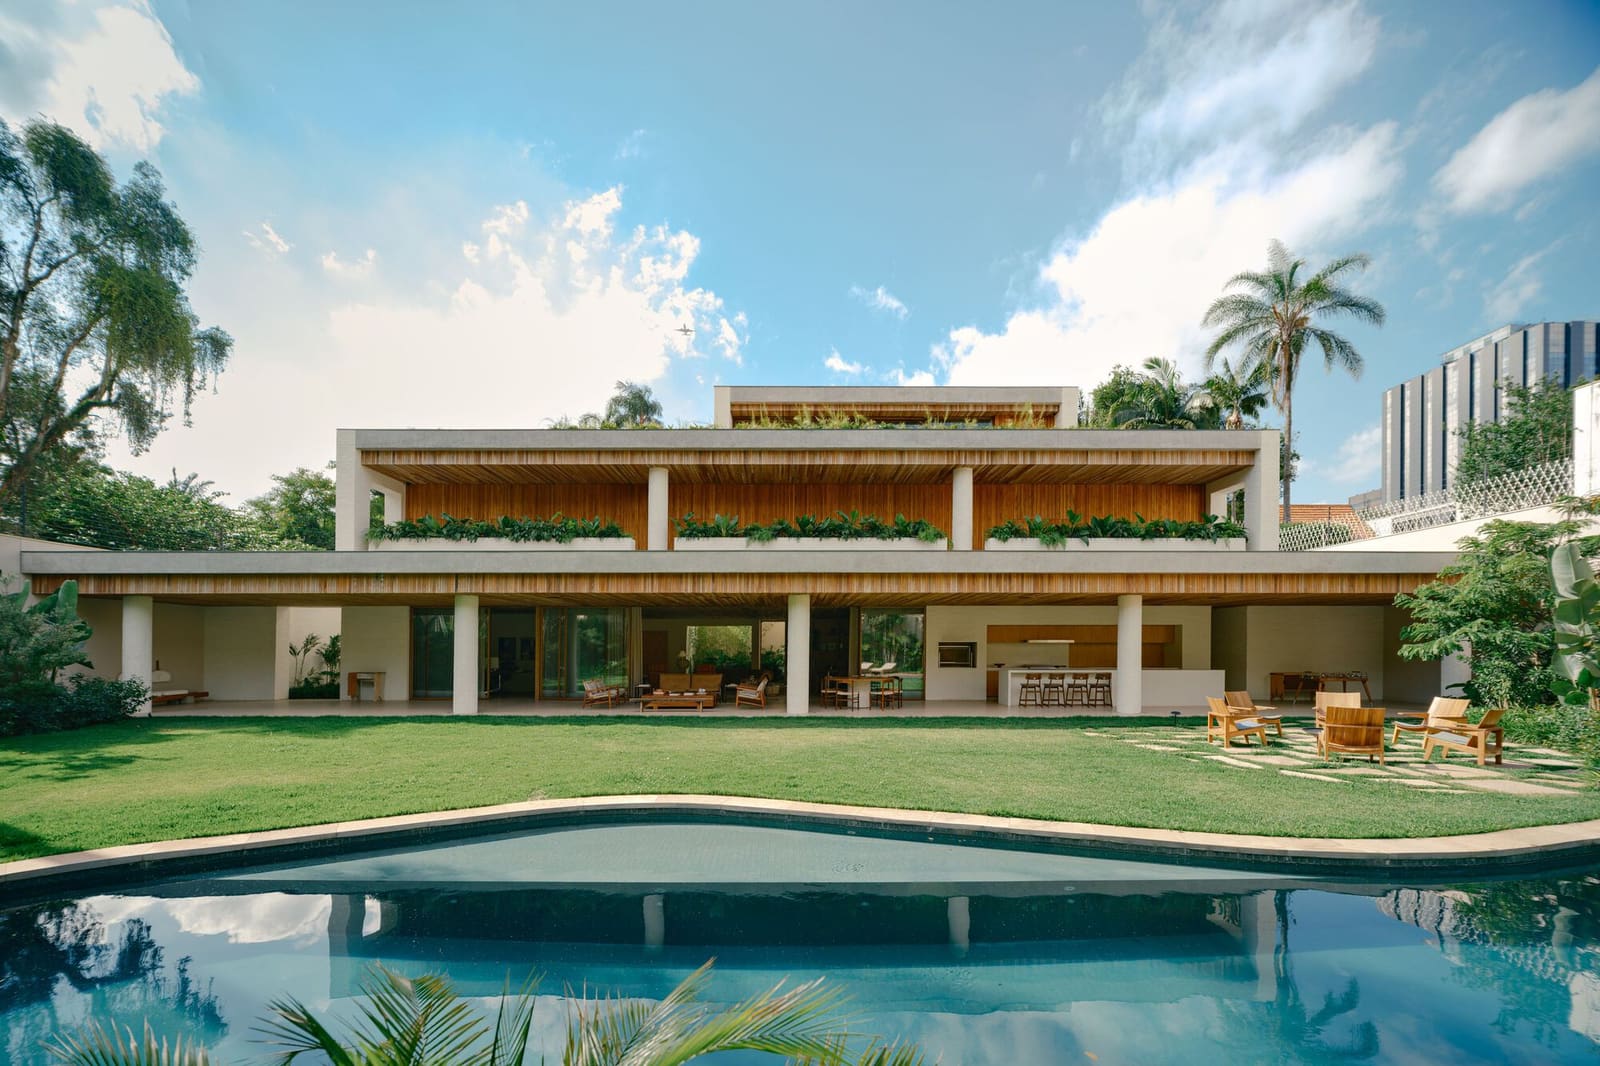
Most residential architecture treats landscape as residual space, the leftover perimeter once the building footprint has been optimized for program and circulation. Felipe Hess Arquitetos' Jacarezinho II House in São Paulo inverts that hierarchy. Completed in 2025 on a corner lot measuring one thousand square meters, the dwelling compresses its entire built volume against a single property line, relinquishing roughly six hundred square meters to an uninterrupted garden. The result is not a house with outdoor space but a landscape with an inhabitable edge.
At World Archi Design, we have seen this gesture before in Brazilian modernism, from Roberto Burle Marx's continuous green carpets to Paulo Mendes da Rocha's elevated planes that float above grade. Yet Hess's approach differs in emphasis: rather than lifting or framing the ground, the project surrenders it. The architecture becomes a retaining wall, a datum against which the garden unfolds. Every interior room faces this outdoor volume, orienting sightlines, circulation, and spatial hierarchy toward the open expanse rather than inward or toward the street.
The strategy is deceptively simple. By occupying only forty percent of the available footprint and pushing that mass to one edge, the architects preserve existing trees and establish a single, coherent outdoor room. This is not fragmented courtyard planning or a series of discrete outdoor zones. It is a continuous landscape that reads as the primary spatial gesture, with the house functioning as its armature.
Material Restraint and Tectonic Clarity
Hess's material palette reinforces the building's role as backdrop. Concrete, glass, and timber appear in restrained compositions that prioritize threshold conditions over surface articulation. The facades that address the garden are largely transparent, collapsing the boundary between conditioned interior and open air. Where solid walls appear, they are rendered in board-formed concrete, its grain and texture offering tactile relief without competing for visual primacy.
This restraint extends to the interior, where Manuela Siffert's design work maintains a disciplined palette of natural stone, pale woods, and neutral textiles. The furnishings do not announce themselves; they recede, allowing views outward to dominate spatial experience. In this sense, the house operates as a viewing apparatus, a mechanism for observing seasonal change, light migration, and the slow growth of canopy trees.
The tectonic logic is equally legible. Structural bays are expressed clearly, with columns and beams defining a rhythm that organizes both interior partitions and the rhythm of openings. This is not the free plan of high modernism, where structure dissolves into spatial fluidity. Instead, Hess employs a straightforward post-and-beam system that acknowledges load paths and material limits. The clarity is pedagogical, a reminder that architecture begins with gravity and compression.
The Garden as Client
In conventional residential practice, the client is the family or individual who will occupy the dwelling. Here, the garden functions as a second client, one whose needs shape parti and section as forcefully as human program. The decision to preserve existing trees dictated building placement. The desire for continuous ground plane influenced structural span and cantilever depth. The aspiration for year-round outdoor use informed fenestration and shading strategies.
This is not sentimentality. It is a recognition that in São Paulo's dense urban fabric, green space carries economic, ecological, and psychological value that rivals conditioned square footage. The garden absorbs stormwater, moderates microclimate, supports biodiversity, and provides spatial relief in a metropolis where private outdoor space is increasingly rare. By prioritizing this open volume, Hess acknowledges that residential architecture in the Global South must negotiate heat, humidity, air quality, and urban density with tools beyond mechanical systems.
The preserved trees, likely jacarandás given the project's name, anchor the composition both visually and ecologically. Their canopies filter afternoon sun, reducing heat gain on west-facing glazing. Their root systems stabilize soil and manage drainage. Their seasonal flowering marks time, offering a dynamic counterpoint to the static geometry of concrete and glass. In this sense, the architecture is incomplete without its botanical collaborators.
Precedent and Divergence
The lineage is clear. Lina Bo Bardi's Casa de Vidro, also in São Paulo, similarly dissolves the boundary between interior and forest. Oscar Niemeyer's Casa das Canoas in Rio de Janeiro wraps around existing boulders and trees, subordinating orthogonal geometry to site-specific conditions. Paulo Mendes da Rocha's Casa Gerassi elevates living space above ground, preserving the natural grade below.
Yet where those precedents employ dramatic formal gestures - Bo Bardi's pilotis, Niemeyer's biomorphic curves, Mendes da Rocha's monumental cantilevers - Hess opts for restraint. The Jacarezinho II House does not float, curve, or cantilever aggressively. It sits, anchors, and recedes. The drama lies not in architectural acrobatics but in spatial allocation. The generosity is volumetric rather than formal.
This divergence may reflect shifting priorities within contemporary Brazilian practice. Where mid-century modernism often celebrated structural heroics and formal invention, younger architects are increasingly concerned with resource efficiency, thermal performance, and ecological integration. Hess's approach suggests that sustainability in residential architecture is not exclusively a question of technology or materials but of spatial economy: how much building is enough, and what happens when you resist the urge to maximize coverage.
Threshold Conditions and Spatial Continuity
The interface between interior and garden is the project's most carefully calibrated detail. Full-height sliding glass panels allow entire wall sections to retract, erasing the boundary between living space and landscape. Deep overhangs extend the roofline beyond the facade, creating intermediate zones that are neither fully inside nor outside. These thresholds become the most frequently occupied spaces, the zones where thermal comfort, daylight, and spatial enclosure reach equilibrium.
This is not the seamless indoor-outdoor flow of marketing rhetoric. São Paulo's climate, with its distinct wet and dry seasons, does not permit year-round dissolution of boundaries. Instead, Hess designs for variability: panels that open during dry months and close during storms, overhangs that provide shade in summer and admit low winter sun, cross-ventilation that reduces reliance on mechanical cooling without sacrificing security.
The result is an architecture of adaptability, one that acknowledges occupants as active participants rather than passive consumers of climate-controlled space. The house requires engagement, decision-making, seasonal adjustment. It rewards attention to weather, wind direction, and solar angle. In an era of hermetically sealed, algorithmically managed interiors, this demand for occupant agency feels almost radical.
Urban Implications
At the scale of a single residence, the Jacarezinho II House offers a compelling model for site-responsive design. But the strategy raises questions when extrapolated to neighborhood or district scale. If every corner lot in São Paulo's affluent neighborhoods adopted this approach, prioritizing large private gardens over built density, the result would likely exacerbate urban sprawl, increase infrastructure costs, and deepen socioeconomic segregation.
This is the paradox of exemplary low-density residential work. The architectural virtues - spatial generosity, ecological integration, human scale - often depend on land access and property values that remain inaccessible to the majority. The one-thousand-square-meter lot, the preserved canopy trees, the freedom to occupy only forty percent of available footprint: these luxuries are not replicable in the peripheral neighborhoods where most paulistanos live.
Yet the underlying principles - prioritizing landscape over footprint, designing for natural ventilation, calibrating thresholds between inside and outside - can migrate to other typologies and densities. Collective housing, mixed-use blocks, and institutional buildings can similarly interrogate how much built mass is necessary and what happens when landscape claims spatial authority. The Jacarezinho II House offers not a blueprint but a provocation: what if the garden came first?
Material Memory and Temporal Depth
The board-formed concrete, now weathered and stained, carries the imprint of its formwork. The jacarandá trees, decades older than the house, will outlive it. This interplay of material ages and lifespans gives the project temporal depth. The architecture is not a fixed object but a moment in a longer continuum, one that includes the slow growth of roots, the gradual patina of concrete, and the eventual decay of all built form.
This perspective aligns with a broader shift in architectural discourse, away from the monument and toward the provisional. Hess's work does not aspire to timelessness. It accepts change, weathering, and obsolescence as inherent qualities rather than threats. The concrete will darken. The trees will grow. Future occupants will modify, adapt, and eventually replace the building. The garden, if tended, will persist.
In São Paulo, a city that demolishes and rebuilds with relentless speed, this acceptance of impermanence feels both pragmatic and melancholic. The Jacarezinho II House will not stand for centuries. But in its brief lifespan, it offers a model for coexistence between built and planted, between human program and ecological process, between architecture and the ground it occupies.
Photo: Fran Parente
Save this story. A free account keeps your reading list and the 07:00 email in one place.
CREATE FREE ACCOUNT →SIGN IN


