A Philosophy Made Tangible
At World Archi Design, we've been tracking the evolution of residential architecture that refuses to shout. Breeze House, completed by Madrid-based Ábaton in 2024, exemplifies this quieter ambition. The 1,200-square-meter residence doesn't announce itself through sculptural gesture or material excess. Instead, it adopts a strategy of receptivity, allowing the characteristics of its plot to guide the design decisions that shape daily life within.
The studio's work here reflects a consistent thread in their portfolio: the belief that a house should function as an interface rather than an object. Where many contemporary villas treat the landscape as backdrop, Breeze House inverts the hierarchy. The architecture becomes the supporting actor, framing views, channeling breezes, and modulating daylight in ways that make the surrounding environment the protagonist of spatial experience.
Site as Co-Author
Madrid's topography and climate present specific opportunities for architects willing to read them carefully. The plot Ábaton inherited carried inherent potential: orientation, vegetation patterns, and microclimatic conditions that could either be ignored or amplified. The studio chose amplification.
This approach required restraint. Rather than imposing a predetermined formal language, the design team appears to have allowed the site's contours and exposure to dictate volumetric placement. The result is a residence that feels inevitable, as though it emerged from the ground rather than being dropped onto it. This isn't accidental. It's the product of a design process that prioritizes integration over iconography.
Such strategies have historical precedent. Richard Neutra's desert houses and Glenn Murcutt's rural pavilions both demonstrate how modernist rigor can coexist with environmental humility. Breeze House continues this lineage, adapted for a Madrid context where summer heat and winter light demand different calibrations of transparency and mass.
Spatial Continuity as Structural Principle
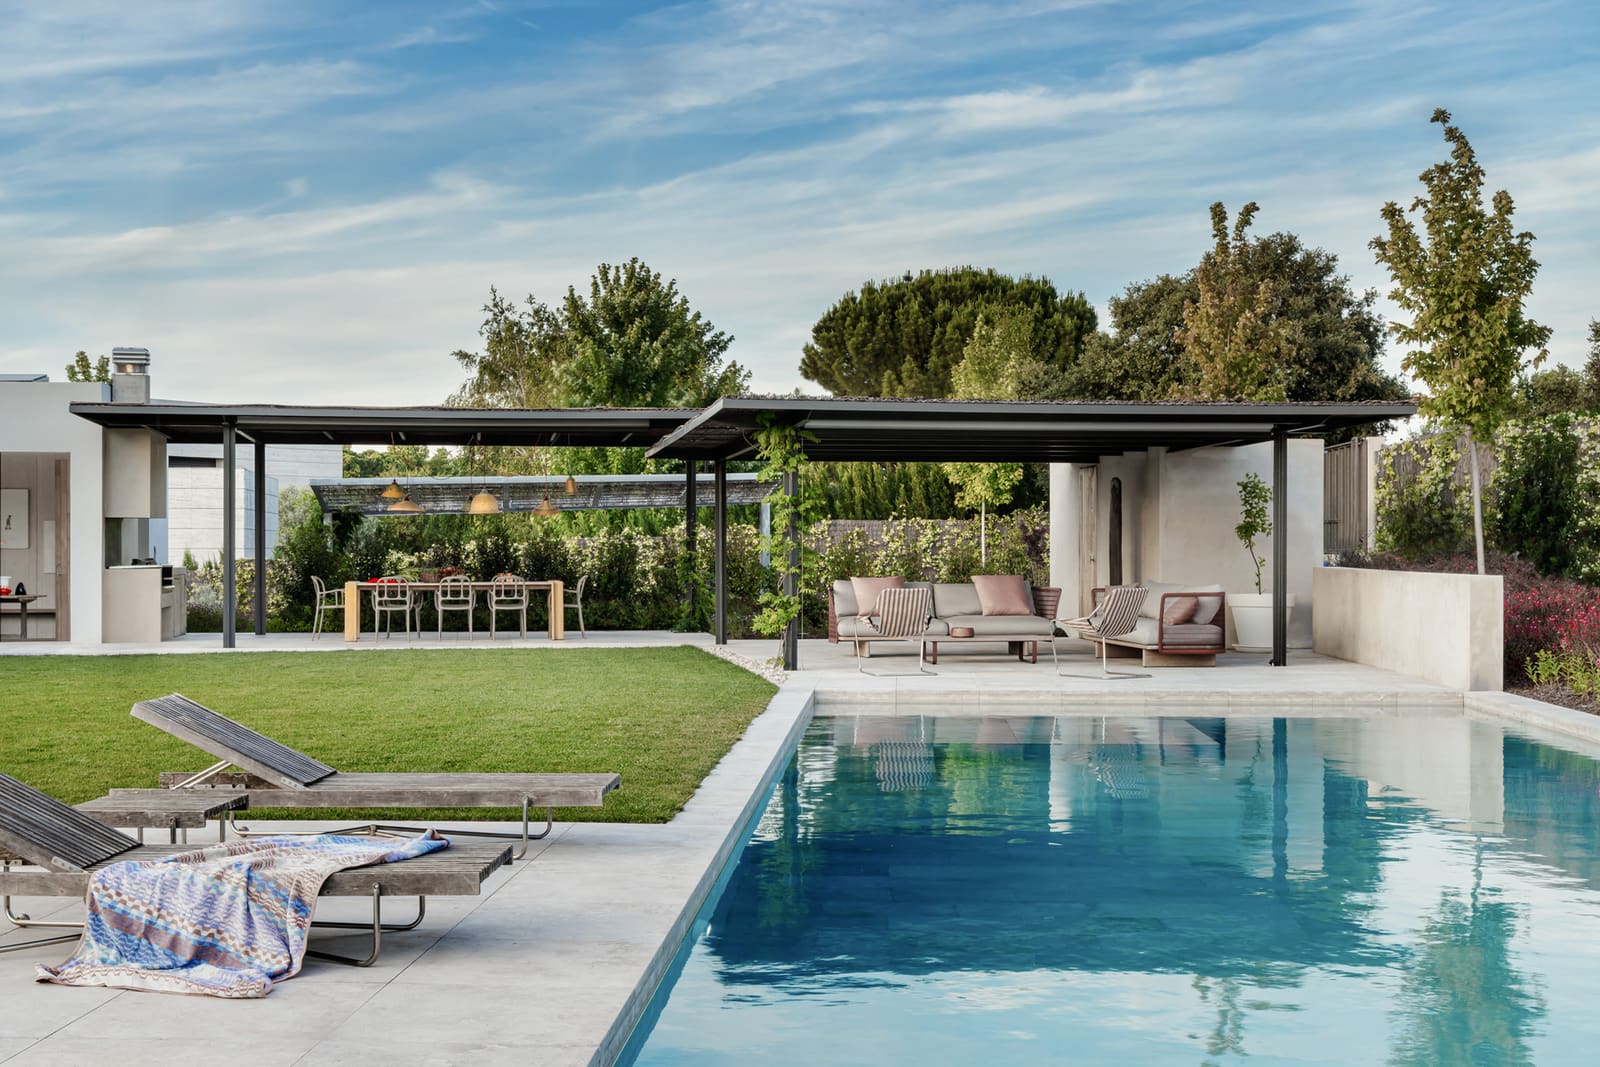
The plan of Breeze House dissolves conventional thresholds. Floor-to-ceiling glazing isn't deployed merely as aesthetic flourish but as a tectonic system that blurs interior and exterior boundaries. This isn't new territory in residential design, yet execution matters. The detailing here suggests careful consideration of thermal performance, solar gain, and visual privacy, factors that often compromise the purity of glass-heavy schemes.
Interior spaces flow without the punctuation of corridors or vestibules. Circulation becomes experiential rather than purely functional, a sequence of framed views and shifting natural light conditions. The absence of heavy partitions allows air movement to become part of the spatial character, a quality particularly valuable in Madrid's continental climate where cross-ventilation can reduce reliance on mechanical cooling.
Material choices reinforce this continuity. Flooring appears to extend from inside to outside, a classic modernist trick that nonetheless remains effective when executed with precision. The palette leans toward neutral tones, allowing the chromatic shifts of the surrounding landscape to dominate the visual experience across seasons.
Light as Building Material
Daylight in this residence isn't incidental; it's choreographed. The orientation of primary living spaces, the depth of overhangs, and the placement of openings all suggest a design process attuned to solar geometry. Morning light enters differently than afternoon light, and the architecture acknowledges this through calibrated exposure.
This attention to natural illumination serves both aesthetic and practical purposes. Psychologically, the connection to diurnal rhythms enhances occupant well-being. Environmentally, it reduces dependence on artificial lighting during daylight hours. Architecturally, it creates spaces that transform throughout the day, maintaining visual interest without requiring decorative intervention.
The interplay between solid and void, opacity and transparency, generates a dynamic shadow play across interior surfaces. This quality, difficult to capture in static photography, defines the lived experience of the house. It's a reminder that architecture exists in time as much as in space.
The Understated Envelope
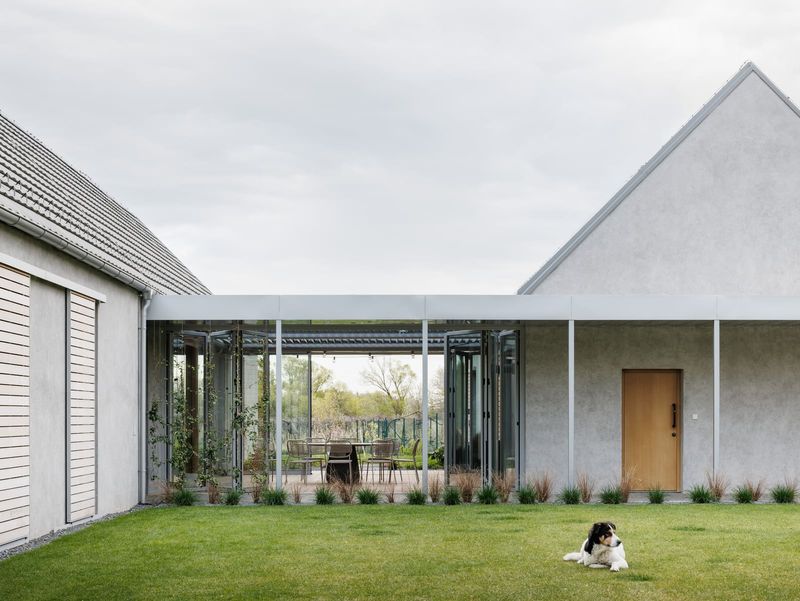
Breeze House's exterior expression avoids the gestural excess common in high-end residential work. The massing reads as horizontal, grounded, and deliberately understated. This restraint allows the landscape to assert itself, a conscious decision that reflects Ábaton's stated philosophy.
The facade system balances openness with privacy, a perennial challenge in residential design. Strategic placement of screening elements, vegetation, and setbacks creates zones of visual permeability and enclosure. The result is a residence that feels simultaneously transparent and protected, open yet intimate.
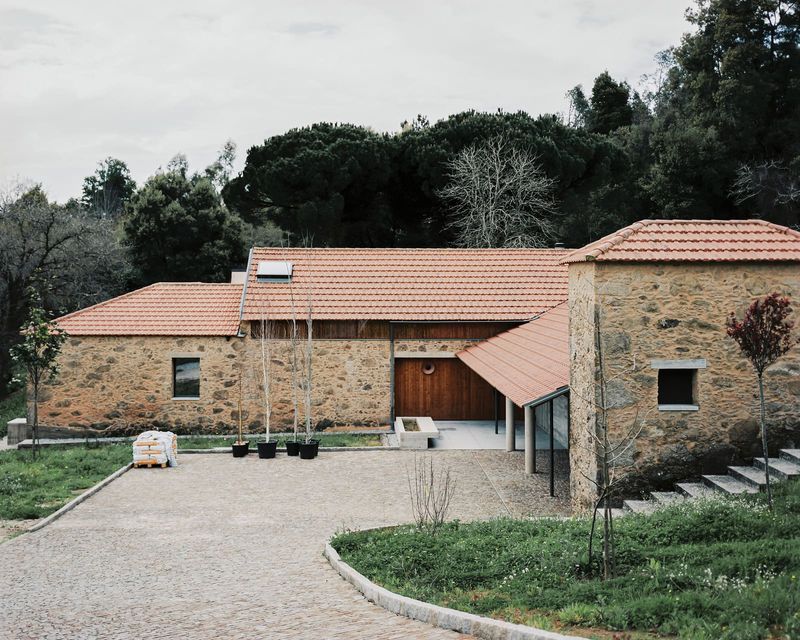
This calibration extends to materiality. The exterior palette appears limited, likely emphasizing natural or neutral finishes that will age gracefully. Such choices reflect a longer temporal perspective, one that anticipates how the building will weather and how its relationship with the site will evolve as plantings mature.
Context and Contemporary Practice
Within the broader landscape of Spanish residential architecture, Breeze House occupies a particular niche. It shares sensibilities with the work of studios like Fran Silvestre Arquitectos and Ramón Esteve, practices that have cultivated a reputation for refined minimalism and landscape integration. Yet Ábaton's approach carries its own inflection, perhaps more explicitly focused on experiential continuity than formal purity.
The residence also reflects shifting priorities in high-end residential design. Clients increasingly value environmental responsiveness, spatial flexibility, and wellness considerations over status signaling through architectural extravagance. Breeze House addresses these priorities without sacrificing architectural ambition, demonstrating that restraint need not equal compromise.
Looking forward, projects like this suggest a maturation of modernist residential language. The formal vocabulary remains recognizable, glass, horizontal planes, material honesty, but the application has grown more nuanced. Climate considerations, site specificity, and occupant experience now drive design decisions as much as aesthetic doctrine.
Living Within the Frame
Ultimately, Breeze House succeeds not through innovation but through synthesis. It assembles familiar elements, transparency, horizontal massing, landscape integration, with sufficient skill that the result feels both fresh and timeless. The architecture doesn't demand attention; it facilitates attention to what surrounds it.
This is a difficult balance to achieve. It requires confidence to design with restraint, to let the site speak, to resist the impulse toward formal novelty. Ábaton's work here suggests that some of the most compelling contemporary residential architecture emerges not from invention but from careful listening, to climate, to topography, to the rhythms of daily life that a house must accommodate.
As we continue to document residential work that prioritizes integration over isolation, Breeze House offers a useful reference point. It reminds us that modern architecture's enduring promise lies not in its capacity for spectacle but in its potential to frame, shelter, and enhance the fundamental human experience of dwelling within landscape.
Save this story. A free account keeps your reading list and the 07:00 email in one place.
CREATE FREE ACCOUNT →SIGN IN