

The Paradox of Suburban Density
There's a particular tension emerging in the outer rings of Mexican cities, where low-rise sprawl meets accelerating infill development. In these neighborhoods, the spaciousness once promised by suburban living collides with the reality of tighter lot lines, closer neighbors, and shrinking buffers between private and public realms. Taller Segovia Molina's recently completed Refuge House confronts this condition head-on, proposing a domestic architecture that doesn't seek to dominate its surroundings but instead withdraws strategically from them.
Located on the periphery of Santiago de Querétaro, the 450-square-meter residence adopts what might be called a defensive posture, presenting an almost opaque facade to the street while organizing its interior life around protected courtyards and carefully framed views. The name itself, Refugio, signals intent: this is a house designed first and foremost as a sanctuary for family routines, a counterpoint to the visual and acoustic noise of densifying residential fabric.
At World Archi Design, we've been tracking a broader shift in Latin American residential practice toward introverted typologies, particularly in second-tier cities experiencing rapid growth. What distinguishes this project from mere insularity is its simultaneous commitment to spatial flexibility and the choreography of natural light, qualities that prevent the architecture from feeling bunker-like.
A Massing Strategy of Concealment
The exterior reads as a monolithic composition, its material palette limited to textured stucco and discreet fenestration. Daniel Segovia Molina, leading the studio's design team alongside Mariana Cruz, Sofia Rodríguez, and Tania Martínez, opted for a restrained formal language that avoids both the decorative impulses of regional vernacular and the performative gestures of contemporary luxury housing. The result is a volume that registers as deliberately neutral, almost reticent.
This restraint is tactical. By minimizing openings on the street-facing elevation, the architects carve out privacy without resorting to high walls or security theater. The move recalls Hassan Fathy's courtyard houses in New Gourna, where thick perimeter walls mediated between public circulation and domestic enclosure, though here the context is suburban rather than rural, and the material vocabulary distinctly contemporary.
The building footprint occupies its site with confidence but not aggression. Setbacks comply with local zoning while creating shallow buffer zones that soften the transition from sidewalk to threshold. The entry sequence is compressed, offering little preview of the spatial generosity that unfolds beyond the front door.
Courtyards as Organizing Devices
Once inside, the house reveals its true parti: a series of interlocking volumes arranged around two courtyards that serve as both light wells and spatial hinges. This is not a novel typology, of course. The patio house has deep roots in Iberian and Mesoamerican traditions, from Andalusian corrales to pre-Columbian residential compounds. What feels fresh here is the way Taller Segovia Molina calibrates the relationship between enclosed and open space to accommodate shifting patterns of use.
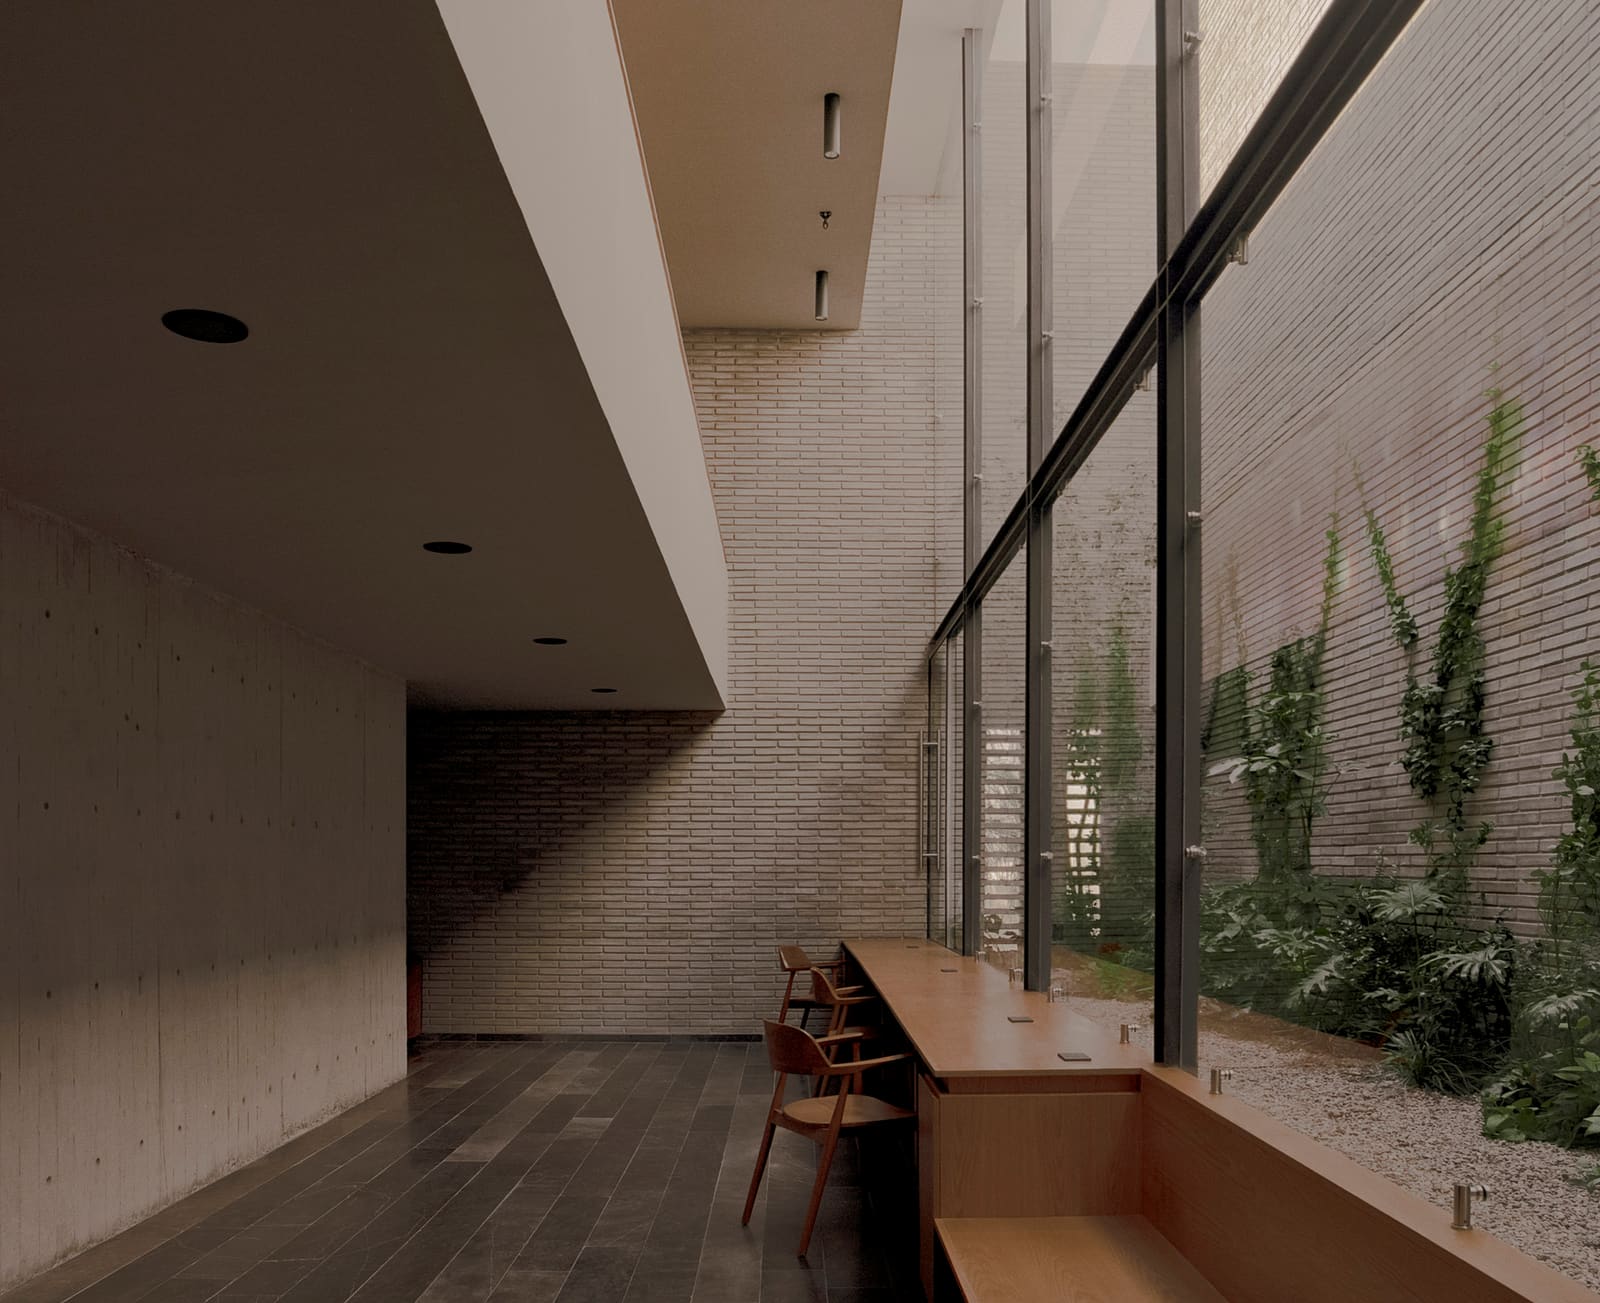
The larger courtyard anchors the primary living zone, a double-height space that collapses the boundary between interior and exterior. Floor-to-ceiling glass panels slide away entirely, allowing the living and dining areas to expand into the garden when desired. The landscape design, handled by Matorral, leans toward native xerophytic planting, a pragmatic response to Querétaro's semi-arid climate and a subtle critique of the water-intensive lawns that still dominate much of the region's residential development.
A secondary courtyard, more intimate in scale, serves the bedroom wing. Here the emphasis shifts from openness to enclosure, with higher walls and more selective views. This graduated privacy, from the semi-public realm of the main courtyard to the deeply private character of the sleeping quarters, demonstrates a nuanced understanding of domestic hierarchy.
Material and Tectonic Restraint
The interior finishes continue the logic of restraint established by the exterior. Polished concrete floors run throughout the ground level, their thermal mass helping to moderate temperature swings. Walls are finished in a matte white plaster that amplifies the quality of indirect light filtering through the courtyards. Structural elements, including exposed concrete lintels and steel columns, are left legible, a nod to tectonic honesty without veering into industrial fetishism.
Millwork, fabricated by the studio's in-house construction team, uses locally sourced oak for cabinetry and built-in storage. The joinery is straightforward, privileging durability and ease of maintenance over decorative elaboration. This approach aligns with a broader ethos within the practice: architecture as a long-term investment in material quality rather than surface effect.
Electrical and mechanical systems, engineered by Alan Cruz Bautista and Arturo Ortiz Arellano, are integrated discreetly. HVAC distribution runs through ceiling plenums concealed behind recessed details, while photovoltaic panels on the roof offset a portion of the home's energy consumption. The structural engineering, led by Andrés Casal, employs a reinforced concrete frame that allows for flexible interior partitions, a detail that proves critical to the house's adaptive capacity.
Flexibility as a Design Premise
One of the project's less visible but more consequential moves is its embrace of programmatic flexibility. Several rooms are intentionally under-determined, designed to accommodate shifting family needs over time. A ground-floor study can convert to a guest bedroom; an upstairs loft serves variously as a playroom, home office, or media space depending on the week.
This flexibility is enabled by the structural grid, which minimizes load-bearing interior walls, and by generous ceiling heights that prevent spaces from feeling constrained even when subdivided. It's a strategy more common in European social housing than in Mexican single-family homes, where rooms tend to be assigned fixed functions. The design team's willingness to blur these categories suggests a more contemporary, less prescriptive vision of domesticity.
We've observed similar approaches in recent work by Tatiana Bilbao and Rozana Montiel, both of whom have challenged the rigid spatial hierarchies embedded in conventional Mexican housing. Taller Segovia Molina's contribution lies in translating these ideas to a suburban context, where clients often expect more traditional arrangements.
A Quiet Resistance
In the end, Refuge House offers a form of quiet resistance to the visual clutter and spatial compression that characterize much of Querétaro's recent residential growth. It does so not through loudness or formal invention but through the patient calibration of mass, void, and material. The architecture asks to be experienced slowly, across seasons and daily cycles, as light migrates through courtyards and rooms shift between openness and enclosure.
Whether this model can scale, or whether it remains a bespoke solution for clients willing to trade street presence for interior richness, remains an open question. But as Mexican cities continue to densify, the strategies embedded in this project, particularly its rethinking of privacy and its commitment to adaptable domesticity, feel increasingly relevant. The house doesn't shout its ambitions. It simply withdraws, and in doing so, makes space for a more deliberate, more humane mode of living.
Save this story. A free account keeps your reading list and the 07:00 email in one place.
CREATE FREE ACCOUNT →SIGN IN


