The Question Every Loft Asks
How do you warm a space that was never meant to be lived in? The question haunts every warehouse conversion, every adaptive reuse project that trades cargo for couches. At World Archi Design, we've watched countless industrial shells receive the same treatment: exposed brick painted white, Edison bulbs, mid-century credenzas arranged like totems. The formula is legible, safe, and often empty of genuine personality.
Interior designer Laurie Blumenfeld faced that question in her own home, a unit inside the New York Dock Building in Red Hook, Brooklyn. Built in 1910 as a warehouse and converted to residences in 2018, the structure carries the bones every loft dweller dreams of: thirteen-foot metal-framed windows, soaring beamed ceilings, original concrete columns still scarred with graffiti from the building's years as an unofficial canvas for street artists. The industrial vocabulary is complete. What Blumenfeld did with it, however, diverges from the usual script.
Rather than neutralize the architecture or compete with it, she treated the loft as a kind of three-dimensional memoir. The result is neither gallery nor bohemian bazaar, but something closer to a curated archive of a life spent moving through the world with open eyes and a collector's instinct.
Provenance as Design Language
Walk through the loft and you encounter objects that refuse to stay quiet. A ceramic bowl from Umbria sits alongside a soapstone sculpture from Cape Town. Chairs by Brazilian designer Juliana Vasconcellos share the room with Marcel Breuer's Wassily chairs, the 1925 Bauhaus classic whose bent tubular steel frame still reads as radical a century later. There are pieces from South Africa, India, Greece, Peru, Vietnam, Turkey, Italy. Each one arrived through travel, not through a catalogue.
This is not the decorating strategy of someone assembling a look. It is the accumulation of a life, and Blumenfeld, who leads her own studio, designed the interior to accommodate that accumulation without letting it tip into clutter or nostalgia. The approach is editorial: select, arrange, let each object breathe. No vitrine, no label, no pedestal. Just proximity, context, and the kind of visual conversation that happens when disparate things are placed in deliberate relation.
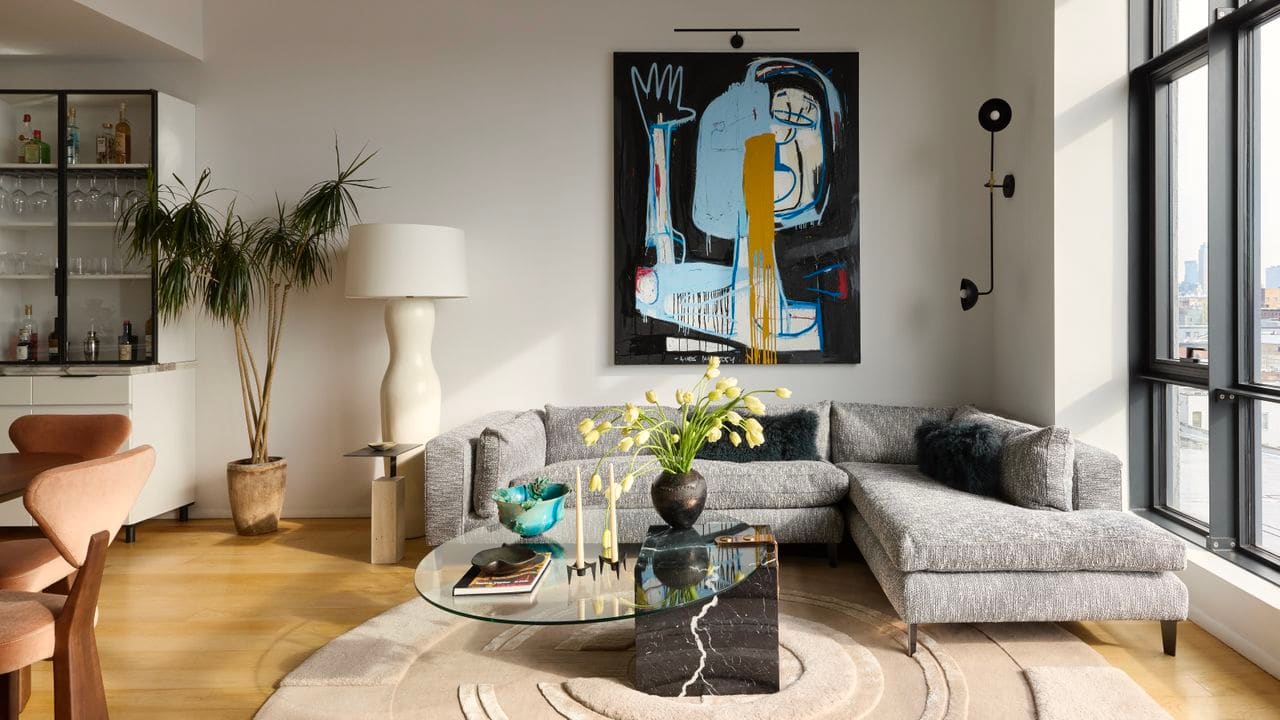
One story illustrates the method. After visiting the Basquiat and Warhol exhibition at Fondation Louis Vuitton in Paris, Blumenfeld commissioned a large-scale work from artist Alex Mitrecey for the living room. The piece anchors the space, but it does not dominate. Around it, smaller vignettes unfold organically, the way memory layers over memory.
Material Continuity and the Neutral Ground
The palette is restrained: black, taupe, ivory, gunmetal gray, white. This is not minimalism for its own sake, but a deliberate strategy to let the industrial architecture and the collected objects do the talking. Powder-coated black metal echoes the factory window frames and reappears in the kitchen, office, and bedroom, creating a through-line that ties the spaces together without forcing uniformity.
Cerused wood, sheepskin, travertine, and glass provide warmth and textural variation. Colour arrives sparingly, through large-scale art and a striking antique concave mirror in the primary bedroom. The restraint is tactical. In a space filled with objects that each carry their own story, too much chromatic competition would flatten the narrative.
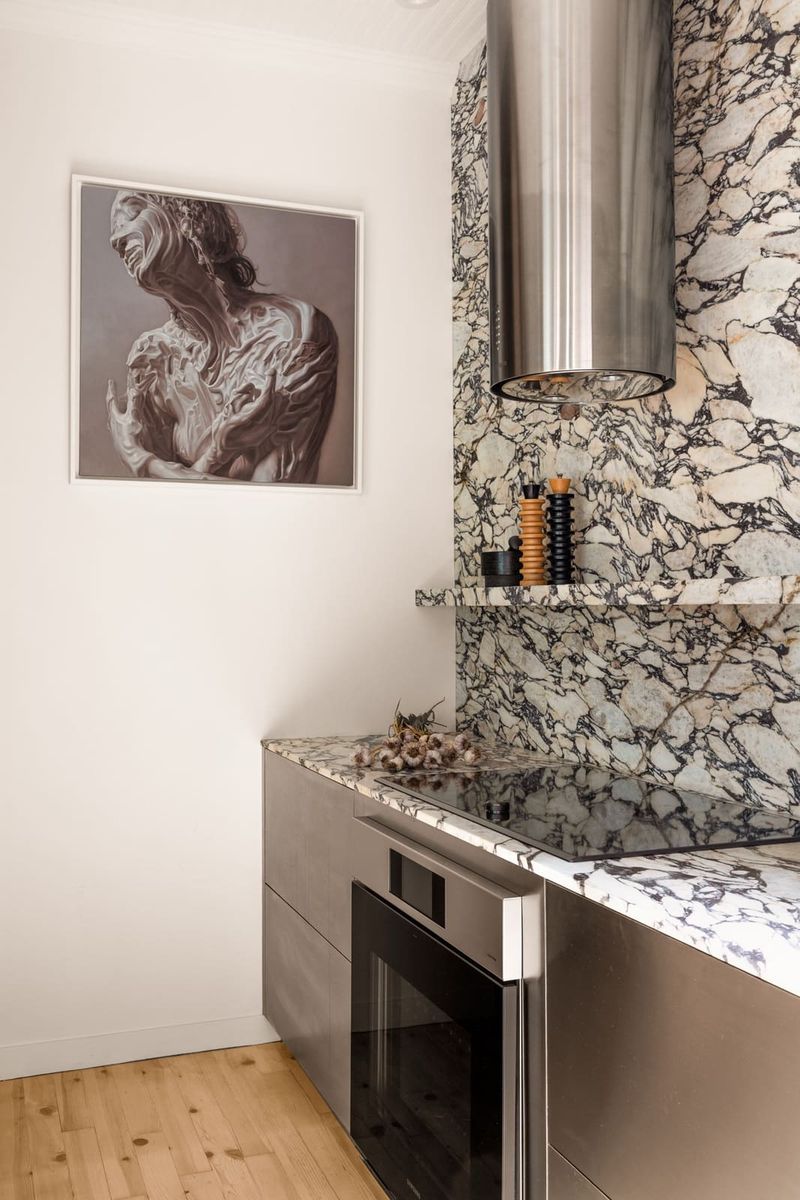
Then there is the powder room, which abandons restraint entirely. Draped in Farrow & Ball's Paean Black limewash and anchored by an asymmetrical vanity in Cipollina Ondulato Rosso marble, the room is moody, immersive, almost theatrical. It reads as a deliberate departure from the airy openness of the living areas, a compressed moment of intensity in an otherwise measured composition. The move is confident. Not every room needs to speak the same language.
The Domestic Program Beneath the Aesthetic
For all its visual sophistication, the loft never forgets it is a home. Blumenfeld's husband, Robert Russo, loves to cook, and the kitchen reflects that. A bespoke storage system, sculptural and immediately eye-catching, was designed with dinner parties in mind. The kitchen is not a showpiece to be admired from a distance; it is a working tool, and its design honours that.
Each room also contains at least one original piece designed by Blumenfeld's studio. These custom interventions serve as a kind of authorial signature, a quiet assertion of presence that runs through the entire loft. The approach recalls the way certain architects embed a tectonic detail or material choice across a building, creating coherence without repetition.
Precedent and Place
Red Hook itself is a neighbourhood where past and present coexist without friction. Once a bustling port district, it has spent decades in a state of semi-abandonment before recent waves of residential conversion and creative reuse. The New York Dock Building is part of that story. Its transformation from warehouse to housing mirrors the larger arc of post-industrial urbanism, a narrative that has played out in Brooklyn, in Manchester, in Melbourne, in countless cities where manufacturing has retreated and left its shells behind.
Blumenfeld's interior engages that history without fetishizing it. The graffiti on the concrete columns remains visible, a trace of the building's interstitial years. The soaring ceilings and oversized windows are left unobstructed, their proportions intact. But the space is not a museum. It is inhabited, lived in, shaped by daily use and the accumulation of personal history.
The loft also invites comparison with other notable warehouse conversions that have walked the line between preservation and reinvention. The Wythe Hotel in Williamsburg, for instance, retained its exposed brick and factory windows but introduced contemporary furnishings and finishes that signal hospitality rather than domesticity. Blumenfeld's project, by contrast, leans into the personal. The objects are not interchangeable; they are specific, irreplaceable, tied to moments and places that matter.
The Collector's Dilemma
There is always a risk in interiors built around collecting. Too much curation and the space becomes a showroom, untouchable and cold. Too little and it slides into visual noise, every surface competing for attention. Blumenfeld navigates that tension by treating each object as part of a larger composition rather than an isolated statement. The soapstone sculpture does not demand to be noticed; it simply is, part of the room's fabric.
This approach has roots in a tradition of European interiors where provenance and patina are valued over newness. The Italian concept of sprezzatura, studied nonchalance, comes to mind. So does the English country house, where generations of collecting produce rooms that feel layered rather than designed. Blumenfeld brings that sensibility to an American industrial loft, a typology that usually leans toward the spare and the monochrome.
A Loft That Resists Type
What makes this project compelling is not any single gesture, but the refusal to settle into a recognizable type. It is not the minimalist loft, not the maximalist cabinet of curiosities, not the mid-century shrine. It borrows from all of those vocabularies but commits to none. The result is an interior that feels genuinely individual, shaped by a specific set of experiences and choices rather than a trend or a mood board.
At World Archi Design, we have long argued that the best interiors are the ones that resist easy categorization, that synthesize rather than imitate. Blumenfeld's loft is evidence of that principle in action. It takes the raw materials of industrial architecture and the accumulated objects of a well-traveled life and arranges them into something coherent, warm, and undeniably personal.
The loft also suggests a way forward for adaptive reuse projects more broadly. As more cities grapple with aging industrial stock and the pressure to preserve embodied carbon, the question of how to inhabit these spaces becomes urgent. Blumenfeld's answer is not prescriptive, but it is instructive. Respect the bones, layer in the personal, resist the formula. The result is a home that feels both rooted in its place and open to the world.
What Endures
Years from now, when the current wave of warehouse conversions has settled into history, what will distinguish the memorable ones from the forgettable? Probably not the exposed ductwork or the polished concrete floors. Those are table stakes. What will matter is whether the space feels like it could only have been made by the people who live in it, shaped by their choices, their travels, their loves.
Blumenfeld's Red Hook loft meets that test. It is a space where industrial rigor and personal narrative are not in conflict but in conversation, where the architecture provides the frame and the objects fill in the story. It is a reminder that the best interiors are never finished, never static. They grow, they accumulate, they change. They are, in the truest sense, lived.
Laurie Blumenfeld Interiors, Red Hook, Brooklyn, New York, 2018 conversion of the 1910 New York Dock Building.
Save this story. A free account keeps your reading list and the 07:00 email in one place.
CREATE FREE ACCOUNT →SIGN IN