A Question Born from Practice
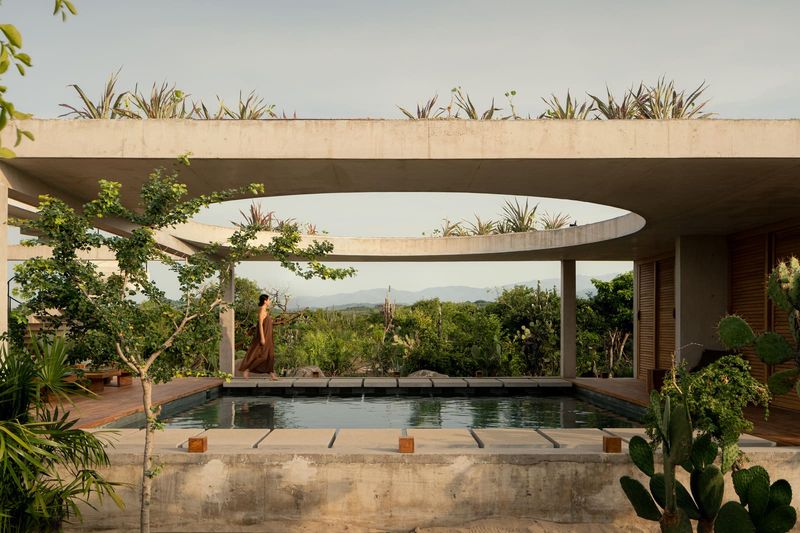
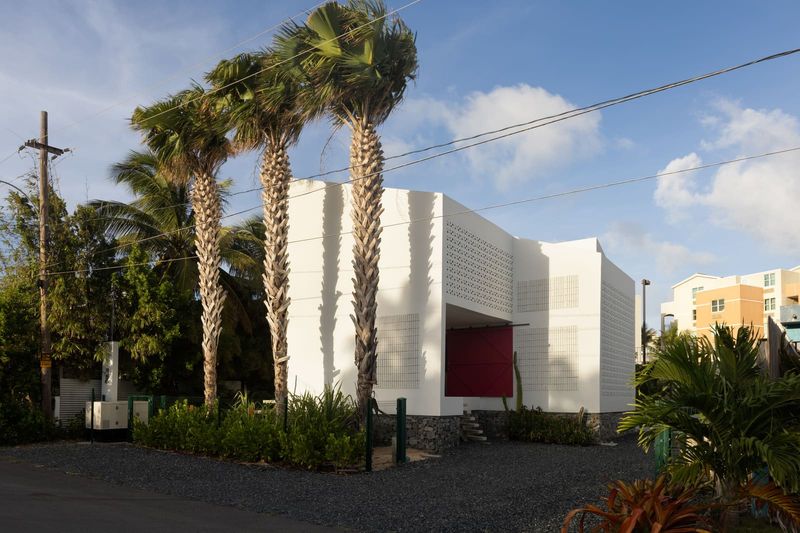
The best architecture often emerges not from theory imposed top-down, but from patterns observed over years of working within a particular place. La Pecera Studios, designed by Massív Studio and completed in 2026, represents precisely this kind of accumulated inquiry. Lead architect Ricardo Allende Gonzalez and his team have spent considerable time practicing in Puerto Escondido, watching as the Mexican coastal town transforms under development pressure. The 1,300-square-meter mixed-use complex, housing both residential and office interiors, embodies a deliberate counterproposal to the region's prevailing growth model.
Across the projects we've covered along Mexico's Pacific coast, a familiar pattern repeats: vegetation cleared, structures erected, landscaping added as ornament. La Pecera inverts this sequence. Here, the existing ecological framework is treated not as obstacle or backdrop, but as the primary ordering system to which built form must respond.
Landscape as Structural Logic
The conceptual shift at the heart of this project lies in repositioning landscape from amenity to infrastructure. This is not merely semantic. When landscape functions as infrastructure, it dictates spatial organization, circulation, microclimate control, and even structural decisions. The architecture becomes secondary, filling in gaps rather than claiming dominance.
Massív Studio's approach recognizes that in environmentally sensitive contexts, particularly coastal zones subject to erosion, salt exposure, and increasingly volatile weather patterns, the vegetative layer performs critical work. Root systems stabilize soil. Canopy coverage moderates temperature and reduces storm runoff velocity. Indigenous plant communities require minimal irrigation and resist local pests without chemical intervention. These are not aesthetic benefits; they are load-bearing functions.
The design team, working with landscape architects from Grupo Colibri, mapped existing vegetation and hydrological patterns before any building footprint was drawn. This sequence matters. It allowed the project's massing to nestle within established ecological corridors rather than severing them. Interior designer Isabella Medrano Galindo extended this logic inward, ensuring that sightlines and spatial sequences privilege views of vegetation rather than built surfaces.
Material and Tectonic Response
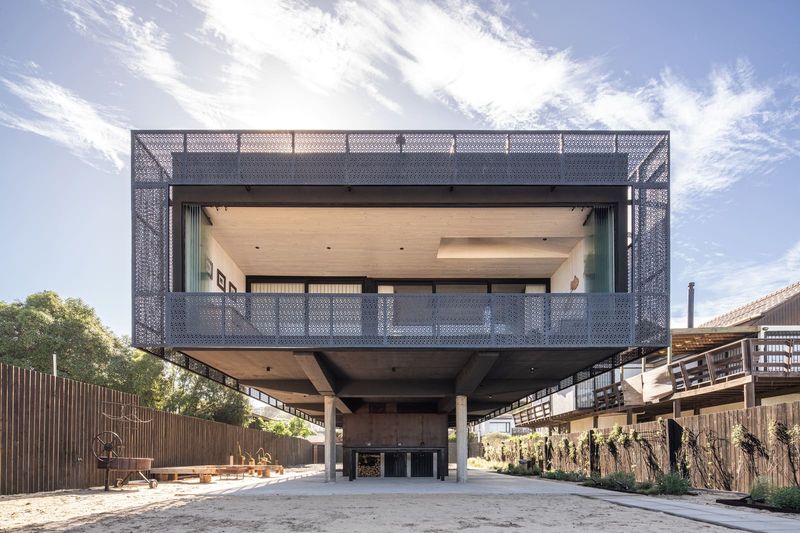
La Pecera's material palette reflects its contextual embeddedness. Structural engineering by David Jesus Zaragoza emphasized lightweight framing systems that minimize foundation impact, a strategy familiar from precedents like Glenn Murcutt's Australian bush houses or Herzog & de Meuron's early timber pavilions. The goal is to touch the ground lightly, reducing the hydrological disruption that accompanies heavy concrete slabs and deep pilings.
Civil engineering by Jesus Mendez addressed stormwater management through integrated bio-swales and permeable paving, techniques borrowed from landscape urbanism but scaled to a single-site intervention. The fenestration strategy balances passive ventilation, essential in Puerto Escondido's humid climate, with shading requirements that reduce thermal gain. Operable louvers and deep overhangs reference vernacular Mexican courtyard typologies while incorporating contemporary fabrication precision.
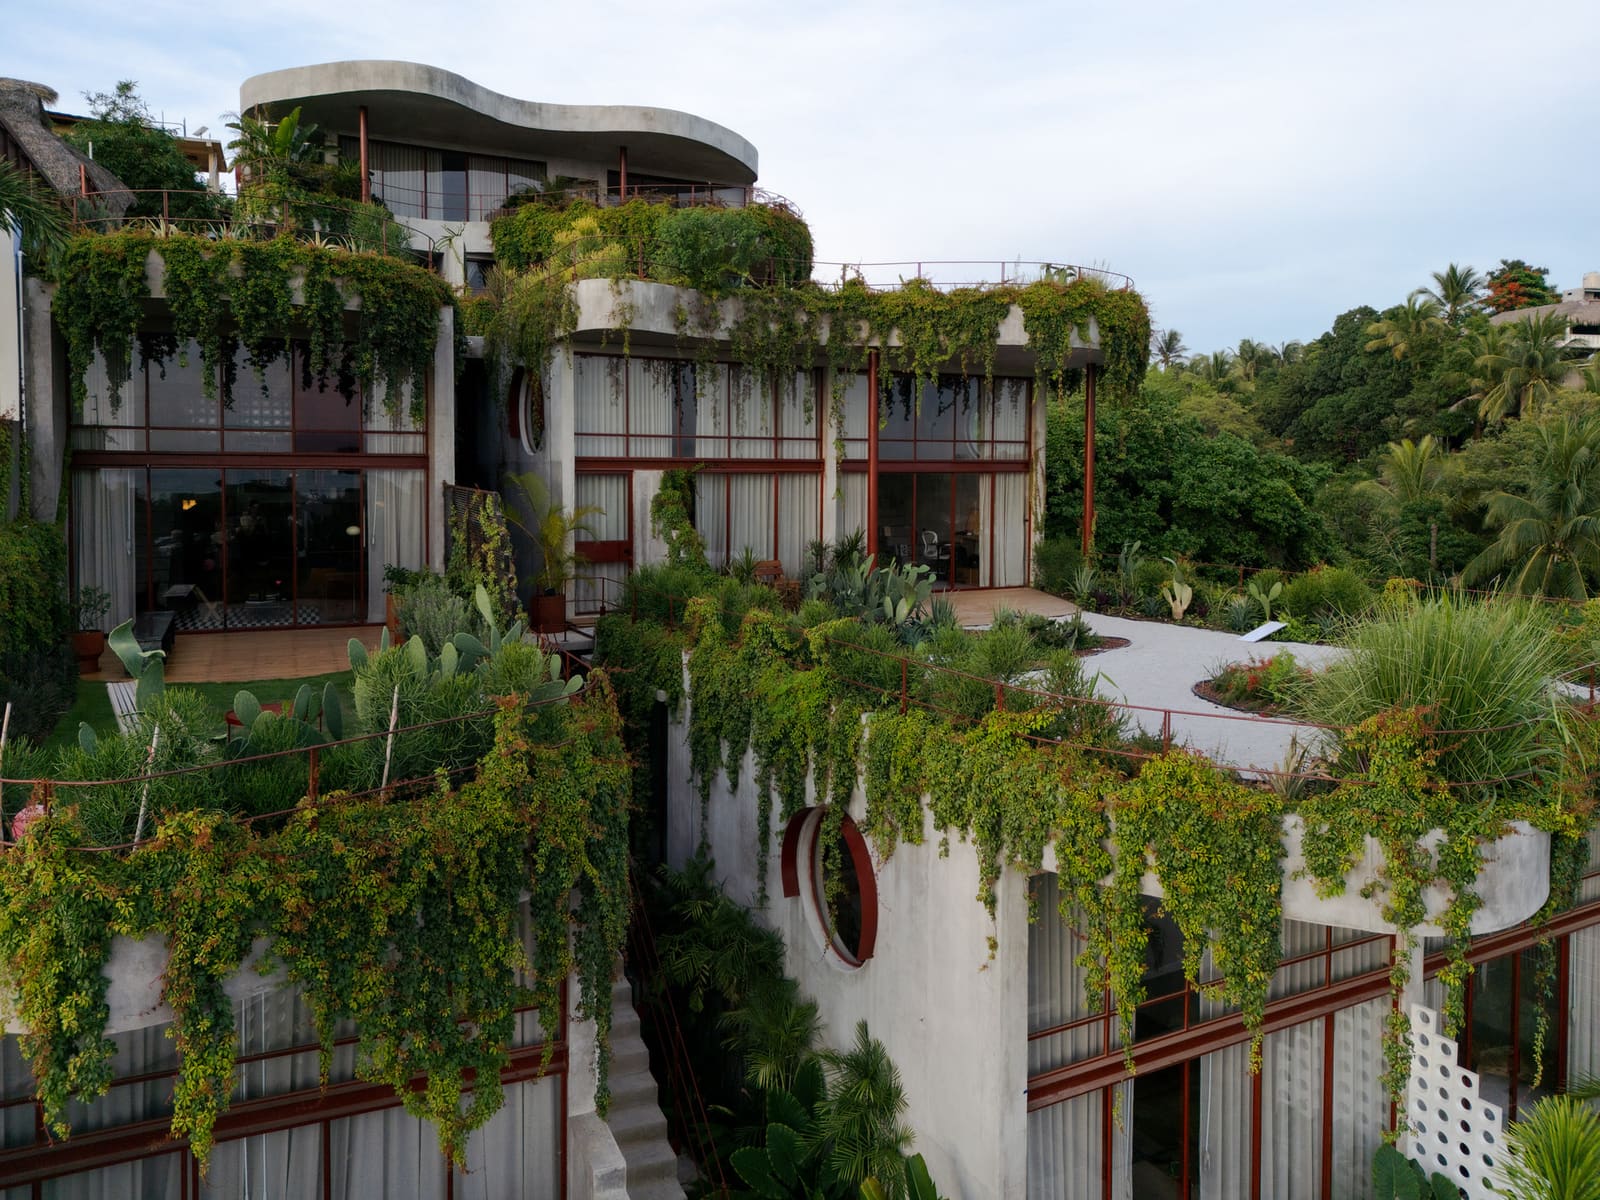
The interplay between interior and exterior blurs deliberately. Residential units open onto planted terraces that function as thermal buffers. Office spaces extend into semi-enclosed loggias, allowing work to migrate outdoors during cooler hours. This porosity, a hallmark of pre-air-conditioning tropical architecture, reappears here not as nostalgia but as climate-responsive pragmatism.
Urbanization and Identity
Puerto Escondido's recent growth trajectory mirrors that of other Mexican coastal towns: Tulum, Sayulita, Mazunte. International tourism and remote work migration have accelerated construction, often at the expense of the ecological character that initially attracted visitors. La Pecera engages this tension directly. It does not reject density or mixed-use programming; it questions how such programs can be accommodated without erasing the landscape that defines local identity.
This is where the project's broader implications emerge. If landscape is infrastructure, then preserving it is not an aesthetic preference but a functional necessity, equivalent to maintaining roads or utilities. The argument shifts from conservation ethics, which can feel abstract or elitist, to operational logic, which speaks to developers and municipal planners in terms they recognize.
We've seen similar strategies employed in other contexts: Vo Trong Nghia's grass-roofed houses in Vietnam, WOHA's vegetated towers in Singapore, even older examples like Emilio Ambasz's ACROS Fukuama building. What these projects share is a refusal to treat greenery as appliqué. Instead, vegetation becomes a building system, integrated at the level of structure, envelope, and spatial organization.
Precedent and Divergence
La Pecera invites comparison with other projects that foreground landscape in ecologically fragile zones. The Brion Cemetery by Carlo Scarpa, though operating at a different scale and program, similarly treats landform and planting as architectural elements equal in weight to masonry and concrete. Closer in geography and climate, Tatiana Bilbao's housing prototypes for rural Mexico explore low-impact construction through modular, adaptable systems that respond to local topography and vegetation.
Where La Pecera diverges is in its mixed-use program. Residential and office functions coexist, creating economic viability without requiring large footprints. This hybridity, increasingly common in post-pandemic development, allows smaller sites to support diverse activities, reducing the pressure to sprawl into undeveloped hinterlands. The office component, in particular, acknowledges Puerto Escondido's emerging role as a destination for remote workers, a demographic that values environmental quality and is theoretically willing to pay a premium for it.
Yet there's a tension here worth naming. Projects like La Pecera, designed for an audience attuned to ecological sensitivity and architectural discourse, risk becoming boutique exceptions rather than scalable models. The challenge lies in translating these strategies into vernacular practice, where budgets are tighter and clients less architecturally literate. Can the landscape-as-infrastructure approach survive value engineering? Can it be codified in municipal regulations rather than remaining a bespoke design gesture?
The Longer View
At World Archi Design, we've been tracking how coastal architecture responds to climate volatility. Puerto Escondido, like much of Mexico's Pacific coast, faces rising sea levels, intensified hurricane activity, and shifting rainfall patterns. Buildings designed today will confront conditions their architects cannot fully predict. In this context, preserving and enhancing vegetative systems is not idealism; it's risk management.
La Pecera's contribution lies less in formal innovation than in procedural reorientation. By treating landscape as the project's armature, Massív Studio demonstrates that ecological sensitivity and architectural ambition need not oppose each other. The built form here is confident but not domineering, designed but not over-determined. There is room for vegetation to grow, for microclimates to shift, for the project to evolve over time in ways its architects cannot control.
This relinquishment of total control, this willingness to let landscape co-author the architecture, may be the project's most radical gesture. It suggests a different model of authorship, one where the architect's role is less about imposing order and more about curating conditions within which ecological and human systems can coexist. Whether this model can scale beyond individual projects to shape broader development patterns in Puerto Escondido and beyond remains an open question, one that future work will need to answer.
Save this story. A free account keeps your reading list and the 07:00 email in one place.
CREATE FREE ACCOUNT →SIGN IN