Reading the Constructed Ground
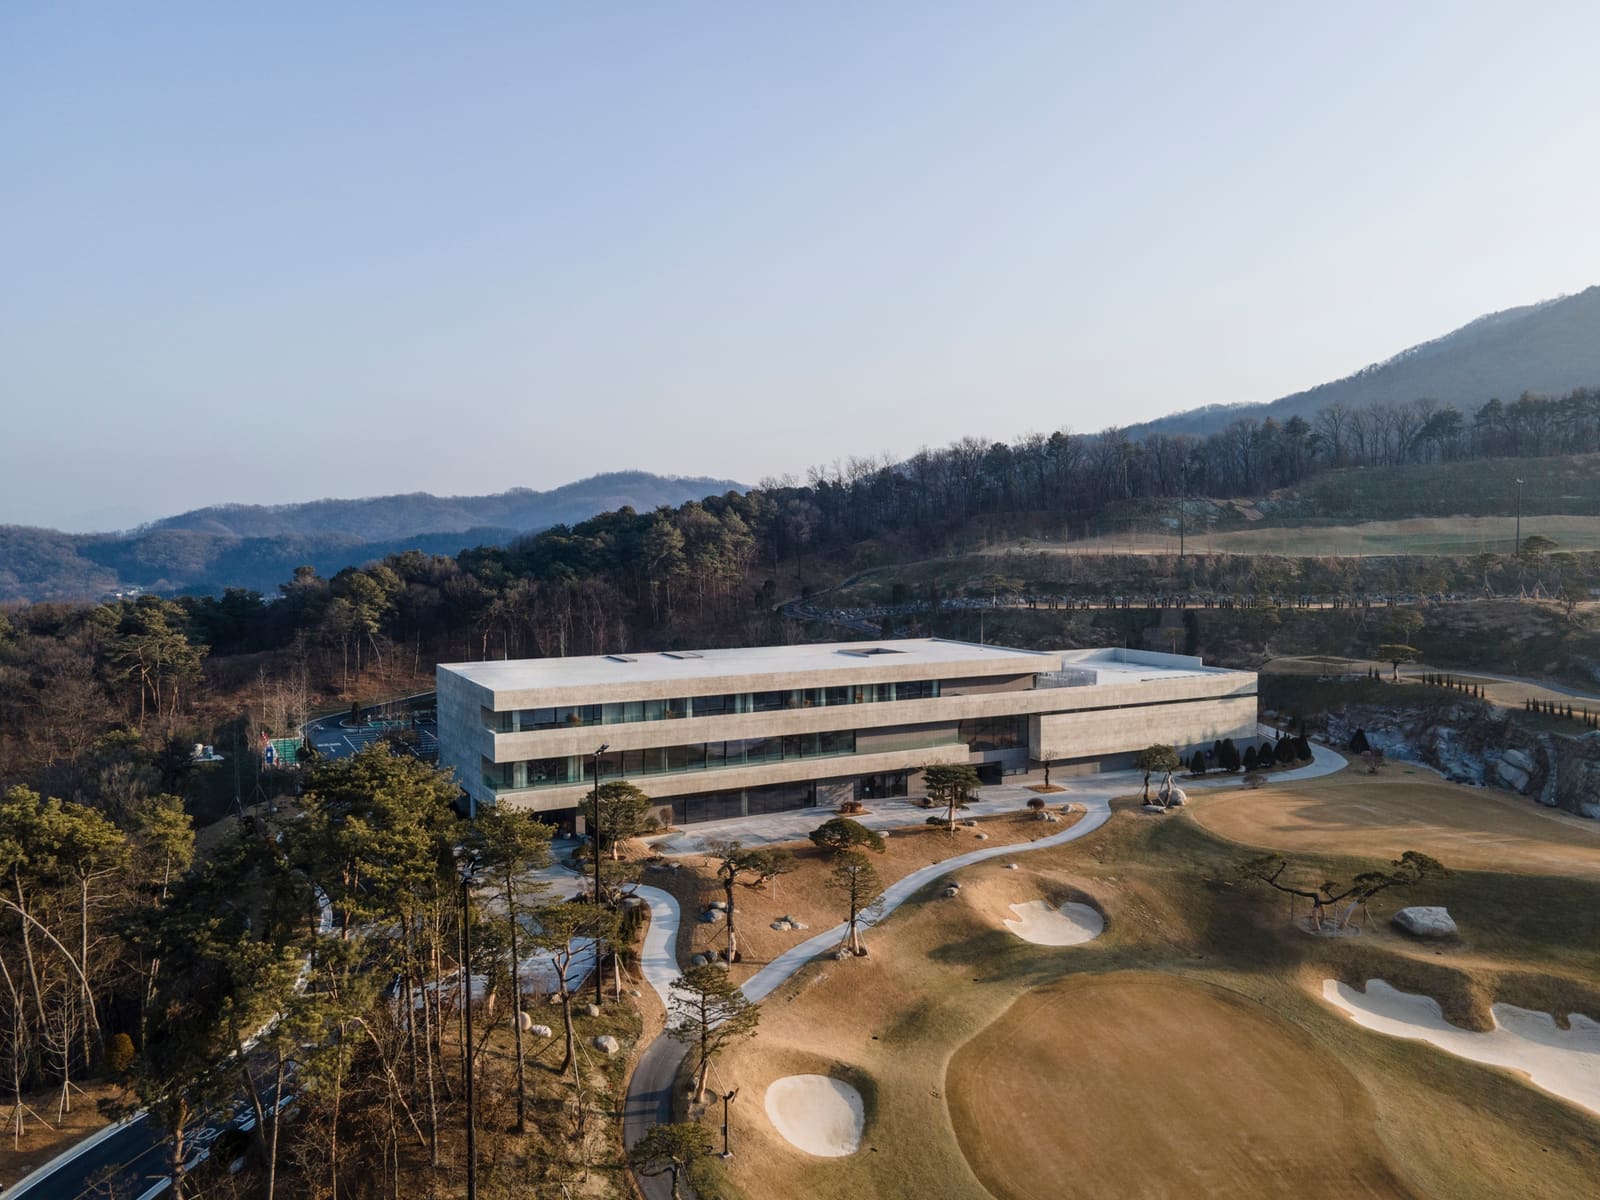
There is a persistent notion in recreational architecture that the clubhouse exists to frame a view, to stand apart and command its setting. LJL Architects' 11,576-square-metre Creasvalley CC clubhouse in Anseong-si, South Korea, completed in 2025, inverts that premise. Lead architect Seungjin Lee and the studio began not by sketching an object but by observing what was already present: terrain contours, the way vegetation had colonised the grading, the quality of light as it shifted across seasons. Even on a site shaped by engineering rather than geological time, patterns emerge. The clubhouse was designed to inhabit those patterns rather than override them.
This is not a new idea in principle. Jørn Utzon's Bagsværd Church and Peter Zumthor's Therme Vals both demonstrate how architecture can defer to ambient conditions, making the structure an instrument of experience rather than a monument. What distinguishes the Creasvalley project is its setting: a constructed landscape without the historical depth or vernacular material palette that often anchors such gestures. Here, the challenge was to acknowledge artifice without nostalgia, to find order in a site that had none fifteen years ago.
Mediation Over Monumentality
The parti at Creasvalley treats the building as a hinge between interior programme and exterior topography. Rather than elevating the clubhouse for panoramic advantage, the design nestles into the site's contours, allowing the structure to modulate sightlines incrementally. Circulation becomes a sequence of framed views, each calibrated to a specific relationship with grade, vegetation canopy, or horizon line. This is architecture as choreography, where spatial experience is constructed through movement rather than static composition.
Interior design by MTT and architecture office 2K1 reinforce this logic. Material selections favour continuity over contrast: stone and timber finishes echo the palette of the surrounding landscape, while expansive glazing collapses the threshold between conditioned and open air. The fenestration strategy avoids the temptation of curtain walls; instead, openings are sized and positioned to correspond with specific exterior features, a tree cluster here, a grade change there. The effect is less about transparency than selective disclosure.
Seasonal Calibration
One of the more considered aspects of the project is its engagement with temporality. South Korea's climate swings through pronounced seasonal extremes, and the design acknowledges this through material response and spatial flexibility. Overhangs are calculated not just for solar geometry but for the angle of winter light and summer shadow. Exterior terraces shift function across the calendar: sheltered gathering zones in cooler months, shaded retreats when temperatures climb.
This is a dimension often underplayed in recreational typologies, where the pressure to deliver year-round amenity can flatten spatial character into generic comfort. At Creasvalley, the architects have allowed the building to register seasonal change, to feel different in October than it does in May. That variability is a form of site specificity, one that ties the structure to its temporal as well as physical context.
Tectonics of Integration
The structural strategy at Creasvalley reflects the project's broader ambition to integrate rather than dominate. The massing is broken into discrete volumes, each responding to a particular aspect of the site's order. This fragmentation avoids the monolithic presence typical of large-scale recreational facilities, where programme often dictates a singular formal gesture. Instead, the building reads as an assembly, a collection of pavilions that cohere through shared material language and spatial logic.
This approach has precedent in the work of Glenn Murcutt, whose Australian houses parse programme into discrete elements aligned with sun, breeze, and topography. The Creasvalley clubhouse operates at a vastly different scale, but the principle holds: architecture as a series of calibrated responses rather than a single declarative form. The result is a building that feels embedded, as though it has accreted over time rather than arrived all at once.
Constructed Nature, Honest Engagement
There is a risk in projects like this of romanticising the artificial, of treating a golf course landscape as though it were a wilderness. LJL Architects avoid that trap by acknowledging the site's constructed origins without apology. The design does not mimic natural forms or attempt picturesque rusticity. Instead, it engages the site on its own terms: as a managed ecology with its own emergent order, one shaped by hydrology, planting schedules, and maintenance regimes as much as by sun and wind.
This honesty extends to the material palette. FILOBE products are deployed not for their artisanal associations but for their performance characteristics, durability, and compatibility with the project's environmental conditions. The architecture does not disguise its modernity or its reliance on industrial systems. What it does do is position those systems in dialogue with the site's temporal and spatial rhythms, creating a synthesis that feels neither wholly natural nor purely artificial.
A Clubhouse That Listens
At World Archi Design, we have tracked a growing interest in what might be called receptive design: architecture that begins by listening rather than announcing. The Creasvalley CC clubhouse exemplifies this shift. It is not a building that demands attention through formal bravado or material extravagance. Instead, it earns its presence by negotiating the complexities of its site with precision and restraint.
This is not to suggest the project is without ambition. The 11,576-square-metre programme, the coordination between LJL Architects, 2K1, and MTT, and the technical demands of integrating structure, services, and landscape into a coherent whole represent a significant undertaking. But the ambition is expressed through subtlety, through the careful calibration of thresholds, sightlines, and material transitions. In an era where recreational architecture often defaults to spectacle, Creasvalley offers a quieter, more considered model: one where the landscape is not backdrop but collaborator, and where architecture finds its purpose in mediation rather than mastery.
Save this story. A free account keeps your reading list and the 07:00 email in one place.
CREATE FREE ACCOUNT →SIGN IN