The Myth of the Monolithic Mountain
We tend to imagine mountain ranges as uniform - a long ridge of peaks sharing a single climatic personality. The Andean cordillera, stretching from Colombia to Chile, defies that simplification. Within a single country, sometimes within a day's drive, you encounter wetland páramos at 3,800 meters, arid plateaus barely moistened by annual rainfall, temperate valleys where fruit trees thrive, and glacial zones where snow persists year-round. For architects working across these geographies, the lesson is immediate: elevation alone tells only part of the story.
At World Archi Design, we've been tracking projects across the Andean region for years, and what emerges is not a single high-altitude typology but a spectrum of responses. Each microclimate demands its own material palette, its own fenestration logic, its own relationship to the ground. The challenge is not simply to build where the air is thin; it is to read the particular combination of forces that altitude brings and to design accordingly.
Solar Radiation and the Problem of Glazing
As altitude increases, so does the intensity of solar radiation. At 3,000 meters and above, UV levels can be 50 percent higher than at sea level. This has immediate implications for fenestration. Large expanses of unshaded glass, so appealing in temperate lowland climates, become liabilities - overheating interiors during the day and radiating heat away at night.
The response we see in contemporary Andean architecture is a careful calibration of aperture. Deep reveals, louvered screens, and thermally broken frames become standard. In some cases, architects employ traditional strategies: thick adobe or rammed-earth walls that buffer solar gain during the day and release warmth slowly after sunset. In others, they layer contemporary materials - insulated concrete forms, cross-laminated timber, triple-glazed units - to achieve similar thermal inertia.
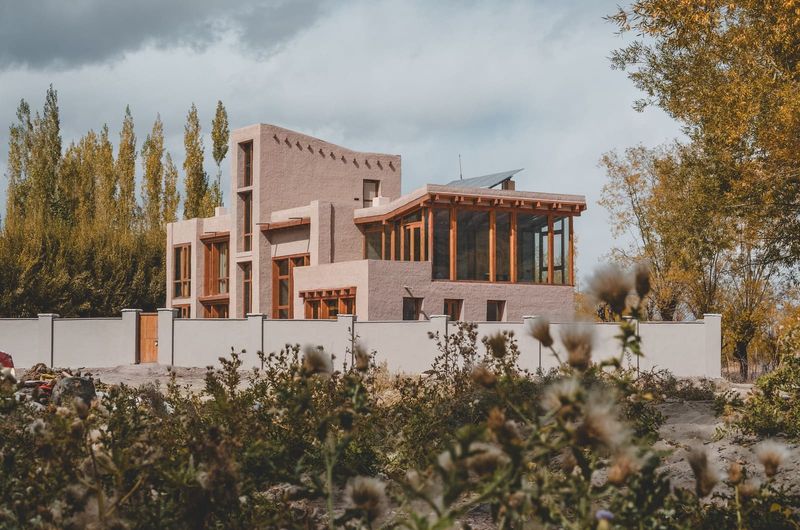
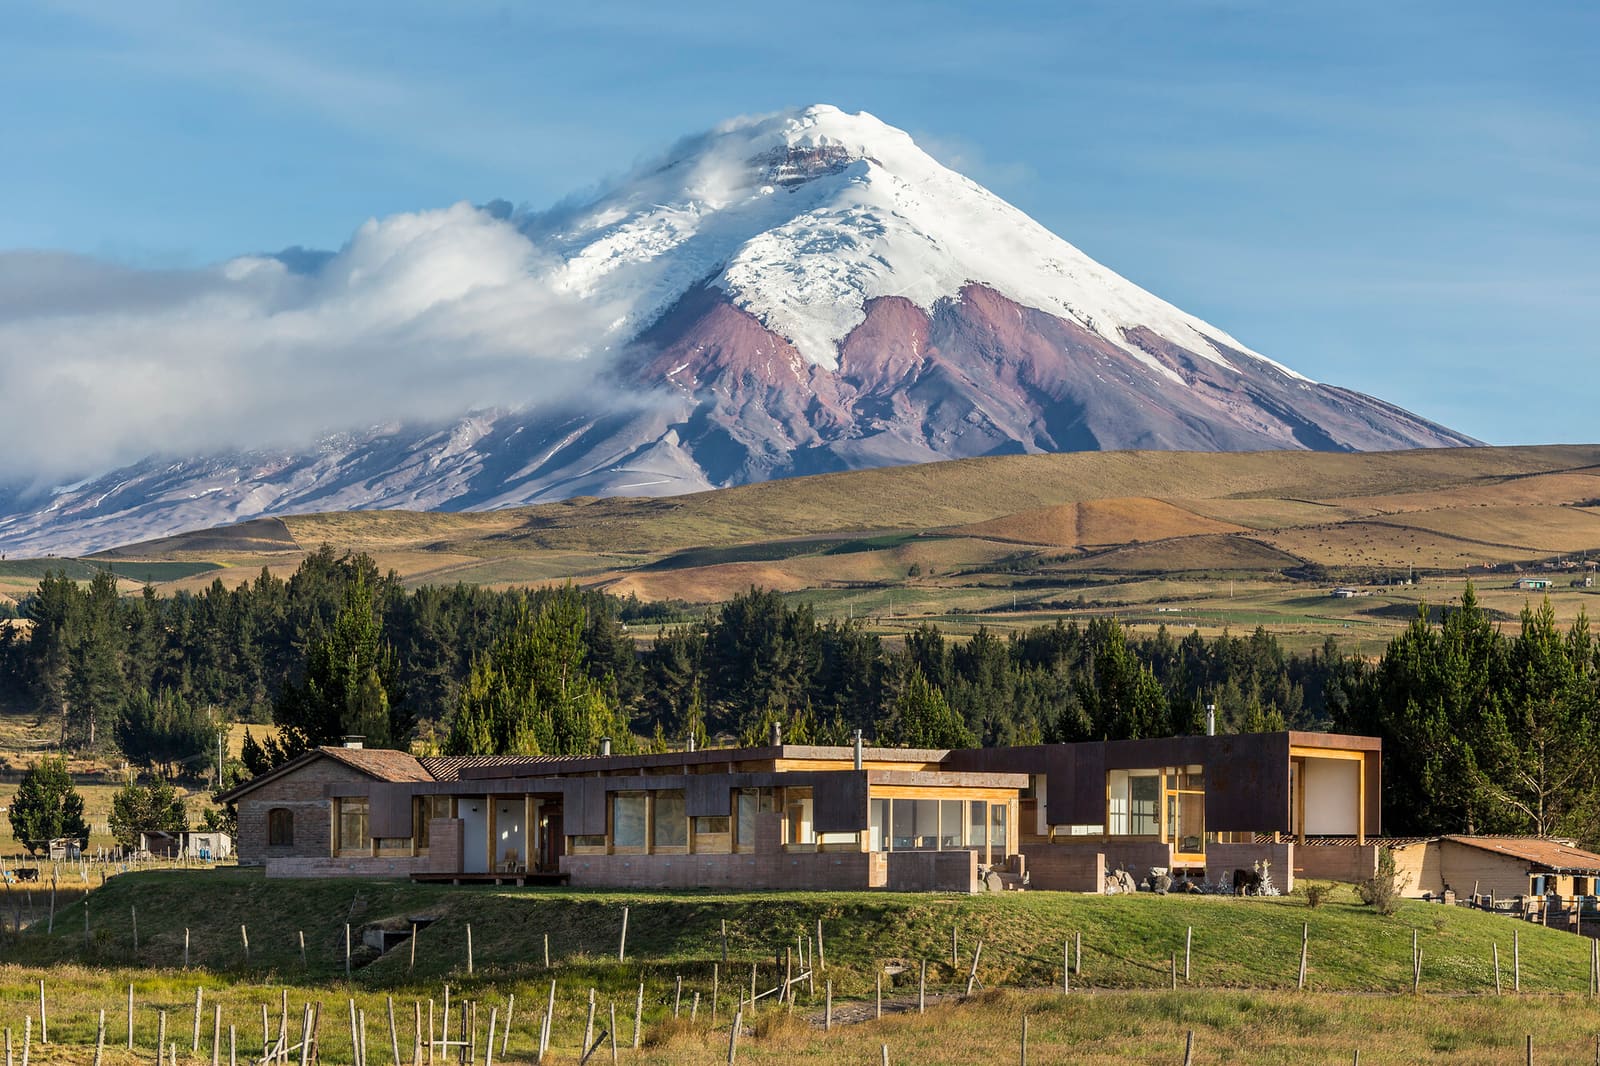
Luis López López and Emilio López Herrera's Rumilahua House in Ecuador exemplifies this approach. Positioned on a sloped site, the residence uses earth-toned masonry walls that absorb and modulate solar heat, while strategically placed openings capture views without compromising thermal performance. The massing is compact, minimizing surface area exposed to both radiation and cold winds. It is a project that reads altitude not as a single constraint but as a set of interlocking environmental variables.
Humidity, Altitude, and Material Durability
Not all high-altitude zones are dry. The páramo ecosystems of Ecuador and Colombia, for instance, remain humid throughout much of the year, with persistent fog and frequent precipitation. Here, the challenge shifts from aridity to moisture management. Timber, if not properly treated or selected, degrades rapidly. Ferrous metals corrode. Even concrete can suffer accelerated carbonation in the presence of high humidity and intense UV exposure.
Architects working in these conditions often turn to locally sourced volcanic stone, which resists moisture and provides thermal mass. Roofs are pitched steeply to shed rain and prevent snow accumulation. Overhangs extend generously, protecting walls and openings from driving rain. In contrast, the dry highlands of Bolivia and southern Peru permit lighter, more delicate construction - thin steel frames, corrugated metal cladding, minimal overhangs.
The lesson is that altitude does not produce a singular architectural vernacular. Rather, it fragments into microclimates, each with its own material logic.
Topography and the Art of Siting
Steep terrain is a defining characteristic of many Andean sites. Buildings must negotiate slopes that would be considered unbuildable in flatter geographies. This has led to a rich tradition of terracing, cantilevering, and embedding structures into hillsides. The parti often begins not with a plan but with a section - a vertical diagram that maps how the building steps, bridges, or burrows into the landscape.
We see this in projects across the region: houses that descend in platforms, following contour lines; public buildings that carve into slopes to reduce wind exposure; retreats that use berming to insulate against nighttime cold. The topography becomes the primary ordering device, more influential than program or circulation. In this sense, Andean architecture shares kinship with other mountainous traditions - the terraced villages of the Himalayas, the cliffside monasteries of Greece - but it does so with materials and techniques shaped by local geology and climate.
Wind, Ventilation, and the Thermal Envelope
Wind patterns at high altitude are unpredictable and often severe. In exposed locations, sustained gusts can strip heat from a building faster than any heating system can compensate. Yet in sheltered valleys, stagnant air can lead to condensation and poor indoor air quality. The design challenge is to balance protection with ventilation.
Contemporary Andean projects achieve this through careful orientation and the use of thermal buffer zones. Entry sequences are often indirect, passing through vestibules or covered courtyards that reduce drafts. Operable vents are placed high on walls to allow warm air to escape without creating cross-drafts at floor level. In some cases, architects employ stack ventilation, using the natural buoyancy of warm air to drive airflow without mechanical systems.
This is not passive design in the romantic sense - it is active problem-solving informed by a deep understanding of local microclimate. The envelope becomes a negotiating surface, admitting light and air when conditions permit, sealing tightly when they do not.
Precedents and the Question of Vernacular
The Andean region has a long history of high-altitude construction, from pre-Columbian stone masonry to colonial adobe. Contemporary architects working here must decide how much to reference that history and how much to depart from it. Some projects lean heavily on vernacular techniques - thick walls, small openings, courtyards - reinterpreting them with modern materials. Others reject historical forms entirely, opting for lightweight steel and glass assemblies that rely on mechanical systems for climate control.
Neither approach is inherently superior. What matters is coherence: whether the design responds honestly to the site's environmental conditions and whether it demonstrates a clear understanding of how altitude shapes thermal performance, durability, and habitability. The most compelling projects we encounter are those that synthesize tradition and innovation - using local stone for thermal mass, for example, but pairing it with advanced insulation and high-performance glazing.
Designing for Multiple Extremes
If there is a unifying principle in Andean high-altitude architecture, it is this: buildings must perform across a wide range of conditions. Daytime heat and nighttime cold. Intense sun and persistent fog. Steep slopes and shifting ground. Dry winds and sudden storms. The architect cannot design for a single extreme; the envelope, the massing, the material assembly must all accommodate variability.
This demands a more nuanced approach to passive design than is common in more temperate climates. It requires careful site analysis, detailed climate data, and often, local knowledge that cannot be found in any manual. It also requires humility - a recognition that altitude imposes constraints that cannot be overcome through willpower or budget alone.
The Andes, in this sense, are a proving ground. They test not just the technical competence of architects but their ability to listen to place, to observe how light, wind, water, and stone interact at the threshold of habitability. The buildings that succeed are those that acknowledge these forces without being overwhelmed by them, that find form not in spite of altitude but because of it.
Photo: Sebastián Crespo
Save this story. A free account keeps your reading list and the 07:00 email in one place.
CREATE FREE ACCOUNT →SIGN IN