A Question of Circulation
The conventional farmhouse relies on internal hallways to stitch together private rooms. But what happens when circulation itself becomes the architecture? Nodecraft Studio's recent project outside Bengaluru inverts that logic, scattering discrete volumes across a sloping 279-square-meter site and linking them through external pathways, deep overhangs, and framed views of the surrounding landscape. The result is a dwelling where movement is not merely functional but atmospheric.
Commissioned as both a family retreat and an occasional venue for business gatherings, the project demanded a spatial strategy that could accommodate solitude and collectivity without forcing one to dominate the other. Rather than compartmentalize these needs within a single mass, the studio chose dispersion. Each bedroom occupies its own pavilion, separated from the main living block by open-air decks and verandahs. The act of moving from one space to another becomes a deliberate sequence of compression and release, mediated by changes in ceiling height, light quality, and proximity to vegetation.
Poured Earth and Site Logic
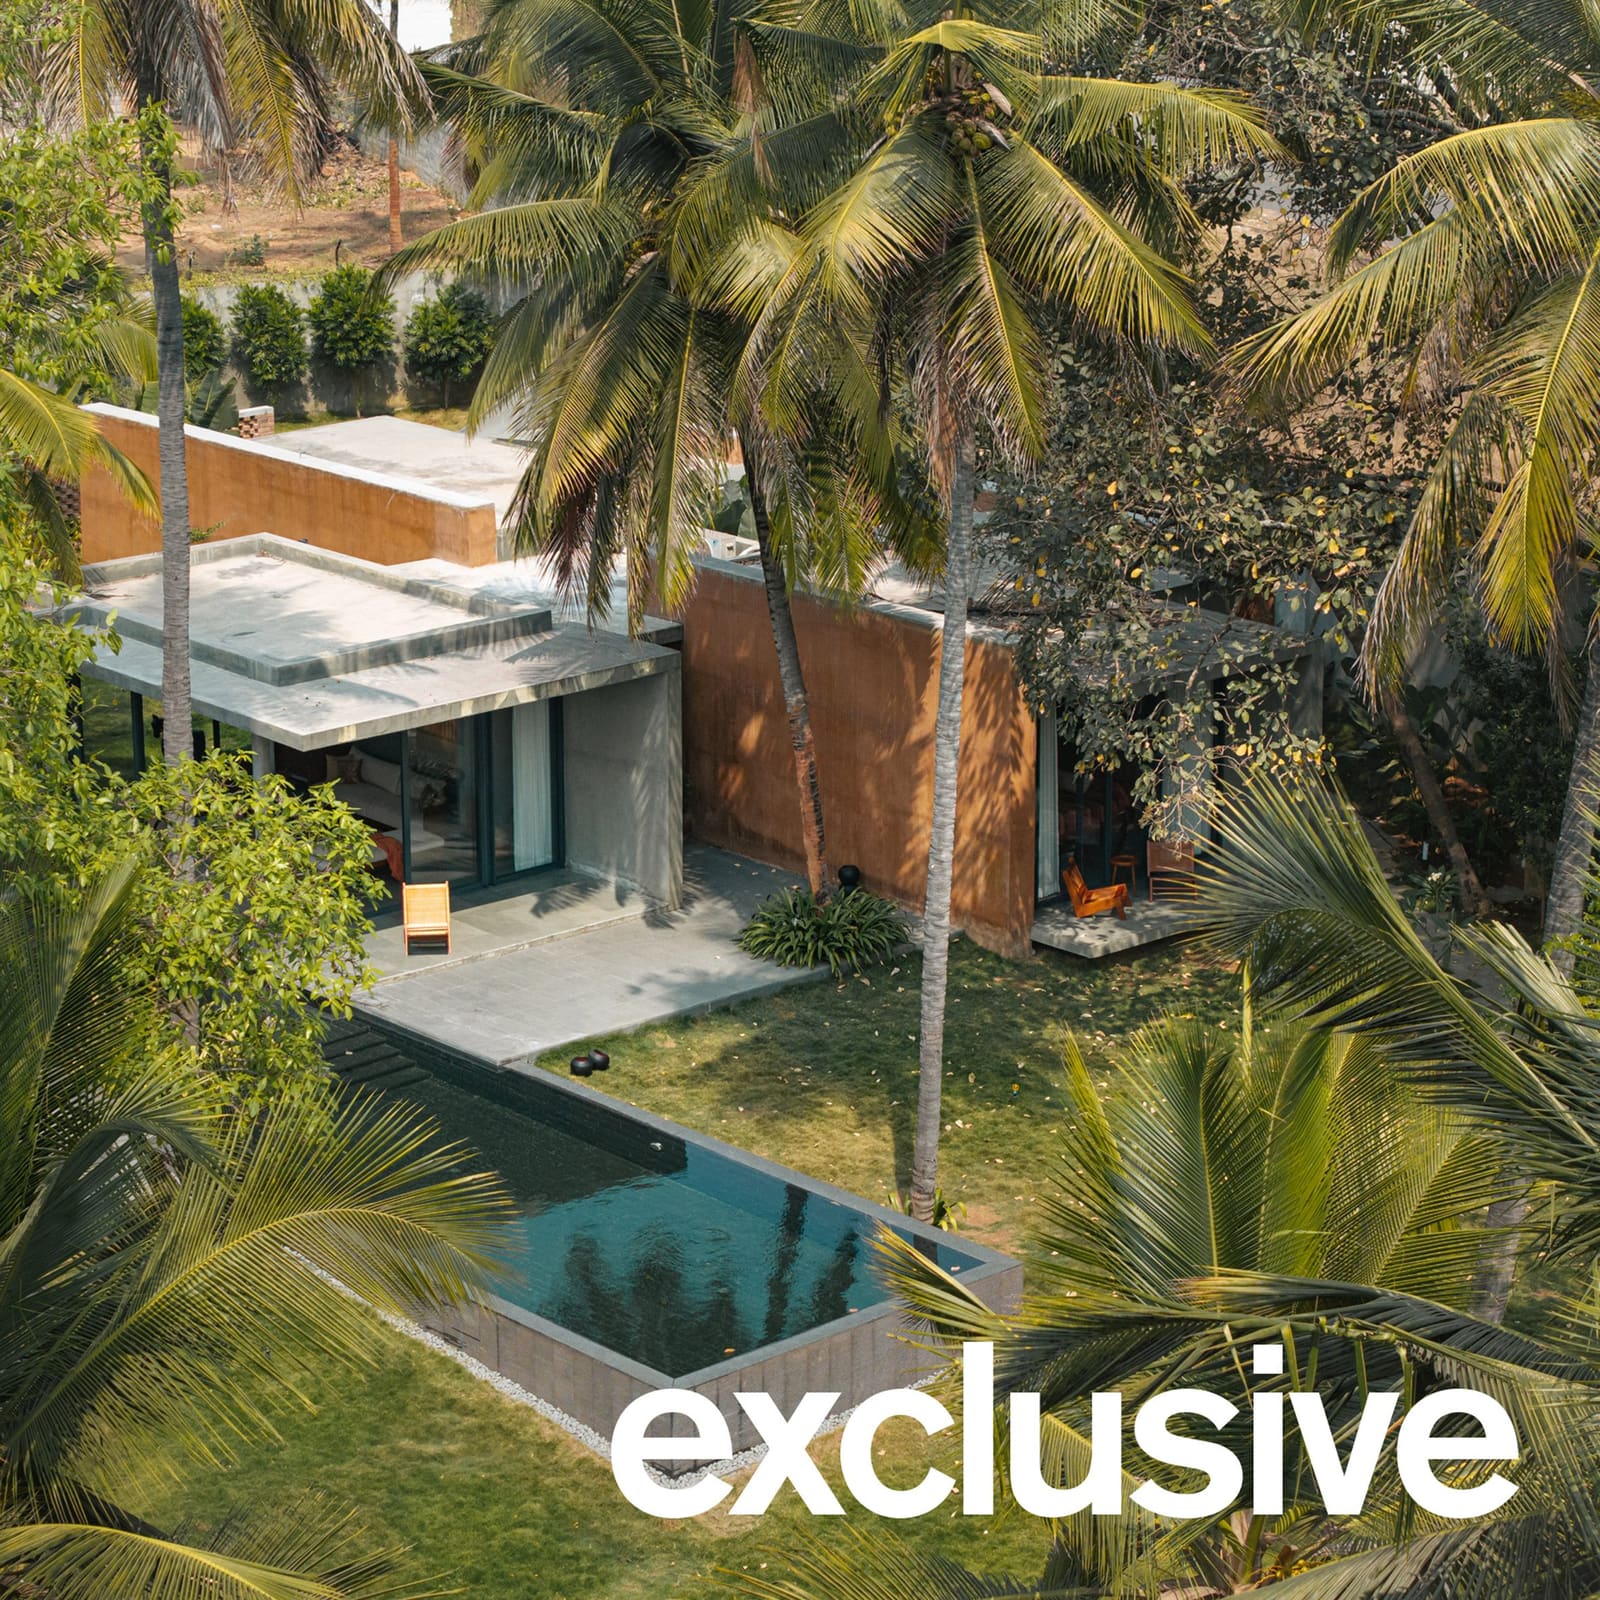
The structural system hinges on walls made from poured earth, a technique that repurposes excavated soil by mixing it with lime, cement, and aggregates before casting it into formwork. The process yields monolithic surfaces that register the particularities of local geology while providing thermal mass. Nodecraft Studio punctured these walls with large glass openings, creating a rhythm of solid and void that modulates daylight and frames specific views.
The choice of poured earth aligns with a broader material strategy that privileges continuity between interior and exterior. Leather-finished kota stone was laid across indoor floors, transitioning to river-bed-finished granite in semi-open zones. Wooden furniture with woven upholstery, jute rugs, and locally sourced decorative objects extend the palette without introducing jarring contrasts. The effect is not rustic romanticism but a disciplined consistency that allows the architecture to recede when necessary.
An inverted beam system supports the roof, eliminating the need for intermediate columns and permitting uninterrupted planes to cantilever over decks and courtyards. This structural decision amplifies the sense of lightness in the pavilions, making them appear to hover above the sloped terrain despite their earthbound materiality.
Arranging Around Existing Trees
Site planning began with the trees. Rather than clear the plot and impose a predetermined geometry, the studio staggered the pavilions in response to existing vegetation. The main block forms a U-shape that embraces a linear swimming pool embedded into the slope, with living, dining, kitchen, and worship spaces arranged in an open plan overlooking the water. The three bedroom pavilions orbit this central mass, each positioned to preserve mature trees and maintain visual connections to the landscape.
This approach recalls precedents in Indian residential architecture where site-specific constraints generate form. Prithvi Architects' mud-walled house in Tamil Nadu similarly navigates existing trees, though it employs a more compact footprint. Evolving Radical Aesthetics' Kerala farmhouse also engages slope and vegetation, but through terracing rather than dispersion. Nodecraft Studio's contribution lies in its willingness to fragment the program entirely, treating each pavilion as an autonomous element within a larger choreography.
The verandahs that link the volumes are not merely circulation devices but threshold spaces that calibrate the transition from open landscape to enclosed room. Low ceilings compress the experience before courtyards open it again, creating a spatial cadence that mirrors traditional Indian residential typologies while operating within a contemporary formal language.
Privacy and Collectivity in Tension
The brief called for a residence that could host extended family gatherings and business meetings without sacrificing private retreat. Nodecraft Studio resolved this tension through zoning rather than compartmentalization. The central block functions as the collective zone, its open plan accommodating flexible use. The bedroom pavilions, each with a private verandah, offer withdrawal without isolation, their separation from the main block providing acoustic and visual privacy while maintaining physical proximity.
This spatial arrangement reflects a broader shift in how contemporary Indian practices are rethinking the weekend home. Where earlier generations of farmhouses often replicated urban apartment layouts within rural settings, recent projects have begun to explore typologies that engage landscape more directly. Madras Spaces' Tamil Nadu dwelling, for instance, employs a locally sourced material palette to similar effect, though its spatial organization remains more consolidated.
Nodecraft Studio's decision to externalize circulation introduces a degree of environmental exposure that would be untenable in a primary residence but becomes part of the experience in a retreat context. Moving between rooms means stepping outside, feeling shifts in temperature and humidity, hearing ambient sounds. The architecture stages these transitions rather than suppressing them.
Material Continuity and Tectonic Expression
The poured-earth walls do more than provide structure; they establish a tectonic logic that governs the entire project. Their mass contrasts with the lightness of the cantilevered roof, creating a visual tension that animates the pavilions. The inverted beam system, while technically complex, reads as simple from below, a flat plane that extends beyond the walls to shelter outdoor spaces.
This tectonic clarity distinguishes the project from more scenographic approaches to farmhouse design, where materials are often applied as finishes rather than integrated into the structural system. By making the walls load-bearing and thermally responsive, Nodecraft Studio collapses ornament and structure into a single gesture. The kota stone and granite flooring reinforce this continuity, their tonal variations echoing the earthen walls while providing durability in high-traffic zones.
The furniture and decorative objects, sourced locally and crafted from natural fibers, avoid the pitfall of self-conscious rusticity. They read as pragmatic choices within a coherent aesthetic framework rather than signifiers of a particular lifestyle. This restraint allows the architecture itself to remain the primary focus, with furnishings supporting rather than competing with the spatial experience.
Forward Implications for the Typology
Aalok Farmhouse suggests a model for weekend homes that prioritizes spatial sequence over programmatic efficiency. By accepting the inefficiencies of dispersion, the project gains experiential richness. The journey from bedroom to kitchen becomes an event, not a chore. The pool, rather than serving as a standalone amenity, anchors the composition and organizes sightlines.
As Indian cities continue to densify and weekend retreats become more common, projects like this one offer an alternative to the gated compound model that has dominated rural residential development. Instead of isolating the dwelling behind walls, Nodecraft Studio opens it to the landscape while maintaining privacy through spatial configuration. The pavilions remain legible as discrete elements but function as parts of a larger whole.
Founded by R Hemanth in 2023, Nodecraft Studio brings a relatively fresh perspective to the Bengaluru architectural scene, one informed by contemporary discourse around site specificity and material economy. Whether this approach can scale to larger projects or denser contexts remains to be seen, but Aalok Farmhouse demonstrates a clear command of spatial choreography and tectonic discipline. The project does not announce itself loudly, but it repays sustained attention, revealing a layered logic that operates across scales from the detail of a poured-earth wall to the organization of the site as a whole.
Save this story. A free account keeps your reading list and the 07:00 email in one place.
CREATE FREE ACCOUNT →SIGN IN