The Paradox of Adaptive Reuse
There exists a persistent tension in residential renovation: how to respect the bones of a building while making it legible to contemporary life. Across the projects we've covered this year, the most compelling solutions emerge not from wholesale preservation or total erasure, but from a calibrated reading of what deserves to remain and what must yield. In São Paulo's Jardim Luzitânia neighborhood, a project completed in 2025 navigates this paradox with surgical precision.
The 214-square-meter dwelling, originally constructed in the 1940s, arrived at its current owners as both aspiration and constraint. The client brief centered on maintaining what Brazilian architects often call the "alma" of a house - its soul, its atmospheric residue - while accommodating the spatial demands of a contemporary family. Lead architect Ana Carolina de Siqueira, working with coordination by Clarissa Corrêa, faced a common challenge: the existing plan compartmentalized the ground floor into a series of discrete rooms that felt disconnected from one another and starved of natural light.
Structural Subtraction as Spatial Strategy
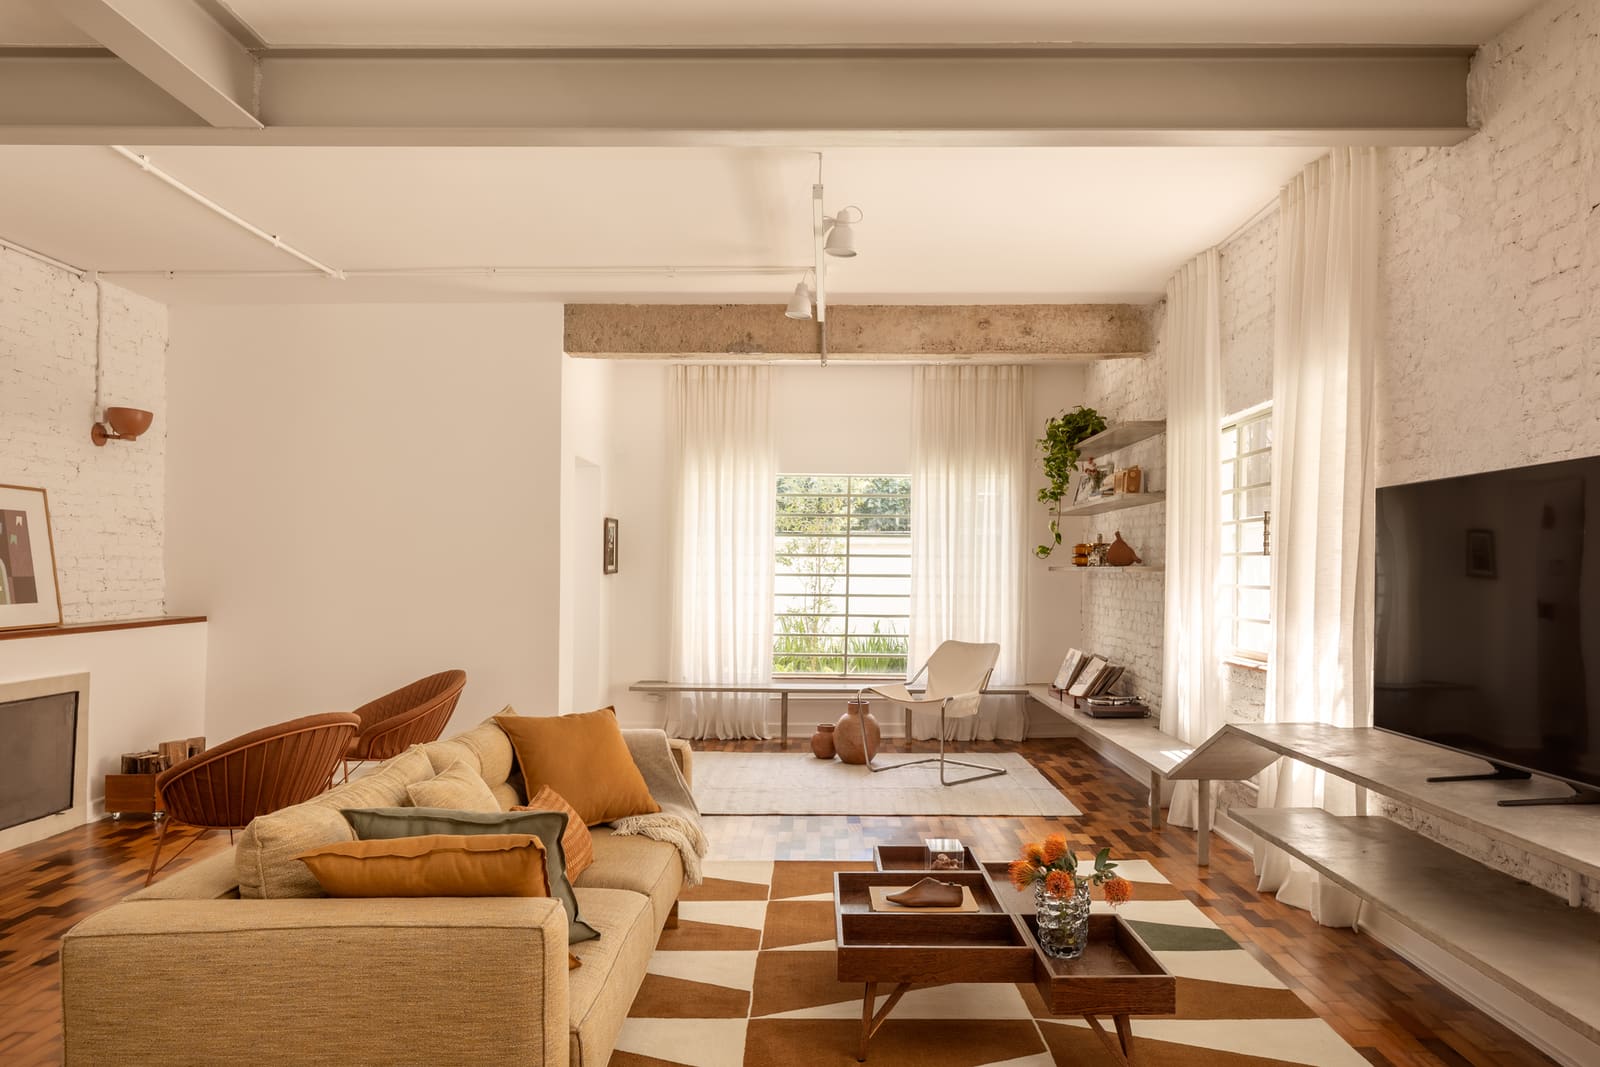
The primary design move was an act of removal. A load-bearing wall that bisected the living room was demolished early in the process, collapsing what had been two separate zones into a single, continuous space. This intervention extended the visual and circulatory axis from the front living area through to the staircase and into the kitchen beyond.
In architectural terms, this is subtractive massing applied to the interior - an approach more commonly associated with exterior form-making. By eliminating a structural element rather than adding partitions or furnishings, the design team allowed the existing envelope to breathe. The result is a kind of spatial fluidity that feels both deliberate and inevitable, as though the house had always wanted to organize itself this way.
The decision to remove a structural wall is not trivial. It requires engineering coordination (handled here by JPB engenharia), temporary shoring, and often the introduction of steel or laminated timber beams to redistribute loads. Yet the tectonic intervention remains invisible in the final composition, a hallmark of thoughtful adaptive reuse: the new structure supports the spatial idea without announcing itself.
Material Continuity and Domestic Atmosphere
One of the more nuanced aspects of the project lies in its material restraint. Rather than introducing a stark contemporary palette that would contrast with the 1940s context, the design maintains a degree of visual continuity with the original fabric. This is not pastiche or nostalgia; it is a form of contextual anchoring that allows new interventions to register as updates rather than replacements.
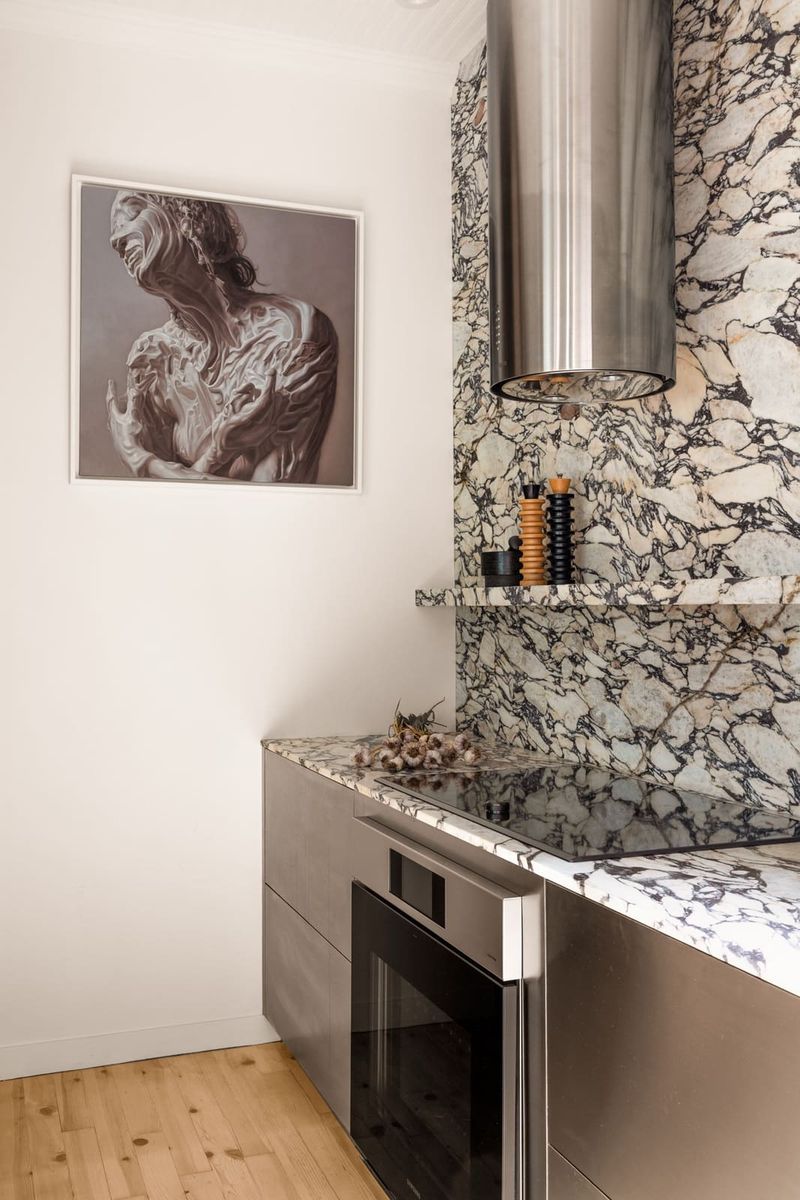
The interiors, developed with input from marcenaria gloriosa, favor warm wood tones and tactile surfaces that echo the domestic character of mid-century Brazilian residential architecture. Fixtures from Deca and Tramontina, along with concrete elements by Konkre, ground the spaces in a vernacular materiality that feels neither retro nor aggressively modern.
Landscape design by Camila Guzo extends this logic to the exterior, where plantings and hardscape mediate between the house and its neighborhood context. In dense urban quarters like Jardim Luzitânia, the relationship between interior and exterior is often compressed; thoughtful landscape work can expand perceived territory and soften the hard edges of property lines.
Precedents in Brazilian Adaptive Reuse
The project invites comparison with a lineage of Brazilian residential renovations that prioritize spatial openness over decorative intervention. Architects such as Paulo Mendes da Rocha and Lina Bo Bardi established a tradition of working with existing structures through minimal, high-impact gestures - removing floors to create double-height voids, opening walls to frame courtyards, stripping plaster to reveal structural honesty.
While Limoeiro House operates at a more modest scale and with a lighter touch, it shares this ethos. The emphasis is on spatial reorganization rather than stylistic overlay. The intervention is legible but not loud; it recalibrates the plan without overwriting the building's historical identity.
This approach also reflects a broader shift in Brazilian residential architecture over the past two decades, as urbanization pressures and land scarcity have made adaptive reuse increasingly attractive. Preserving embodied energy, maintaining neighborhood character, and working within existing infrastructures are now understood as both ecological and cultural imperatives.
Domestic Life and Spatial Performance
Ultimately, the success of any residential project hinges on how well it accommodates the rhythms of daily life. For a family of four plus a dog, the reconfigured ground floor offers multiple modes of occupation: the expanded living area can function as a single communal zone or subdivide informally through furniture arrangement and movement patterns.
The staircase, now visually integrated with the living and kitchen spaces, becomes a hinge element - a vertical datum that organizes circulation while allowing sightlines to extend across the plan. This kind of spatial connectivity is particularly valuable in homes where children and parents negotiate shared and private territories throughout the day.
Photography by Carolina Lacaz captures the interplay of light and volume that results from the wall removal. Natural illumination, previously blocked by the central partition, now penetrates deeper into the plan, animating surfaces and modulating the perception of enclosure. The images also reveal a quality of domestic informality - books, plants, everyday objects - that suggests the house has indeed been inhabited, not merely staged.
The Limits of Preservation
It is worth acknowledging what this project does not attempt. There is no effort to restore the house to a notional original state, no archaeological reconstruction of 1940s detailing. Nor is there a fetishization of decay or patina, a tendency sometimes visible in adaptive reuse work that mistakes weathering for authenticity.
Instead, the design accepts that preservation is always selective and that honoring a building's spirit often requires altering its substance. The challenge is to identify which elements carry the most atmospheric or structural significance and to intervene elsewhere with clarity and confidence.
In this sense, Limoeiro House exemplifies a pragmatic strand of preservation practice - one that values continuity of character over slavish fidelity to form. The 1940s envelope remains; the interior has been reordered to support contemporary domesticity. The balance feels right, neither too cautious nor too cavalier.
Forward Implications
As São Paulo and other Brazilian cities continue to densify, the renovation of existing housing stock will become an increasingly central component of urban architectural practice. Projects like this one offer a template: surgical interventions that maximize spatial and environmental performance without erasing historical legibility.
The lessons extend beyond Brazil. Globally, architects are being asked to work with aging residential fabric, to update it for energy efficiency, accessibility, and changing household structures while respecting the cultural and material value embedded in older buildings. The tools deployed here - strategic demolition, material continuity, spatial fluidity - are broadly applicable.
At World Archi Design, we've been tracking a shift in how preservation and renovation are conceptualized: less as acts of conservation, more as forms of spatial editing. Limoeiro House contributes to that evolving discourse, demonstrating that respect for the past and responsiveness to the present need not be in opposition. They can, with care and precision, coexist within the same four walls.
Limoeiro House / Mana arquitetura, São Paulo, 2025.Photo: Carolina Lacaz
Save this story. A free account keeps your reading list and the 07:00 email in one place.
CREATE FREE ACCOUNT →SIGN IN