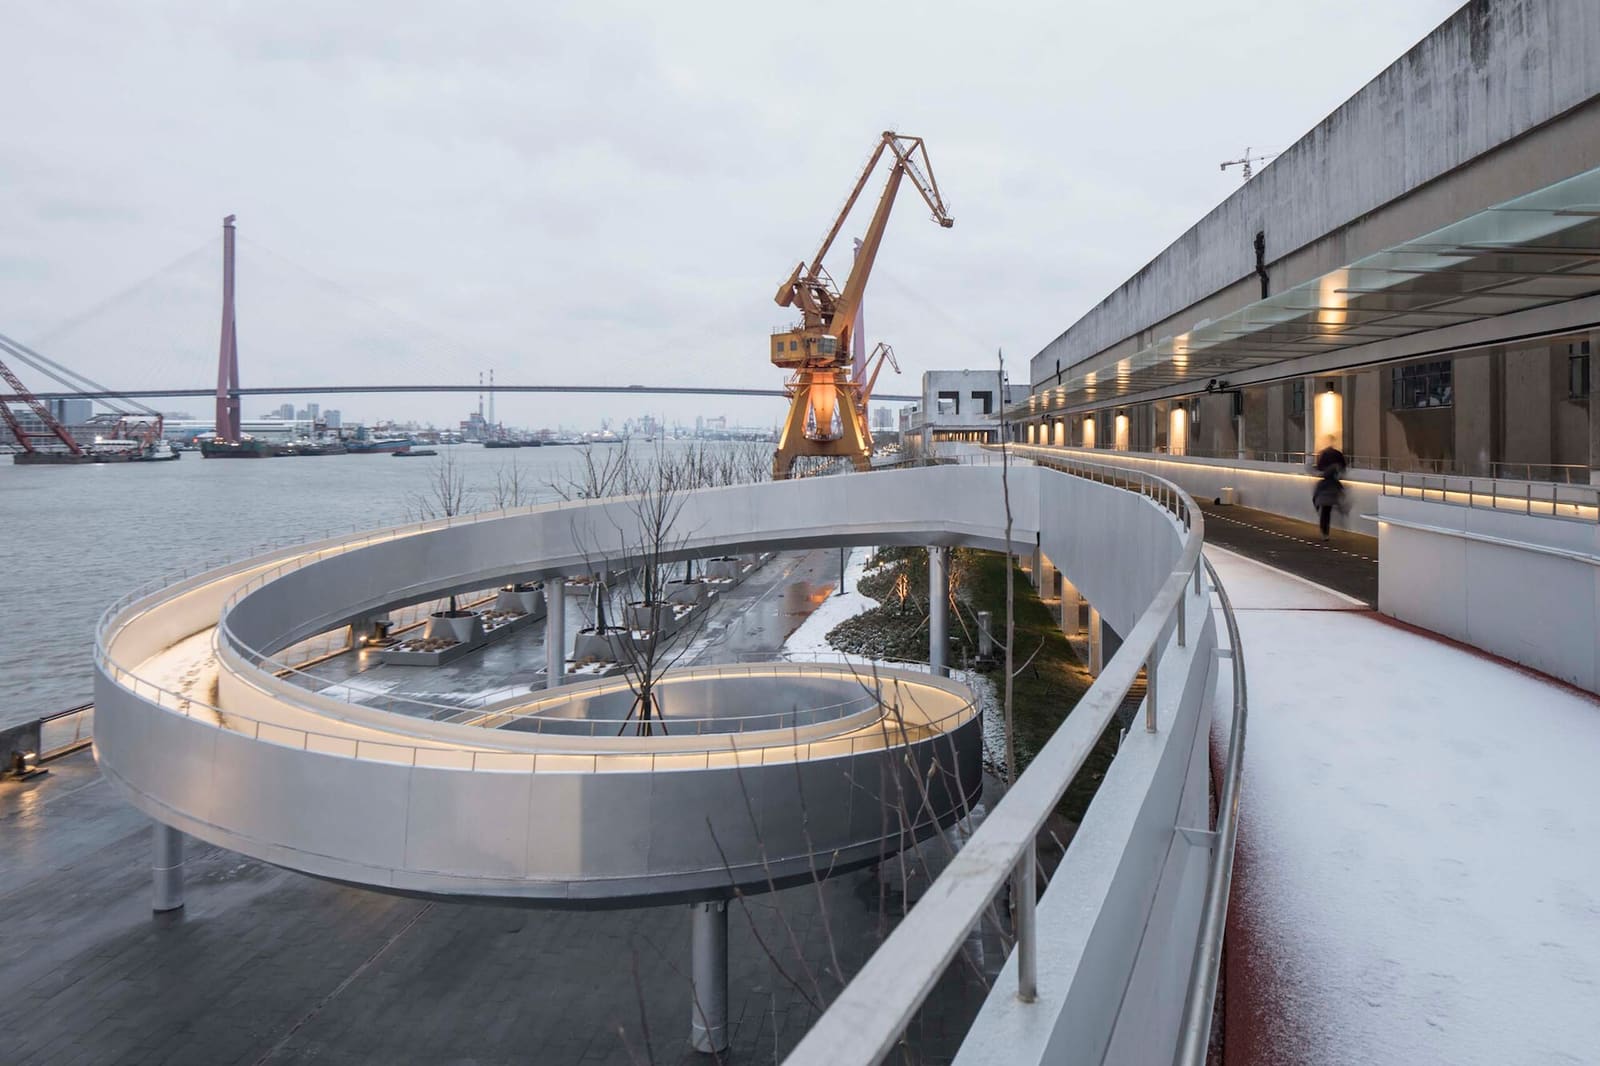
The Ramp as Protagonist
In the vocabulary of vertical circulation, the ramp has long occupied an awkward position: too gentle for efficient multi-storey buildings, too demanding of floor area to compete with lifts or compact stairs. Yet when coiled into a spiral and given adequate scale, the ramp transforms from pragmatic accommodation into a tectonic statement. Unlike stairs, which fracture movement into discrete treads, or lifts, which erase the experience of ascent entirely, the continuous helical ramp choreographs a gradual unfolding of views and an embodied sense of rising through space.
This quality has not gone unnoticed. Across the projects we've covered this year, a pattern has emerged: architects are deploying spiral ramps not merely to satisfy accessibility codes but as primary organising devices that shape both programme and perception. The geometry itself carries associations - DNA helices, nautilus shells, the double helix of Borromini's Sant'Ivo - but its contemporary application is less about symbolism than about resolving real spatial problems with formal clarity.
Bridging Topography Without Mechanical Intervention
One of the most compelling uses of the spiral ramp occurs when significant grade changes must be negotiated without mechanical assistance. In waterfront redevelopment and urban park projects, where changes in elevation can reach several storeys, the helical ramp offers a continuous, weather-resistant path that maintains a compliant gradient, typically between 1:12 and 1:20, depending on local standards.
Consider the logistics: a conventional stair flight interrupts the flow of cyclists, prams, and wheeled luggage; a lift requires power, maintenance, and vertical shaft space; an inclined plane demands prohibitive horizontal run. The spiral ramp compresses that horizontal distance into a compact footprint while preserving continuity. Structurally, these elements often rely on a central core of reinforced concrete or steel, from which cantilevered deck segments radiate. The result is a sculptural object that reads as a single gesture rather than a stack of landings.
This approach proves especially effective in landscapes where the ramp itself becomes a viewing platform. As users ascend, sightlines shift incrementally, framing the harbour, skyline, or adjacent greenery in a sequence of evolving perspectives. The spiral does not simply connect two elevations; it curates the experience of transition.
The Extruded Threshold
In several recent public and cultural buildings, the spiral ramp has migrated from interior atrium to exterior envelope, wrapping the building's perimeter or projecting outward as a helical canopy. This externalisation serves multiple purposes: it liberates interior floor plates from circulation clutter, creates sheltered outdoor promenades, and establishes a bold formal identity visible from a distance.
The precedent here is clear. Frank Lloyd Wright's Guggenheim Museum in New York remains the canonical example of the ramp as gallery, but that project internalises the spiral within a hermetic shell. Contemporary iterations often invert the logic, exposing the ramp to weather and context. The structural challenge is considerable: cantilevered steel trusses must resist torsion and bending while maintaining slender profiles that preserve the visual lightness of the spiral. Balustrades and handrails, typically clad in glass or perforated metal, further dematerialise the edge.
From an urbanistic standpoint, these extruded thresholds perform a dual role. They animate the street frontage with moving figures, turning circulation into spectacle. Simultaneously, they provide layered thresholds, gradual transitions from public sidewalk to semi-public lobby, softening the abruptness of a single entrance door. The ramp becomes a buffer zone, a promenade architecturale in the Corbusian sense, but one democratised by its accessible gradient.
When Circulation Subsumes Programme
A more radical strategy emerges when the spiral ramp ceases to be merely connective tissue and instead constitutes the primary programmatic space. In these cases, the helical path is not adjacent to galleries, offices, or retail but is itself the gallery, the office corridor, the retail arcade. The distinction between circulation and destination collapses.
This approach demands careful calibration of slope and width. A gradient shallow enough for comfortable strolling, typically around 1:15 or gentler, allows visitors to linger without the sensation of constant incline. Width must accommodate bidirectional flow plus edge zones for pausing, leaning, or displaying objects. The result is a hybrid space, part corridor and part room, where movement is optional rather than compulsory.
Materially, these spirals often employ exposed concrete for thermal mass and durability, with integrated drainage channels to manage rainwater when open to the elements. Lighting becomes a key consideration: uplighting from the central void can accentuate the helical geometry, while linear fixtures embedded in handrails provide task illumination. The acoustic properties of spirals, prone to echo and reverberation, require strategic placement of sound-absorbing panels or textured surfaces.
The typological implications are intriguing. By embedding programme within circulation, architects blur the boundaries between static and kinetic space, between object and path. The building becomes less a container and more a continuous surface, recalling Möbius strips or Klein bottles, topologies without clear inside or outside.
Material and Tectonic Expression
The choice of structural system and cladding material profoundly affects how these spirals are perceived. Reinforced concrete, with its monolithic plasticity, allows for smooth, uninterrupted surfaces that emphasise continuity. Formwork for helical geometries is complex and costly, often requiring CNC-milled moulds or digitally fabricated falsework, but the resulting forms possess a sculptural integrity difficult to achieve with modular systems.
Steel, by contrast, lends itself to more legible tectonic expression. Radial beams, circumferential ring girders, and diagonal bracing can remain exposed, articulating the structural logic. This approach aligns with a high-tech aesthetic, celebrating the engineering that makes the cantilever possible. Hybrid systems, combining a concrete core with steel deck framing, offer pragmatic compromises, balancing cost, span, and finish quality.
Cladding choices further modulate the ramp's relationship to its surroundings. Glass balustrades maintain visual transparency, preserving views and light penetration. Perforated metal screens introduce pattern and shadow play while mitigating wind loads. Solid parapets, clad in stone or fibre-reinforced concrete, provide greater privacy and weather protection but risk making the spiral feel enclosed or oppressive.
Detailing at the junctions, where helical ramp meets orthogonal building fabric or grade-level plaza, demands precision. Expansion joints must accommodate differential thermal movement without compromising waterproofing. Drainage outlets, often integrated into the balustrade base or central core, must be sized to handle the entire surface area of the spiral during heavy rain. These prosaic concerns, if mishandled, can undermine the formal elegance of the design.
Accessibility as Catalyst, Not Afterthought
It is worth noting that many of these projects emerge from accessibility mandates rather than purely aesthetic ambitions. Universal design principles, enshrined in building codes across Europe, North America, and increasingly Asia, require barrier-free access to public buildings and spaces. The spiral ramp, when executed at the right scale, satisfies these requirements without the spatial or budgetary overhead of installing multiple lifts.
Yet the best examples transcend compliance, transforming a regulatory obligation into an architectural opportunity. The gradient that makes the ramp accessible also makes it leisurely; the width that accommodates wheelchairs also invites social encounter; the continuity that eliminates steps also creates a cinematic sequence of views. In this sense, inclusive design and spatial richness are not competing priorities but mutually reinforcing ones.
This stands in contrast to the too-common practice of relegating accessible routes to service corridors or back-of-house zones, effectively segregating users by mobility. The spiral ramp, placed prominently and detailed generously, signals that accessibility is not an add-on but integral to the architectural concept. It reframes the ramp from remedial device to primary gesture.
Precedents and Divergences
Historically, the spiral ramp occupies a peculiar niche. Oscar Niemeyer's Itamaraty Palace in Brasília features a suspended helical stair, but its tight radius and steep pitch make it unsuitable for universal access. The Lingotto Factory in Turin, with its rooftop test track spirals, served industrial logistics rather than pedestrian circulation. More recent precedents, such as the Shanghai waterfront projects and various European park interventions, demonstrate a shift toward public-facing, accessible spirals integrated into urban infrastructure.
These contemporary examples differ from their modernist forebears in several respects. First, they prioritise gentle gradients and generous widths, reflecting evolved accessibility standards. Second, they often incorporate landscape elements, planting beds, seating alcoves, and interpretive signage, blurring the line between hardscape and softscape. Third, they leverage digital design and fabrication tools, enabling complex geometries that would have been prohibitively expensive or technically unfeasible a generation ago.
The result is a typology in flux, adapting to new programmatic demands, regulatory frameworks, and construction techniques. The spiral ramp is no longer a rare set-piece but an emerging standard solution for sites with challenging topography, high public traffic, and aspirations toward inclusive design.
Challenges and Limitations
Despite their advantages, spiral ramps are not universally applicable. They require substantial floor area, making them impractical for tight urban sites or cost-sensitive projects. The cantilever structural systems, while visually striking, introduce engineering complexities and material costs that can exceed conventional stair cores. Maintenance, particularly for exposed exterior ramps, involves periodic resealing, repainting, and clearing of debris or snow.
There are also experiential downsides. For users with vestibular disorders or sensitivity to continuous turning, helical paths can induce disorientation or nausea. The monotony of a long spiral ascent, without visual variety or intermediate destinations, risks tedium. And in climates with extreme heat or cold, an unprotected outdoor ramp may be uncomfortable for extended use, limiting its practical utility.
These limitations suggest that the spiral ramp is best suited to specific contexts: mid-rise structures, public or cultural programmes with high accessibility requirements, sites with dramatic topography, and clients willing to invest in distinctive formal expression. It is a specialised tool, not a universal solution.
Looking Forward
As cities densify and age, the demand for inclusive, resilient public infrastructure will only grow. Spiral ramps, as both functional circulation and architectural landmark, offer a compelling response. They provide barrier-free access without the mechanical vulnerability of lifts, create legible wayfinding through three-dimensional space, and contribute to the civic identity of a place.
Future iterations may incorporate adaptive technologies, solar canopies integrated into the ramp deck, kinetic facades that respond to sun angles, or embedded sensors that monitor structural health and user flow. The spiral ramp, already a hybrid of engineering and art, could evolve into an even more complex assemblage, layering environmental performance and digital responsiveness onto its spatial and formal roles.
What remains constant is the fundamental appeal of the helical path: a continuous journey that unfolds gradually, rewarding patience with shifting perspectives and an embodied sense of ascent. In an era of instant elevators and virtual navigation, the spiral ramp insists on the value of the slow, the scenic, and the shared. It is architecture that asks us to linger, to look around, and to experience movement not as mere transit but as an event in itself.
Save this story. A free account keeps your reading list and the 07:00 email in one place.
CREATE FREE ACCOUNT →SIGN IN