

Renovation as Conversation, Not Erasure
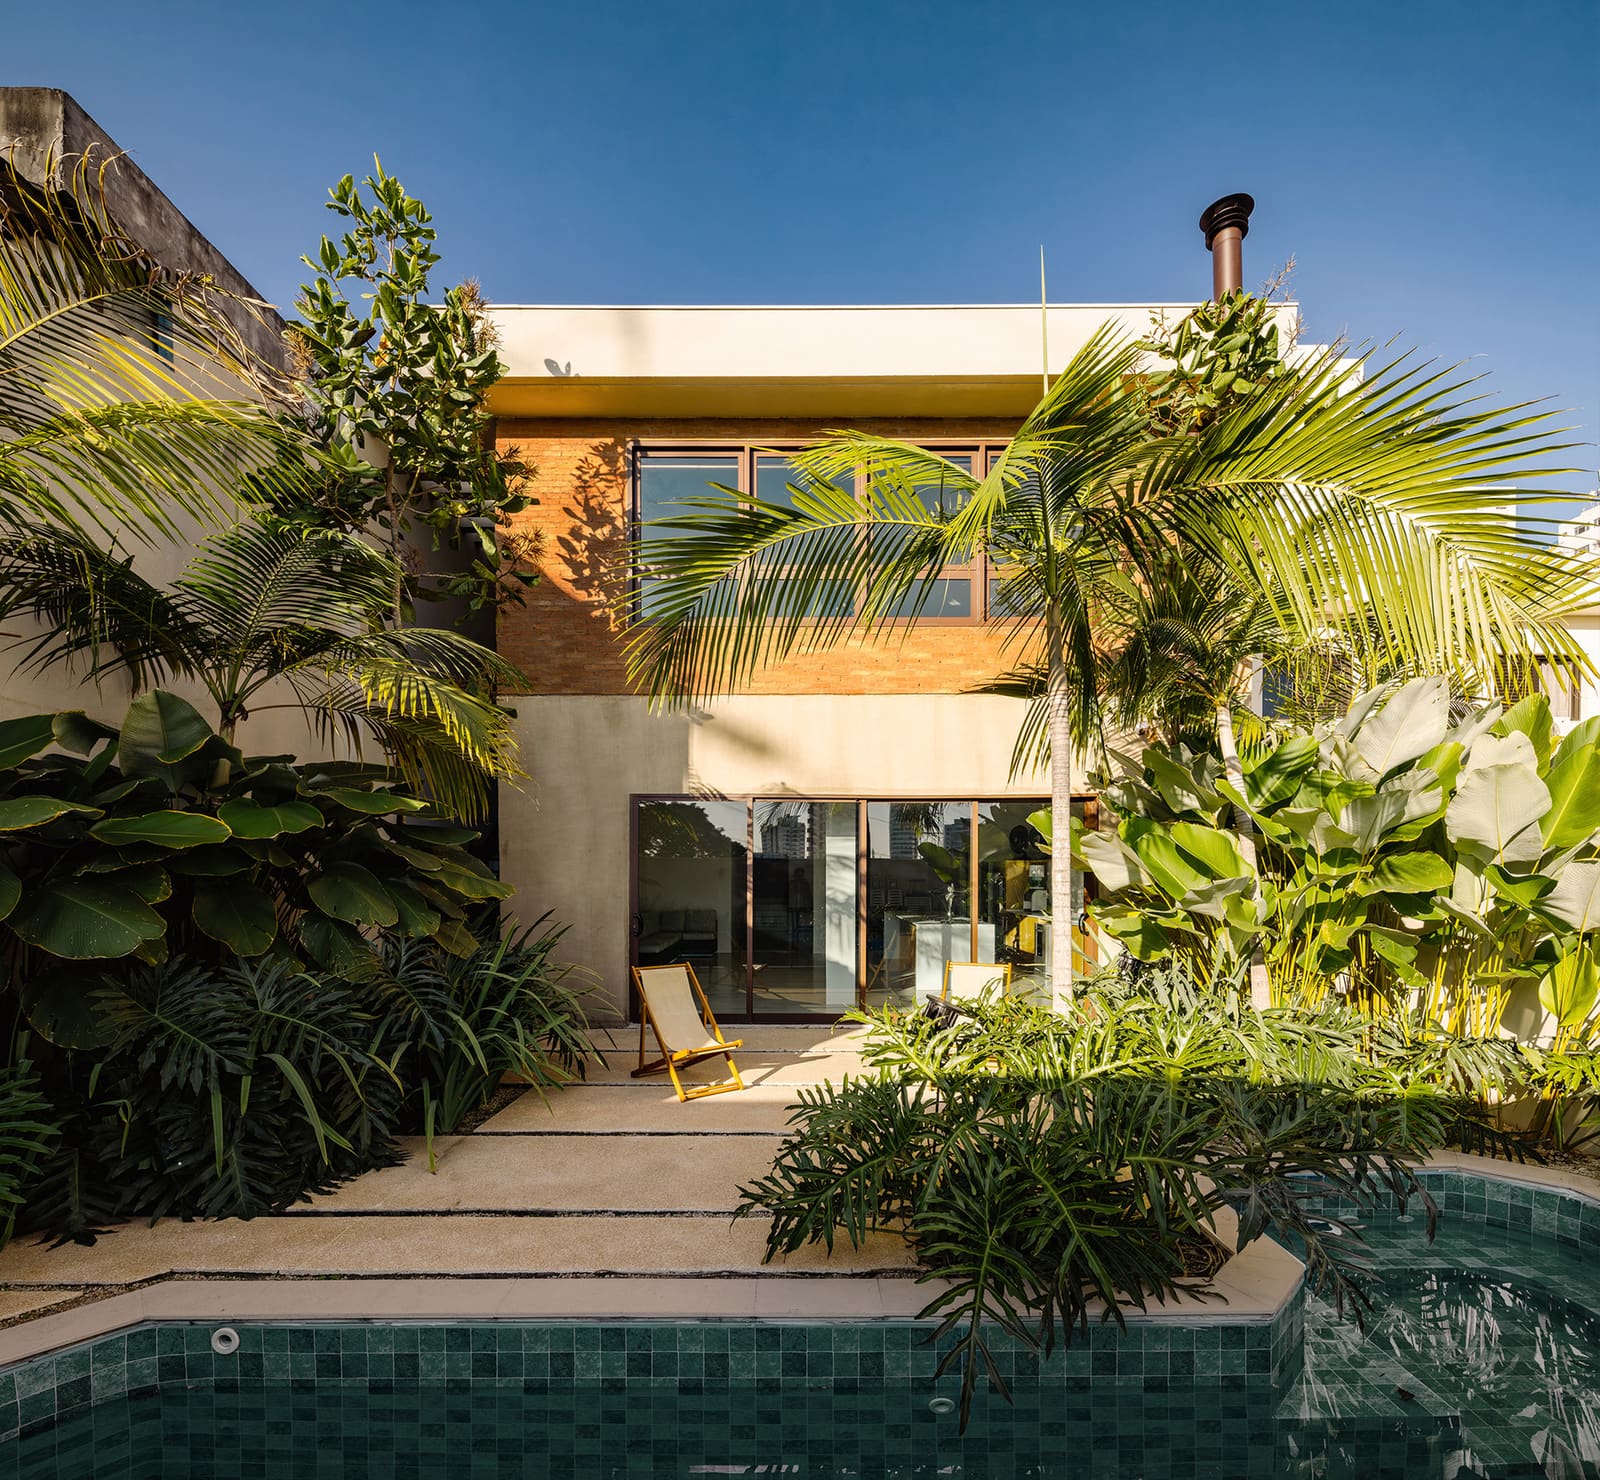
We often encounter projects where renovation is framed as a battle between old and new, with one side inevitably surrendering ground. The Mooca House in São Paulo, completed in 2024, suggests a different relationship entirely. Here, André Guerra Arquitetos pursued what might be called an architecture of recognition, where the act of updating a residence becomes inseparable from understanding what already exists.
The dwelling sits in Mooca, a São Paulo neighborhood layered with industrial heritage and residential fabric that spans decades. Rather than imposing a singular vision, the 400-square-meter project unfolds as a series of deliberate responses to the structure's inherent character. The design team, coordinated by André Guerra and Douglas Vicentini, approached the existing building not as a blank slate awaiting transformation but as a text to be read closely, its architectural syntax providing cues for contemporary additions.
Material Continuity and Tectonic Restraint
What distinguishes this intervention is its commitment to material honesty. Instead of concealing structural elements behind new finishes, the architects chose to expose and reinterpret them. Walls retain traces of their construction history; openings are widened or introduced in ways that acknowledge original load paths. The vocabulary is restrained, leaning on the interplay between preserved surfaces and carefully inserted contemporary details.
This strategy recalls the work of Portuguese architect Álvaro Siza, whose additions to historic buildings often hinge on subtle calibration rather than dramatic contrast. In Mooca House, new insertions, whether joinery, lighting, or spatial dividers, are legible as recent but never shout their modernity. The result is a layered interior where time becomes palpable, not as nostalgia but as continuity.
Landscaping by Eiji Taninaka Paisajista extends this logic outward, grounding the house in its immediate context. Planting schemes respond to microclimates created by the building's form, blurring the threshold between interior volume and exterior space. The garden is not ornament but an active participant in the home's environmental performance and spatial experience.
Spatial Reordering Without Rupture
Functionally, the house was reorganized to support contemporary domestic life, yet the architects resisted the temptation to gut and rebuild. Circulation paths were adjusted, daylighting improved, and thresholds reconfigured, all while preserving the original spatial armature. Rooms retain their proportions; ceiling heights speak to the building's origins. What changes is the relationship between spaces, the flow of light, the quality of enclosure.
In one sequence, a formerly enclosed corridor is opened to adjacent rooms through carefully placed apertures, transforming a linear passage into a series of visual connections. The move is economical, requiring minimal structural intervention, yet it fundamentally alters how the house is inhabited. This kind of precision, where small gestures yield large spatial dividends, defines the project's sensibility.
Lighting, supplied by Reka Iluminação, is integrated with similar care. Fixtures are positioned to accentuate materiality and shadow, reinforcing the reading of planes and thresholds. Artificial light does not flatten the interior but collaborates with natural illumination to reveal the building's tectonic logic.
A Model for Urban Densification
São Paulo, like many rapidly evolving cities, faces pressure to densify, often at the expense of existing building stock. The Mooca House offers an alternative trajectory, one where renovation is understood as a form of urban stewardship. By investing in the adaptation of what already stands, the project sidesteps the embodied carbon cost of demolition and new construction, a consideration increasingly urgent in architectural practice.
The approach also counters the homogenizing tendency of speculative development. Where new-build projects frequently impose standardized typologies, adaptive work like this preserves neighborhood grain and material diversity. Each renovation becomes a specific response to a specific building, resisting the replication logic that dominates much residential architecture.
This is not to romanticize preservation for its own sake. The Mooca House functions as a contemporary dwelling, meeting current expectations for comfort, efficiency, and spatial flexibility. What it refuses is the notion that meeting those standards requires erasing what came before.
Precedents and Parallels
The project sits within a lineage of architects who have grappled with the ethics and aesthetics of intervention. Carlo Scarpa's work at Castelvecchio, where medieval fabric and modernist insertions coexist in productive tension, offers one reference point. Closer to home, Paulo Mendes da Rocha's interventions in São Paulo's Pinacoteca do Estado demonstrate how structural revelation can become a form of spatial narrative.
André Guerra Arquitetos synthesizes these influences without imitating them. The Mooca House is neither as theatrical as Scarpa nor as brutally expressive as Mendes da Rocha. Its restraint is its own argument, suggesting that meaningful renovation can occur without monumental gestures.
Reading the Layers
At World Archi Design, we have tracked a growing interest in what might be called forensic architecture, not in the investigative sense but in the practice of reading buildings as repositories of information. The Mooca House exemplifies this approach. Every decision, from the retention of a particular wall finish to the placement of a new window, emerges from close study of the existing conditions.
This method demands time and attention, resources often scarce in fast-paced development cycles. Yet the payoff is a building that feels both rooted and renewed, where past and present occupy the same spatial frame without conflict. It is architecture that listens before it speaks, and in doing so, finds something worth saying.
The 2024 completion of this project positions it within a broader shift in Brazilian architecture, where younger practices are increasingly attentive to questions of sustainability, context, and cultural continuity. As urban centers grapple with aging housing stock and climate imperatives, the model offered here, modest in scale but ambitious in intent, may prove more replicable than the signature towers that dominate architectural media.
Forward Implications
What the Mooca House ultimately proposes is a recalibration of value. In a profession often fixated on the new, it argues for the richness embedded in what already exists. This is not a call to freeze cities in time but an invitation to engage with their accumulated layers as design assets rather than obstacles.
For homeowners, the project suggests that renovation need not mean wholesale transformation. For architects, it models a practice grounded in observation and restraint. And for cities, it offers a pathway toward density and adaptation that honors memory without sacrificing function. In an era of accelerating change, that balance feels increasingly necessary.
Save this story. A free account keeps your reading list and the 07:00 email in one place.
CREATE FREE ACCOUNT →SIGN IN


