

The Problem of Continuity Without Pastiche
How does a renovation honor the past without resorting to ornamental mimicry? This question has haunted adaptive reuse projects across post-Soviet Central Asia, where the impulse to signal heritage often results in surface-level stylization — yurts rendered in plaster, geometric motifs applied like wallpaper. The tension is real: clients and communities seek recognizable continuity, yet heavy-handed nostalgia can flatten the very traditions it claims to preserve. At World Archi Design, we've been tracking a quieter approach emerging in the region — one that locates cultural memory not in decoration, but in the choreography of space itself.
TAL / NAAW, Almaty, 2025 — a family restaurant adjacent to a mosque — offers a disciplined case study. The 600-square-meter interior renovation avoids overt references to Kazakh vernacular, instead relying on material palette, spatial proportion, and the rituals embedded in communal dining to carry forward the site's longstanding role as a gathering place for memorial meals and large family events.
Material as Argument
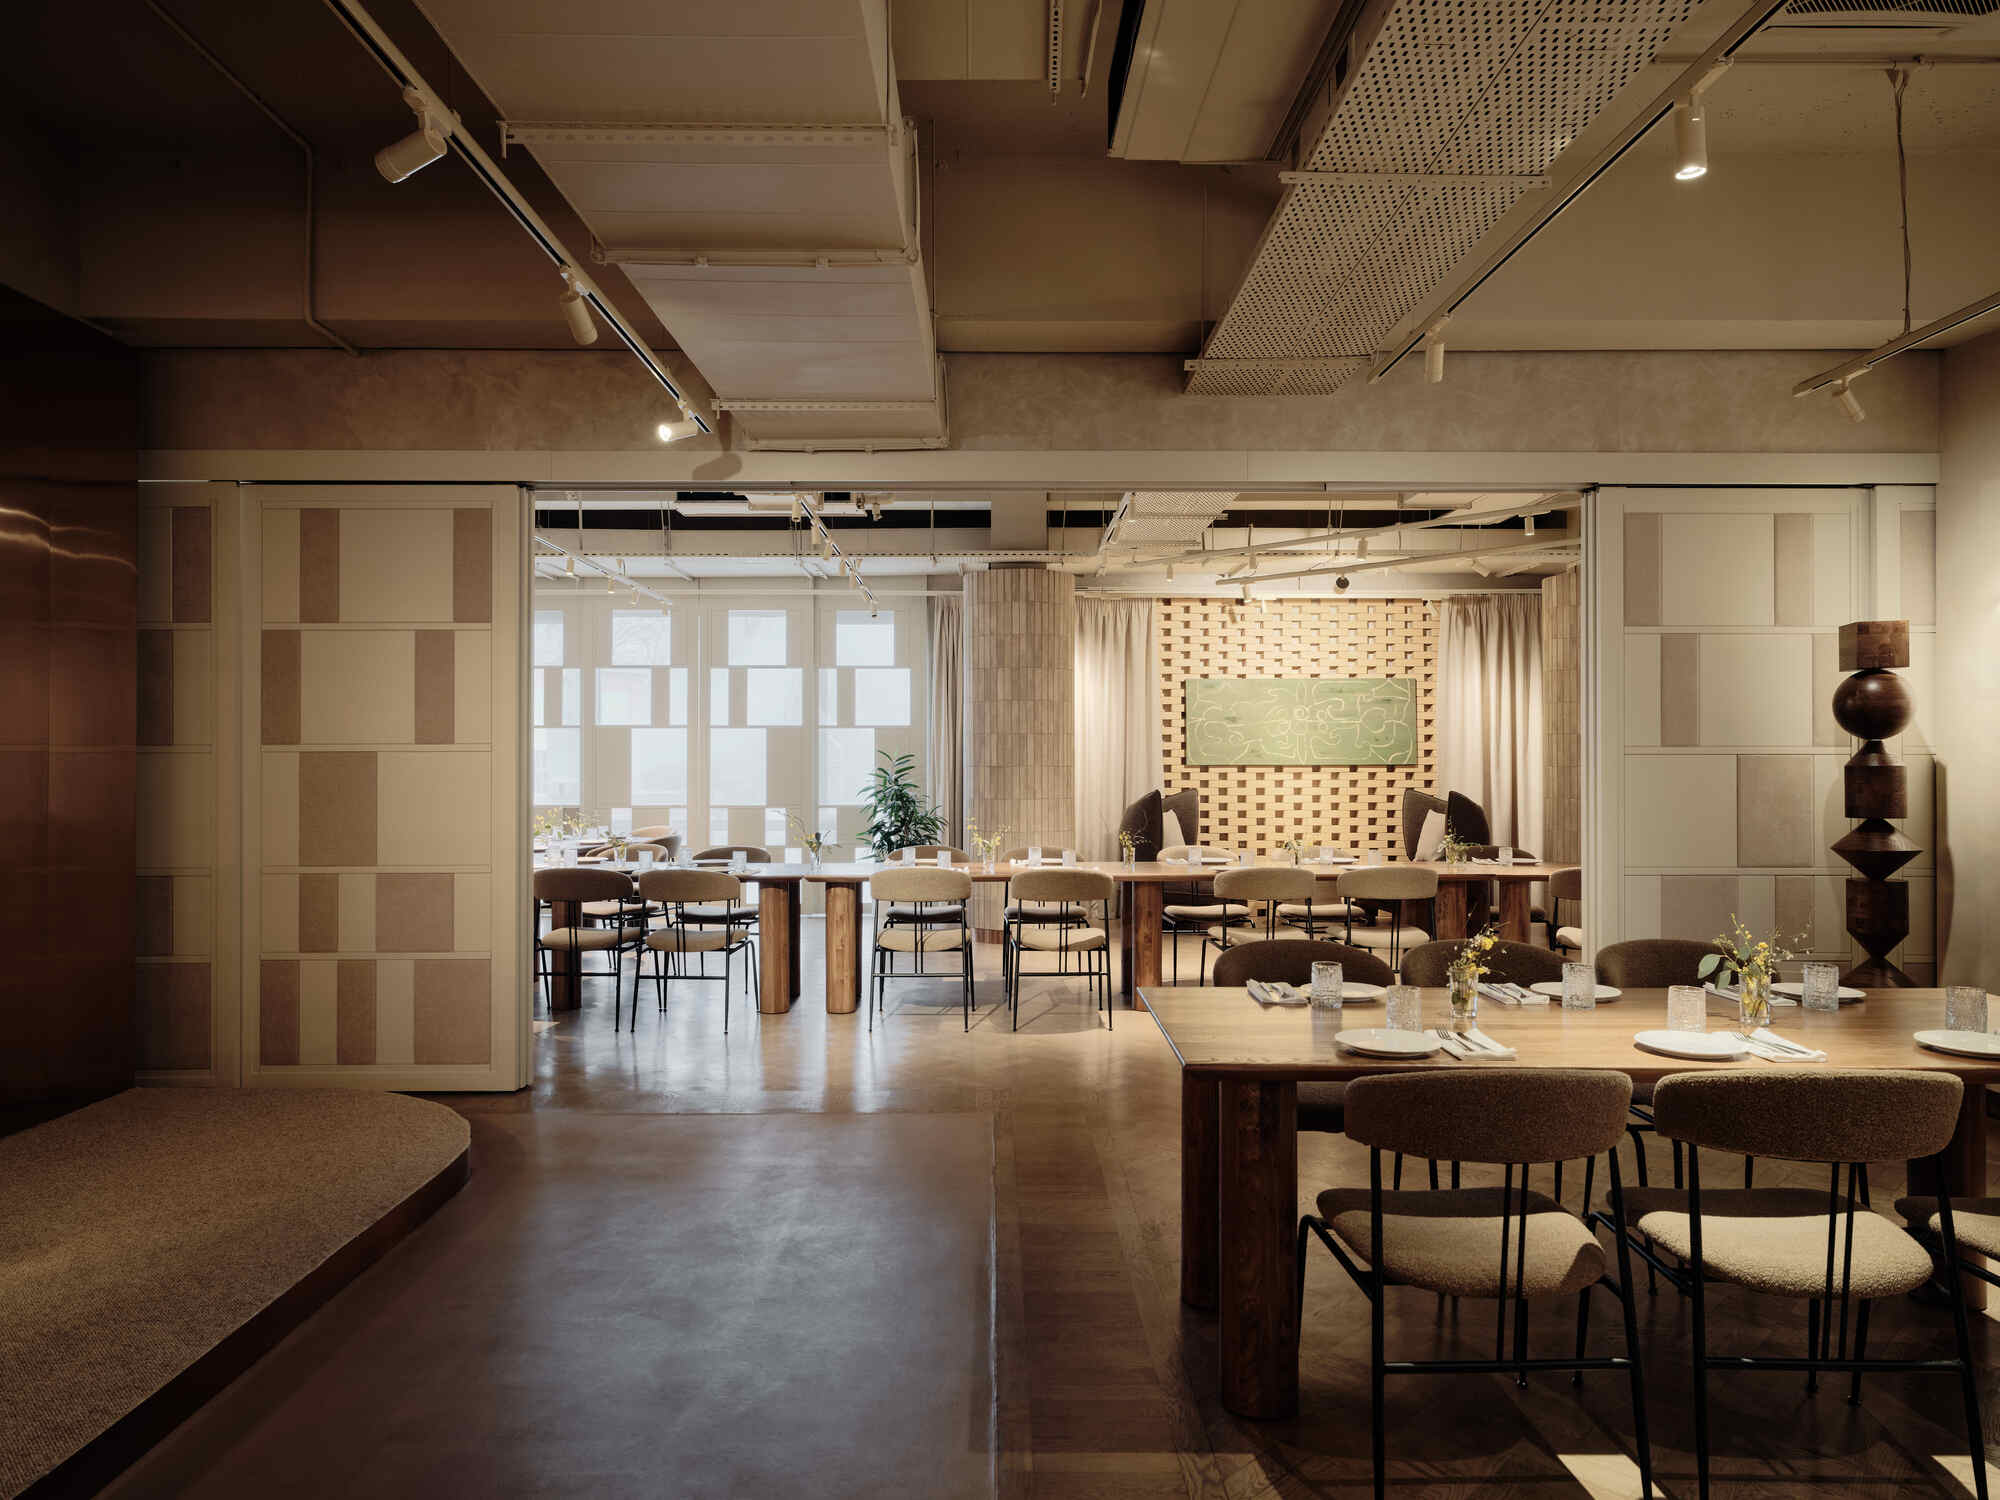
The project's material strategy is deliberate in its restraint. Rather than applying finishes that signify tradition, the design employs raw and honest surfaces — exposed concrete, timber cladding with visible grain, matte plaster — that recall the tactile qualities of everyday Central Asian construction without theatricalizing them. This is not minimalism for its own sake; it's a calculated move to let material do the work of continuity that pattern and ornament often obscure.
Timber screens, deployed to modulate sightlines and define zones within the open plan, reference the partitioning strategies of traditional Kazakh interiors — mobile, porous, hierarchical — but are rendered in contemporary joinery with clean detailing. The screens function as spatial punctuation, creating gradations of privacy without rigid enclosure, a quality essential to the flexible social choreography of memorial gatherings and multi-generational meals.
Concrete is left unfinished in key structural moments, its formwork marks and aggregate texture visible. This tectonic honesty grounds the space in a kind of material authenticity that feels more rooted than any applied veneer. The decision aligns with a broader shift we've observed in Central Asian interiors — away from imported luxury finishes toward locally available, low-embodied-energy materials that carry regional tectonic logic.
Spatial Sequence and the Rituals of Arrival
One of the renovation's most successful moves is its attention to threshold conditions and spatial sequence. The entry progression — a compressed vestibule opening into the main dining hall — mirrors the traditional transition from public street to semi-private courtyard to intimate interior, a pattern embedded in Central Asian domestic architecture for centuries. This is not literal replication but spatial translation: the same rhythm of compression and release, enacted through ceiling height variation and light modulation rather than through walls and gates.
The main hall is organized around communal tables positioned to accommodate large groups, with sightlines calibrated to preserve a sense of collectivity while allowing individual parties some acoustic and visual separation. The layout reflects the social structure of the meals TAL has historically hosted — gatherings where individual families occupy distinct zones within a shared room, a delicate balance of togetherness and privacy.
Lighting plays a critical role in this spatial choreography. Pendant fixtures hang low over tables, creating pools of warm light that define intimate zones within the larger volume. Perimeter lighting is softer, more diffuse, reinforcing the hierarchy between communal center and peripheral circulation. The effect is a kind of spatial layering that recalls the nested zones of traditional Kazakh interiors — public, semi-public, private — compressed into a single open plan.
The Question of Ornament
What the project conspicuously avoids is as significant as what it includes. There are no applied geometric patterns, no decorative tilework, no stylized references to yurts or textiles. This refusal is architectural, not aesthetic. The design team — led by Elvira Bakubayeva and Aisulu Uali — understands that ornament, when deployed as shorthand for heritage, often functions as a kind of cultural cosplay, signaling identity without embodying it.
Instead, the project locates cultural continuity in the use of the space — in the rituals of arrival, the choreography of shared meals, the acoustic and spatial qualities that support multi-generational gatherings. This aligns with a lineage of architects who have approached vernacular reinterpretation through spatial logic rather than formal mimicry: think Hassan Fathy's New Gourna, where courtyard typology and passive ventilation strategies carried forward Egyptian rural traditions without pastiche, or Wang Shu's Ningbo Museum, where recycled brick and tectonic improvisation honor regional craft without replicating historical forms.
Precedent and Context
TAL's approach to adaptive reuse has parallels in recent Central Asian projects that resist literal historicism. The Aga Khan Award-winning restorations in Bukhara and Samarkand have demonstrated that contemporary interventions can coexist with historical fabric through careful material differentiation and spatial respect. Closer to home, Kazakhstan's own architectural discourse has been grappling with post-Soviet identity — caught between imported globalism and state-sponsored neo-traditionalism — making TAL's middle path particularly relevant.
The project also engages a broader conversation about the role of the everyday in cultural preservation. Unlike monumental heritage sites, TAL is a working restaurant, its cultural significance tied not to architectural pedigree but to its continued function as a community anchor. The renovation recognizes that preserving this role requires more than aesthetic continuity; it demands spatial and programmatic flexibility that allows the building to evolve with the community it serves.
Light, Proportion, and the Unspoken
Perhaps the most sophisticated aspect of the design is its calibration of proportion and light — qualities that operate below the threshold of conscious perception but profoundly shape spatial experience. Ceiling heights are varied to create hierarchies of significance: lower in circulation zones, higher in the main dining hall. Window placement is strategic, balancing natural light with privacy, given the restaurant's proximity to the mosque.
This attention to the atmospheric rather than the decorative reflects a maturity in contemporary Central Asian practice. The project suggests that cultural continuity is not something to be applied but something to be enacted — through the way light falls, the way a room acoustically supports conversation, the way a threshold signals transition.
Closing Reflection
What makes TAL compelling is not its formal innovation — the material palette and spatial strategies are relatively conventional — but its disciplined resistance to the easy gestures that often plague heritage-adjacent projects. In refusing to literalize Kazakh identity through ornament or pastiche, NAAW has produced a space that feels both contemporary and rooted, a balance that remains elusive in much of the region's recent architecture.
The project's real achievement may be its demonstration that cultural memory can be preserved through spatial ritual and material honesty — that the way a family gathers around a table, the way light pools over shared food, the way a threshold marks arrival, can carry forward tradition more faithfully than any applied motif. It's a lesson worth exporting beyond Almaty.
Save this story. A free account keeps your reading list and the 07:00 email in one place.
CREATE FREE ACCOUNT →SIGN IN


