A Canopy That Redefines Enclosure
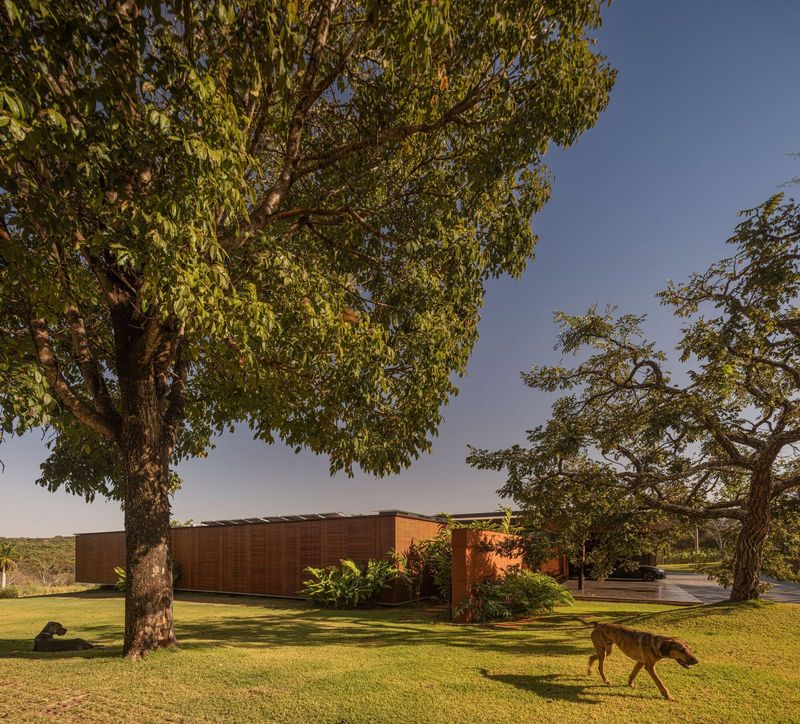
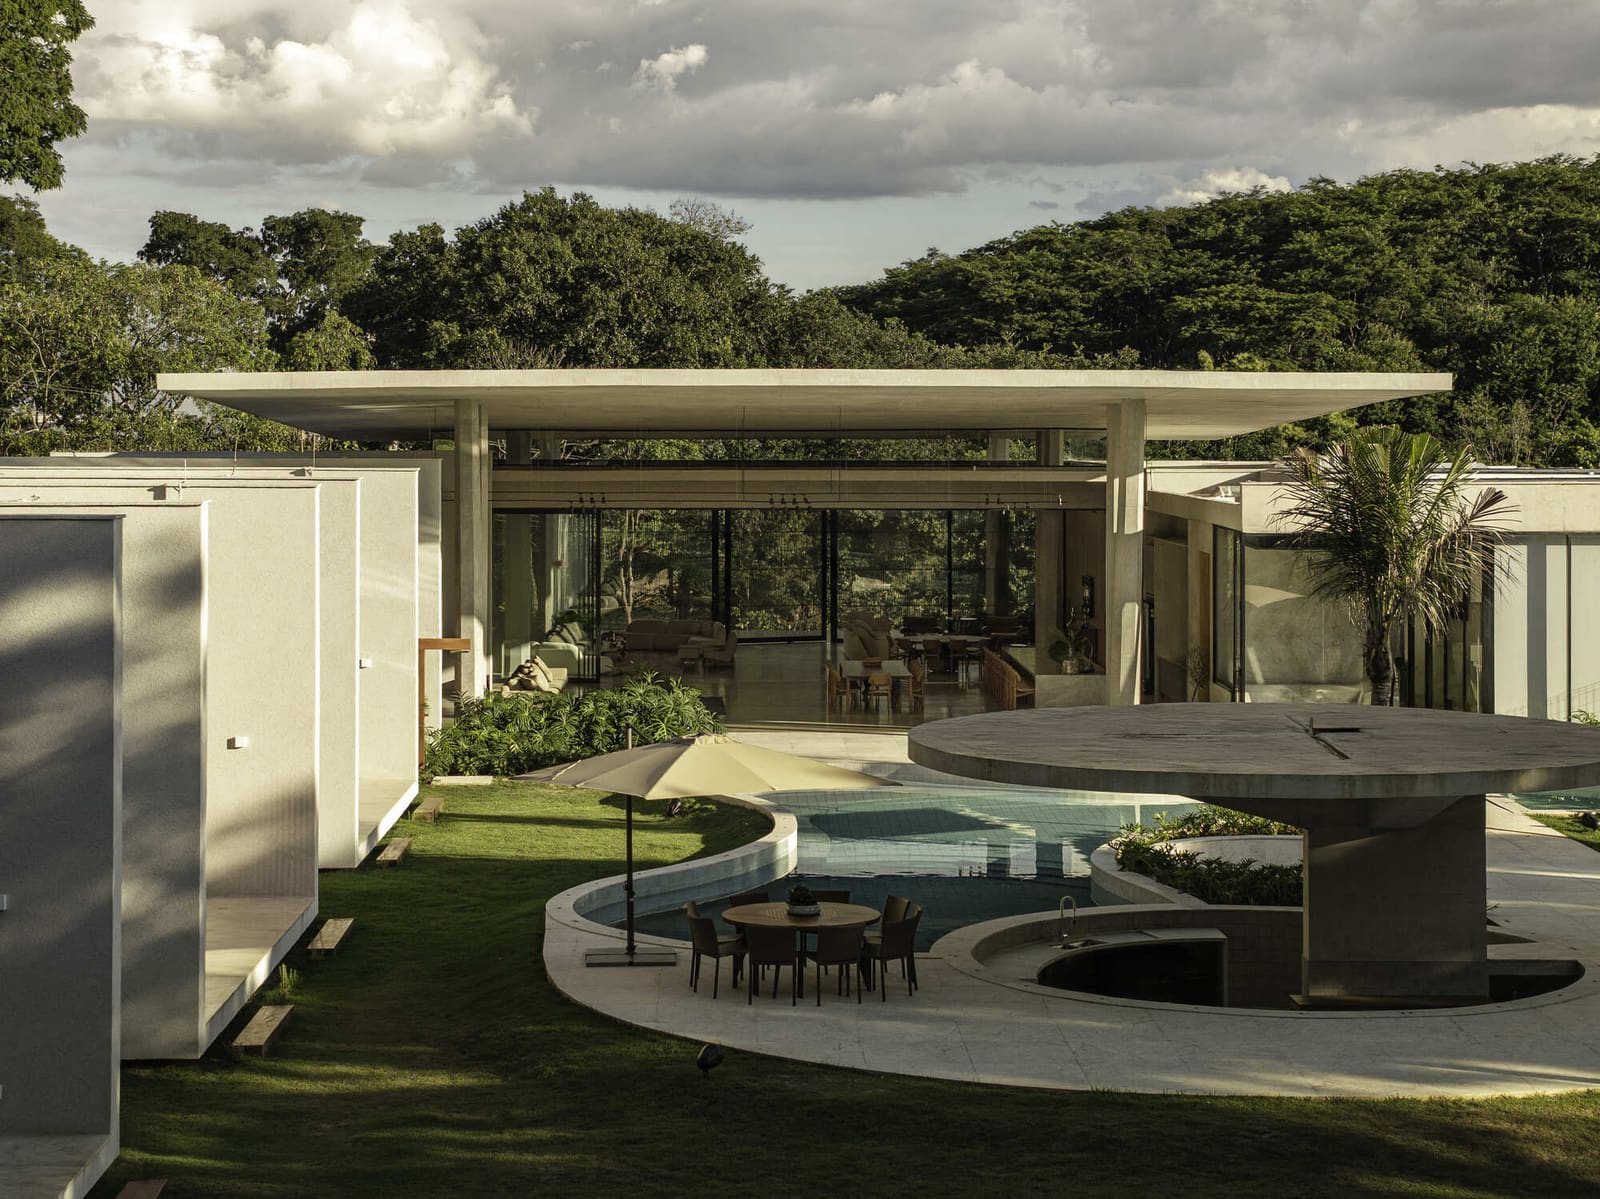
What happens when a building's primary gesture is not to enclose but to shelter? Leo Romano's Espatódias House, completed in 2025 in Brazil's Residencial Aldeia do Vale, operates less as a conventional residence and more as a constructed landscape beneath a single defining element: a vast concrete roof that appears suspended above the site. This tectonic strategy, simple in its articulation yet sophisticated in its spatial implications, reconfigures the relationship between inhabitant and environment.
The 1,654-square-metre project represents a deliberate inversion of typical residential massing. Rather than building up from the ground plane through discrete volumes, Romano begins with a horizontal datum, a hovering plane that establishes the conditions for habitation below. The result is a house that breathes, where every programmatic element exists in direct dialogue with the surrounding garden rather than mediating that relationship through conventional fenestration.
Precedent and Parti
Romano's approach recalls the mid-century explorations of Oscar Niemeyer, particularly the pavilion typologies that characterised his residential work in the 1950s. Yet where Niemeyer often employed piloti to create a clear separation between ground and structure, Espatódias House engages the landscape more intimately. The concrete canopy here does not elevate the building into an abstract realm; instead, it creates a protected threshold zone where interior and exterior conditions overlap.
This strategy also finds resonance in the work of Paulo Mendes da Rocha, whose Casa Butantã demonstrated how a dominant structural gesture could organise domestic life without fragmenting it into cellular rooms. At Espatódias House, the roof becomes both shelter and organising principle, allowing spatial boundaries to remain fluid while maintaining a coherent architectural identity.
The parti is legible: one roof, multiple gardens. Beneath the canopy, Romano distributes programme not through walls but through shifts in materiality, level changes, and strategic plantings. The house reads as a series of garden rooms rather than rooms with garden views.
Material Continuity and Spatial Sequence
Romano's material palette reinforces the project's conceptual clarity. Concrete, used for the roof structure, establishes the tectonic language. Below, natural stone flooring extends from interior spaces into exterior terraces, erasing the threshold between conditioned and open air. This continuity is critical; it signals that the house operates as a single environmental system rather than as discrete zones of climate control.
The coordination team, led by Mariana Romano, Adalberto Rodrigues, and Mariana Pierrott, worked with landscape architect Fred Rodrigues to ensure that planting strategies aligned with architectural volumes. Native species were selected not merely for visual effect but for their ability to modulate light, shadow, and airflow beneath the canopy. The result is a biophilic environment where vegetation functions as architectural material.
Lighting design by Interpam takes advantage of the roof's depth and overhang. During daylight hours, the concrete plane filters harsh Brazilian sun, creating dappled light conditions reminiscent of forest canopy. At night, concealed fixtures within the roof structure cast indirect illumination, maintaining the floating effect while rendering the garden legible after dark.
Dissolving the Threshold
Traditional residential architecture relies on a clear delineation between inside and outside, a boundary typically enforced through walls, doors, and glazing systems. Espatódias House destabilises this convention. Large sliding glass panels, when open, eliminate visual and physical barriers. When closed, they remain nearly imperceptible, maintaining the illusion of a single continuous space.
This strategy has implications beyond aesthetics. In Brazil's subtropical climate, where indoor-outdoor living is both culturally embedded and environmentally advantageous, Romano's design allows for maximum cross-ventilation. The elevated roof creates a thermal chimney effect, drawing cooler air from the garden level and exhausting warm air at the perimeter. Passive cooling strategies reduce reliance on mechanical systems, aligning with broader sustainable design principles.
The house's spatial sequence unfolds laterally rather than vertically. Entry is not announced through a grand threshold but discovered gradually as one moves beneath the canopy. Living areas, sleeping quarters, and service zones are distinguished by subtle shifts in floor level and material rather than by walls. This horizontal organisation reinforces the project's connection to the ground plane and the landscape it inhabits.
Vernacular Reinterpretation
While the formal language of Espatódias House is unmistakably modernist, its spatial logic draws from vernacular Brazilian architecture. Traditional rural structures in the region often feature expansive verandas and covered outdoor areas that serve as transitional zones between the harsh exterior climate and the protected interior. Romano abstracts this typology, expanding the veranda until it becomes the dominant spatial condition.
The collaboration with local craftspeople, including Movelaria Brasileira for custom millwork, grounds the project in its regional context. Built-in furniture elements respond to the house's open plan, providing necessary enclosure for storage and services without interrupting visual continuity. These interventions are precise, almost surgical, ensuring that the primary spatial experience remains unobstructed.
The Garden as Programme
At World Archi Design, we have observed a growing interest in projects that treat landscape not as backdrop but as active programme. Espatódias House exemplifies this shift. Here, the garden is not something viewed from within the house; it is the house's primary spatial organiser. Circulation paths wind through planted courtyards. Seating areas are embedded within garden beds. The boundary between cultivated and constructed is intentionally ambiguous.
Fred Rodrigues's landscape design employs layered planting that creates multiple scales of enclosure. Groundcover plants define intimate zones within the larger canopy, while taller shrubs and small trees provide vertical articulation without competing with the roof structure. This layering allows the house to feel both expansive and intimate, open yet protected.
Water features, integrated into the garden at strategic points, introduce acoustic texture and contribute to passive cooling. The sound of moving water masks ambient noise from adjacent properties, reinforcing the sense of retreat. These elements are composed with the same rigour as the architectural components, ensuring formal coherence across all scales.
What Remains Unsettled
Romano's design raises questions that extend beyond this single project. If a roof alone can define a house, what becomes of the wall as an architectural element? Can residential architecture operate without the psychological security that enclosure traditionally provides? Espatódias House suggests that the answer may be contextual: in climates and cultures where indoor-outdoor living is normative, the need for hard boundaries diminishes.
Yet the project also reveals tensions. The open plan, while spatially generous, demands careful curation of possessions and activities. Visual privacy, typically managed through walls and doors, must be negotiated through landscape and furniture placement. This requires a particular mode of inhabitation, one that embraces transparency and adaptability.
The house performs best when understood as a pavilion, a structure designed for a specific relationship to climate and landscape. Its strategies are not universally applicable; they emerge from the particularities of site, programme, and regional building culture. This specificity is precisely what makes the project compelling. Romano has not designed a generic open-plan house. He has designed a roof for a garden, and invited inhabitation beneath it.
Save this story. A free account keeps your reading list and the 07:00 email in one place.
CREATE FREE ACCOUNT →SIGN IN