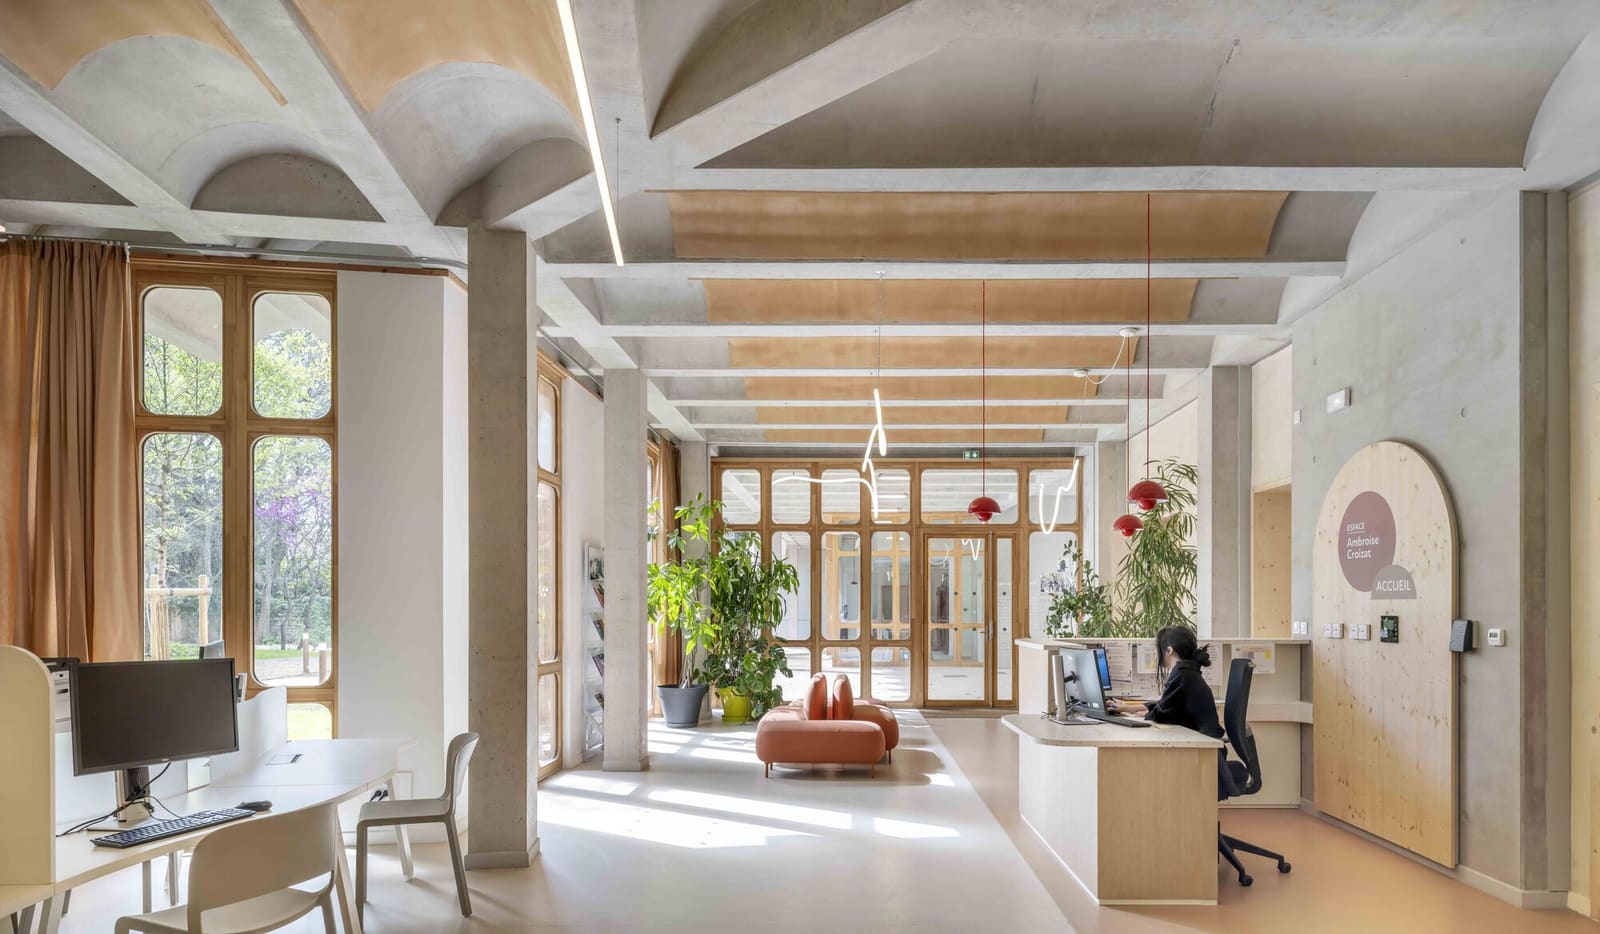
A Question of Civic Dignity
Not every public building needs to announce itself. In Montpellier, wedged between the historic Arceaux quarter and the working-class Figuerolles neighborhood, a former social experimentation facility has been rethought as a place where architecture steps back to let community life breathe. TAUTEM Architecture's redesign of the Espace Ambroise Croizat asks a question we've been tracking across recent European civic projects: how much can restraint accomplish when ambition might overpower?
The 1,370-square-meter intervention, completed in 2026, converts the Centre for Social Experimentation and Innovation into what the studio describes as "an architecture of care and dignity." That language matters. At World Archi Design, we've seen too many community centers dressed up in parametric skins or clad in ostentatious timber, gestures that read more as branding exercises than spatial generosity. TAUTEM's approach feels different, rooted in the specifics of place rather than the aesthetics of virtue.
Climate as Generator, Not Ornament
Montpellier sits in the Languedoc plain, where summer heat and the mistral wind shape daily rhythms. TAUTEM's design acknowledges this climate not through applied sustainability features but through fundamental spatial decisions. The massing steps back from the street to create shaded thresholds, while fenestration patterns modulate light without relying on mechanical systems as the primary comfort strategy.
This is passive design in its truest sense: architecture that works with, rather than against, environmental forces. The Mediterranean vernacular offers countless precedents for this, from the courtyards of Andalusian casas to the loggias of Provençal bastides, yet contemporary civic architecture often ignores these lessons in favor of imported typologies. TAUTEM's project suggests a return to regional intelligence, a tectonic logic informed by centuries of building in hot, dry climates.
The garden, occupying 1,205 square meters, functions as both thermal buffer and social anchor. Vegetation tempers the microclimate around the building while providing flexible outdoor programming space. This dual role, ecological and civic, reflects a maturity in how landscape and structure are conceived together rather than as separate consultancies reconciled late in the design process.
Material Honesty and the Language of Use
Inside, the architecture employs a palette that prioritizes durability and tactility over novelty. TAUTEM handled not only the building envelope but also interior architecture, furniture, and signage, an integrated scope that allows material choices to reinforce spatial intent. Surfaces read as honest and unadorned, the kind of finishes that age gracefully under the wear of daily public use.
This matters in social infrastructure. Community centers endure different pressures than museums or galleries; they host children's programs, senior gatherings, workshops, and informal meetings. Materials must withstand this intensity without looking worn, a design challenge that requires both technical knowledge and empathy for how people actually inhabit space. The project's furniture and signage, designed in-house, extend this logic, creating a cohesive environment where every element feels considered rather than specified from a catalog.
There's a precedent here in the work of studios like Lacaton & Vassal, whose Léon Aucoc School in Bordeaux demonstrated how generous, adaptable interiors could be achieved through straightforward construction and careful detailing. TAUTEM's project operates in a similar register, prioritizing spatial flexibility and material authenticity over architectural spectacle.
Memory, Identity, and the Parti
The building's name honors Ambroise Croizat, a French politician and architect of the country's social security system in the mid-20th century. That historical reference is more than symbolic; it anchors the project in a lineage of public welfare infrastructure, a tradition that values access and equity over exclusivity. TAUTEM's design extends this ethos into architectural form, creating spaces that feel open and inclusive without the heavy-handed egalitarian rhetoric that sometimes burdens civic projects.
The parti, the organizing idea, appears straightforward: a series of interconnected volumes that allow multiple programs to coexist without rigid separation. This spatial strategy supports the center's mission of social innovation by enabling fluid use patterns. Rooms can be reconfigured, activities can spill between zones, and the building adapts to the evolving needs of its users.
This flexibility is critical in social architecture, where programmatic demands shift faster than building lifespans. Too many community centers lock themselves into fixed layouts that become obsolete within a decade. TAUTEM's design anticipates change, a forward-looking stance that respects both the immediate community and future occupants.
Regional Context and the Question of Replicability
Montpellier has experienced rapid growth over the past two decades, expanding from a mid-sized university town into a metropolitan hub. This demographic shift brings pressures: housing demand, infrastructure strain, and the challenge of maintaining social cohesion across diverse populations. The Espace Ambroise Croizat sits at the intersection of two neighborhoods with distinct identities, serving as a hinge point between them.
TAUTEM's design responds to this context by avoiding stylistic statements that might favor one community over another. The architecture is deliberately neutral, not in the sense of being bland, but in offering a shared ground where different groups can find common purpose. This is a delicate calibration, one that many civic projects fail to achieve.
The project was realized for the CCAS de Montpellier, a social action committee, with a construction cost of 3.6 million euros excluding VAT. That budget, modest by contemporary standards for public architecture, suggests efficiency in both design and execution. TAUTEM's integrated approach, handling multiple aspects of the project in-house, likely contributed to this economy, reducing coordination friction and ensuring that resources were directed toward spatial quality rather than process overhead.
Toward a Quieter Civic Architecture
As we consider the broader trajectory of European social infrastructure, TAUTEM's project offers a useful counterpoint to the prevailing trend of iconic civic buildings. There's a place for landmarks, certainly, but there's also a need for everyday architecture that serves quietly and well. The Espace Ambroise Croizat operates in this latter category, a building that prioritizes use over image.
This approach aligns with a growing recognition that sustainability, both environmental and social, requires long-term thinking. Buildings that adapt, that age gracefully, that welcome diverse users without imposing rigid hierarchies, these are the structures that truly serve the public realm. TAUTEM's work in Montpellier demonstrates that such architecture need not be invisible or timid; it can be thoughtful, generous, and deeply rooted in place.
The project reminds us that civic architecture's greatest virtue may be restraint, the discipline to step back and let community life, rather than architectural ego, take center stage. In a discipline often driven by novelty and spectacle, that restraint is worth celebrating.
Save this story. A free account keeps your reading list and the 07:00 email in one place.
CREATE FREE ACCOUNT →SIGN IN