From Mars to Denmark
What happens when architects trained to design for the harshest environments in the universe turn their attention to a modest weekend retreat? The answer sits on a quiet plot in Zealand, Denmark: a 35-square-meter summerhouse that borrows as much from aerospace engineering as it does from Scandinavian vernacular traditions. SAGA Space Architects, a studio whose portfolio includes concepts for lunar bases and Mars habitats, has built EcoNeo as a compact domestic prototype, one that asks whether the lessons learned from designing for extreme constraints can reshape how we think about earthbound shelter.
The project emerges at a moment when architecture is grappling with twin pressures: the climate crisis demands radical reductions in embodied carbon, while housing markets across Europe push designers toward ever-smaller footprints. EcoNeo responds to both, treating limitation not as compromise but as a design driver. In that sense, it shares DNA with the studio's extraterrestrial work, where every kilogram of material and every cubic meter of volume must be justified against the tyranny of launch costs and life-support systems.
Organizing Principle
EcoNeo is organized around a central core, a spatial strategy familiar to anyone who has studied spacecraft interiors or the compact living units of Japanese metabolism. This core houses all wet functions: kitchen, bathroom, and mechanical systems. The surrounding envelope becomes a flexible zone that can adapt to different modes of occupation, from sleeping to working to gathering. The plan reads less like a traditional house and more like a diagram of efficiency, where circulation is minimized and every surface earns its keep.
This centripetal arrangement has precedents. Buckminster Fuller's Dymaxion House, designed in the 1940s, placed services at the center to allow for prefabrication and rapid assembly. More recently, studios like Muji Hut and ÖÖD have explored core-based plans in small-footprint dwellings. What distinguishes EcoNeo is the rigor with which SAGA has stripped away redundancy. There are no hallways, no transitional spaces that exist solely to move bodies from one room to another. The architecture is lean, almost ascetic, yet it avoids the claustrophobia that often afflicts micro-living experiments.
Material Economy
The low-carbon brief is evident in the material palette. SAGA has prioritized timber construction, a choice that aligns with Denmark's growing enthusiasm for mass timber and CLT systems. Wood sequesters carbon during its growth phase, and when sourced responsibly, it offers a significantly lower embodied energy profile than concrete or steel. The summerhouse employs a post-and-beam frame, left largely exposed on the interior to reduce finishing materials. Insulation is natural fiber, likely wood wool or cellulose, both of which can be composted or recycled at end-of-life.
Fenestration is strategic rather than generous. In a climate where passive solar gain must be balanced against heat loss, the windows are sized and oriented to maximize daylight while minimizing thermal bridging. The south-facing elevation features larger openings to capture winter sun, while the north side is more reserved. This is not the glass-box transparency of mid-century modernism but a more calibrated approach, one that acknowledges the realities of thermal performance in a northern latitude.
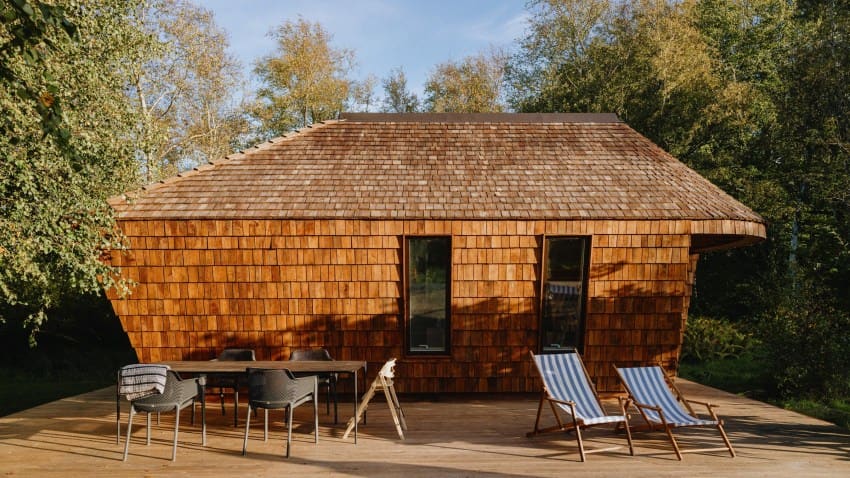
Cladding appears to be untreated timber, likely larch or cedar, both of which weather to a silver-gray patina over time. This is a deliberate aesthetic choice, one that signals a willingness to let the building age visibly rather than fight entropy with chemical preservatives. It is a stance we have seen in the work of Peter Zumthor, whose Bruder Klaus Field Chapel in Germany embraces material transformation as part of the architectural experience.
Spatial Flexibility
One of the more intriguing aspects of EcoNeo is its ambition to function as a prototype. SAGA has designed the summerhouse to be adaptable, with modular components that could, in theory, be reconfigured for different sites or user needs. This modularity is central to aerospace design, where standardization reduces manufacturing complexity and allows for iterative improvements. Applied to residential architecture, it suggests a future where homes are less bespoke and more systemic, built from a kit of parts that can be assembled, disassembled, and reassembled.
This is not a new idea. The Eames House in Pacific Palisades, completed in 1949, was assembled from off-the-shelf steel components originally intended for industrial use. More recently, the WikiHouse project has developed an open-source system for digitally fabricated timber frames. What SAGA brings to the conversation is a focus on extreme efficiency, honed through years of designing for environments where failure is not an option.
The interior layout, while anchored by the central core, allows for multiple configurations. A fold-down table, a Murphy bed, sliding partitions: these are the tools of compact living, familiar from Japanese capsule hotels and Parisian chambres de bonne. But EcoNeo avoids the gimmickry that sometimes accompanies transformable furniture. The mechanisms are simple, robust, and legible. There is a clarity to the design that suggests the hand of someone who has thought deeply about how objects behave under stress.
Context and Landscape
Zealand, the largest island in Denmark, is a landscape of rolling farmland, beech forests, and coastal villages. It is not a wilderness but a thoroughly humanized terrain, shaped by centuries of agriculture and settlement. EcoNeo sits lightly on this ground, elevated on a platform to minimize site disturbance and improve drainage. The raised plinth also creates a threshold between the cultivated landscape and the domestic interior, a transitional zone that is neither fully inside nor fully outside.
The relationship between building and site is understated. There is no grand gesture, no sweeping cantilever or dramatic overhang. Instead, the summerhouse is almost reticent, content to be a quiet presence in the landscape. This modesty is a virtue. In an era when architecture often shouts for attention, EcoNeo whispers. It is a strategy that aligns with the Danish tradition of hygge, a concept that resists easy translation but encompasses coziness, intimacy, and a certain unpretentiousness.
Lessons from the Void
SAGA's background in space architecture is not incidental to EcoNeo's success. Designing for extreme environments forces a discipline that is rare in terrestrial practice. In space, there is no margin for error, no opportunity to add more material or expand the footprint when a design proves inadequate. Every decision is scrutinized for its contribution to life support, structural integrity, and psychological well-being. These constraints breed ingenuity.
Consider the International Space Station, where every cubic meter of habitable volume is precious. Astronauts sleep in vertical berths, work in modules no larger than a shipping container, and share communal spaces that would feel cramped in a studio apartment. Yet the ISS functions, and functions well, because its designers understood that spatial efficiency is not about making things smaller but about making them smarter. EcoNeo applies this logic to the summerhouse typology, proving that comfort and compactness are not mutually exclusive.
Toward a New Vernacular
At World Archi Design, we have been tracking the emergence of what might be called a post-carbon vernacular, a set of design strategies that prioritize material efficiency, energy performance, and adaptability. EcoNeo is a clear example of this trend. It does not reject tradition but reinterprets it through the lens of contemporary constraints. The result is a building that feels both familiar and novel, rooted in place yet informed by global concerns.
The challenge now is scalability. A 35-square-meter summerhouse is one thing; a multi-family housing block is another. Can the principles that animate EcoNeo, its material restraint, its spatial economy, its modular logic, be applied at larger scales? SAGA's work suggests that the answer is yes, but it will require a shift in how we think about housing. Instead of bespoke solutions tailored to individual clients, we may need to embrace standardization, prefabrication, and open-source design. These are not traditionally the tools of high architecture, but they may be the tools we need for the century ahead.
EcoNeo stands as both a provocation and a proof of concept. It demonstrates that the constraints of extreme environments, whether the vacuum of space or the carbon budget of a warming planet, can generate architecture of remarkable clarity and purpose. It is a small building, but its implications are large.
Save this story. A free account keeps your reading list and the 07:00 email in one place.
CREATE FREE ACCOUNT →SIGN IN