A Craft That Builds Community
There is something unusual about a product that quietly assembles its own audience. Over nearly two decades, Manpei Tsurubayashi has been making omnidirectional speakers under the name Listude, and in the process, he has found that the objects themselves act as nodes in a network. Musicians, winemakers, café owners, and artists gravitate toward his work, not simply because the speakers perform well, but because they seem to invite a particular quality of attention. That network eventually pulled Tsurubayashi and his wife, Anna Hasegawa, away from their converted sushi restaurant workshop in Nara and into the red pine forests of Hokuto, a small city in Yamanashi Prefecture.
In 2022, a local real estate agent led Tsurubayashi to a gently sloping 1,000-square-meter plot surrounded by tall pines. He committed to the site immediately. The topography itself suggested possibility: a natural amphitheater where sound could spill outward into the trees, where the boundary between interior performance and exterior landscape could dissolve. What followed was a three-year process of planning and construction, culminating in 2025 with a purpose-built headquarters that functions simultaneously as concert hall, listening studio, production workshop, and family residence. Yoshiaki Nagasaka of Hitotomori Architects translated Tsurubayashi's vision into a single rectangular volume that appears deceptively simple from the exterior but unfolds into a series of vertically and horizontally layered spaces within.
Section as Parti
Nagasaka's design strategy hinges on the building's longitudinal section. The structure is split horizontally into two programmatic halves: the front portion houses production and administration, while the rear accommodates living quarters and the double-height concert hall. But the most critical move is the vertical bisection, a threshold carved through the middle of the plan that opens directly onto an outdoor stage. Simple bench seating extends into the adjacent woods, transforming the slope into an informal auditorium. This outdoor stage is not an amenity tacked onto the building; it is the organizing principle, the hinge around which all other functions rotate.
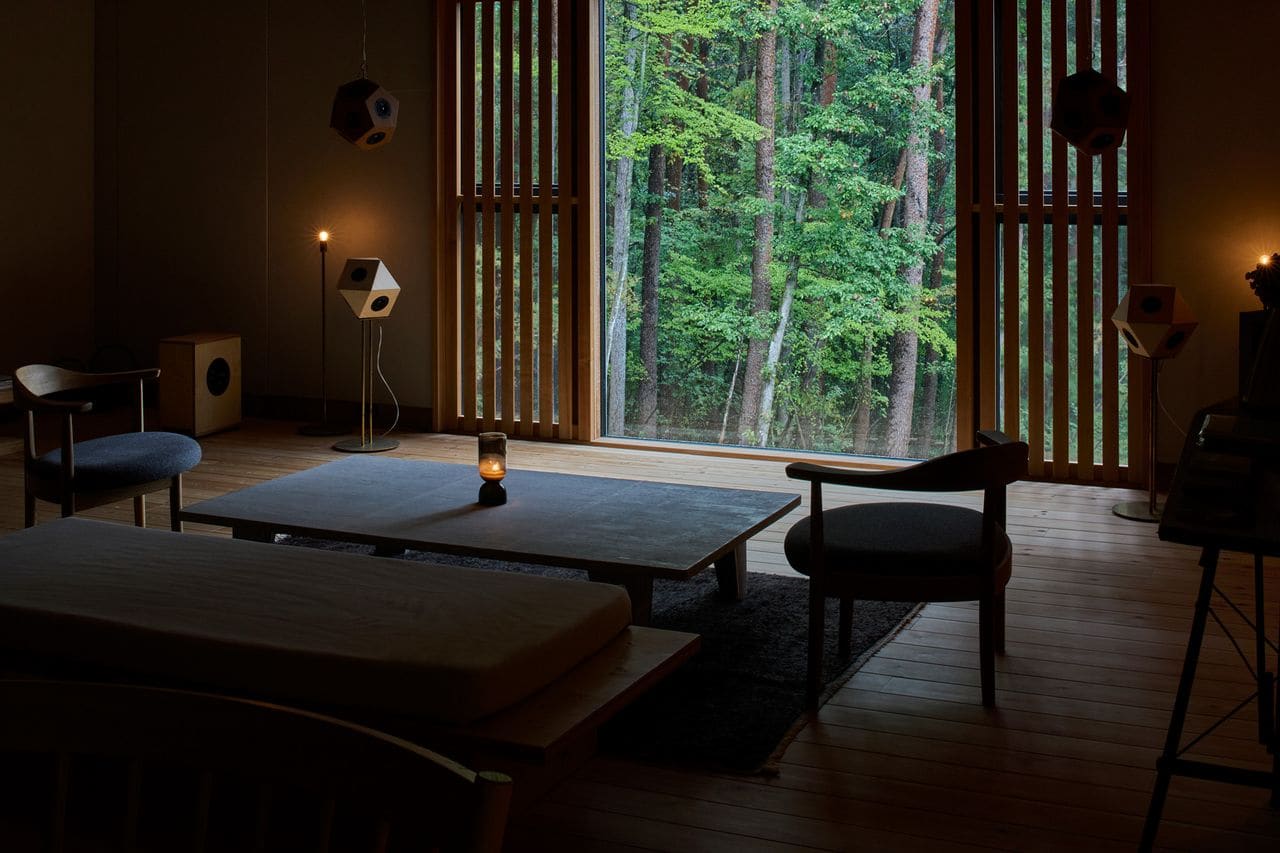
On the ground floor, the production workshop and office occupy the front zone. A spiral staircase on the exterior facade rises to the listening room on the upper level, where a large picture window frames the forest canopy. This room is acoustically isolated, served by a dedicated electrical circuit to eliminate electromagnetic interference. The rear of the building, by contrast, opens generously. The concert hall is a double-height volume with glazing on two sides, erasing the distinction between stage and forest. Six Scenery speakers, part of Listude's product line, hang from the ceiling. Wall-mounted sound panels, custom-built by Tsurubayashi using thick curtain fabric stretched over wooden frames, temper reflections without deadening the space. The decision to fabricate these panels in-house was both pragmatic and philosophical: standard acoustic treatments rarely come in the exact dimensions needed, and Tsurubayashi's background in fine arts made the task familiar.
Acoustic Infrastructure as Discipline
The collaboration with acoustic specialist Hiroshi Suzuki introduced a layer of technical discipline that is invisible but essential. The building operates on two separate electrical circuits: one for machinery, office functions, and domestic use, and another exclusively for audio equipment in the listening room and concert hall. This segregation minimizes electromagnetic noise, a persistent problem in spaces where high-fidelity playback is non-negotiable. The result is a baseline of silence, a sonic floor that allows Listude's speakers to articulate their full dynamic range.
We have seen this approach before in studios designed for mastering engineers and critical listening environments, but it is less common in hybrid spaces where production, performance, and daily life coexist. The decision to invest in this level of acoustic hygiene speaks to Tsurubayashi's understanding that the building itself is an instrument. The architecture does not merely house the speakers; it completes them.
Domesticity and Production, Interwoven
The rear living quarters occupy the same footprint as the concert hall, but remain acoustically and visually separated. This adjacency is significant. It allows Tsurubayashi and his family to inhabit the same envelope where his craft is practiced and where performances unfold, collapsing the traditional separation between workplace and home. This model has precedents in the vernacular workshops of Japanese artisans, where the machiya typology integrated storefront, production space, and residence in a single linear structure. Nagasaka's design updates this logic for a contemporary program, using the outdoor stage as the mediating element that prevents the domestic and public realms from bleeding into one another.
The choice to relocate from Nara to Yamanashi was driven in part by the community Tsurubayashi had already begun to cultivate in the region. His speakers had found their way into the homes and venues of local musicians and winemakers, creating a constellation of relationships that made the move feel less like a departure and more like a consolidation. The new headquarters formalizes this network, offering a physical gathering point where concerts, listening sessions, and informal exchanges can occur.
Material and Tectonic Restraint
The exterior of the building is clad in dark-stained wood, a material choice that allows the structure to recede into the forest rather than assert itself. The massing is rectilinear and unadorned, relying on proportion and fenestration rather than formal gestures to generate architectural interest. This restraint is characteristic of Nagasaka's work, which often privileges spatial sequence and material honesty over decorative elaboration.
Inside, the material palette remains restrained: exposed structural members, white-painted walls, and the warm grain of the custom sound panels. The spiral staircase, a sculptural element that punctuates the otherwise orthogonal composition, is the one moment where the architecture allows itself a flourish. It is both functional and symbolic, a vertical circulation element that also signals the transition from production to contemplation.
Performance as Test
Since the building's completion in 2025, Listude has hosted concerts both inside the double-height hall and on the outdoor stage. These events serve as real-world tests of the acoustic design, validating decisions made during the planning phase. The outdoor stage, in particular, demonstrates how architecture can amplify landscape. The natural slope provides sightlines and a sense of enclosure without requiring constructed boundaries. The pines absorb and scatter sound in ways that are difficult to predict but ultimately complement the omnidirectional character of Listude's speakers.
Omnidirectional speakers, by design, radiate sound in all directions rather than projecting it in a focused beam. This characteristic makes them well-suited to spaces where listeners are not fixed in a single sweet spot, but rather move and gather informally. In the context of the outdoor stage, this quality allows the music to permeate the forest, creating an immersive field rather than a frontal presentation. The architecture, in turn, supports this diffusion by refusing to impose rigid boundaries.
A Model for Integrated Practice
What Listude and Hitotomori Architects have built in Yamanashi is less a conventional headquarters and more a vertical ecosystem. The building accommodates the full arc of a product's life cycle: design, fabrication, testing, presentation, and the domestic routines that sustain the people who make it possible. This integration is rare. Most manufacturers separate production from demonstration, and both from residence. The efficiencies of specialization usually win out. But Tsurubayashi's practice is small enough, and personal enough, that this consolidation makes sense.
The project also suggests a broader trajectory in contemporary Japanese architecture, where the boundaries between typologies continue to blur. We see this in the proliferation of hybrid spaces: bookstores with residences above, galleries that double as workshops, restaurants embedded in farms. These projects resist the strict zoning and functional separation that characterized much of twentieth-century urbanism. They propose instead a return to older, more porous models of inhabitation, updated with contemporary materials and spatial strategies.
At World Archi Design, we have been tracking this shift toward integrated practice, particularly in rural and peri-urban contexts where land is available and regulatory frameworks are more flexible. The Listude headquarters is a compelling example because it does not sacrifice rigor for flexibility. The acoustic performance is uncompromising, the spatial organization is clear, and the relationship to landscape is deliberate. It is a building that knows what it wants to be.
The question now is whether this model scales, or whether it remains specific to the particular conditions of Tsurubayashi's practice. Can the logic of the workshop-concert-hall-residence be adapted to other craft-based enterprises, or does it require the kind of singular vision that only emerges when architect, client, and artisan are deeply aligned? The answer will likely depend on the degree to which other makers are willing to embed themselves so fully in the places where their work is made and shared. For Listude, that embedding is complete. The speakers, the architecture, and the forest are now part of the same conversation.
Save this story. A free account keeps your reading list and the 07:00 email in one place.
CREATE FREE ACCOUNT →SIGN IN