

A Material Older Than Modernism
Steel and concrete defined twentieth-century domestic architecture, but stone built everything that came before. What we're seeing now isn't a retreat into historicism but a more nuanced conversation: architects layering stone's thermal mass, texture, and cultural resonance into projects that remain resolutely contemporary. Across the projects we've covered this year, stone has emerged not as decorative cladding but as a structural and spatial protagonist, one that carries memory, weathers gracefully, and anchors new work to its site in ways that lightweight systems cannot.
The six homes gathered here, spanning Scotland, England, India, and China, demonstrate that versatility. Some use salvaged masonry pulled from ruins on the same plot; others spec fresh-cut limestone or precast blocks tinted to match local geology. All share a common thread: they treat stone as a living material, one whose heft and imperfection become part of the architectural argument.
Whitberry: Precast Stone as Contemporary Vernacular
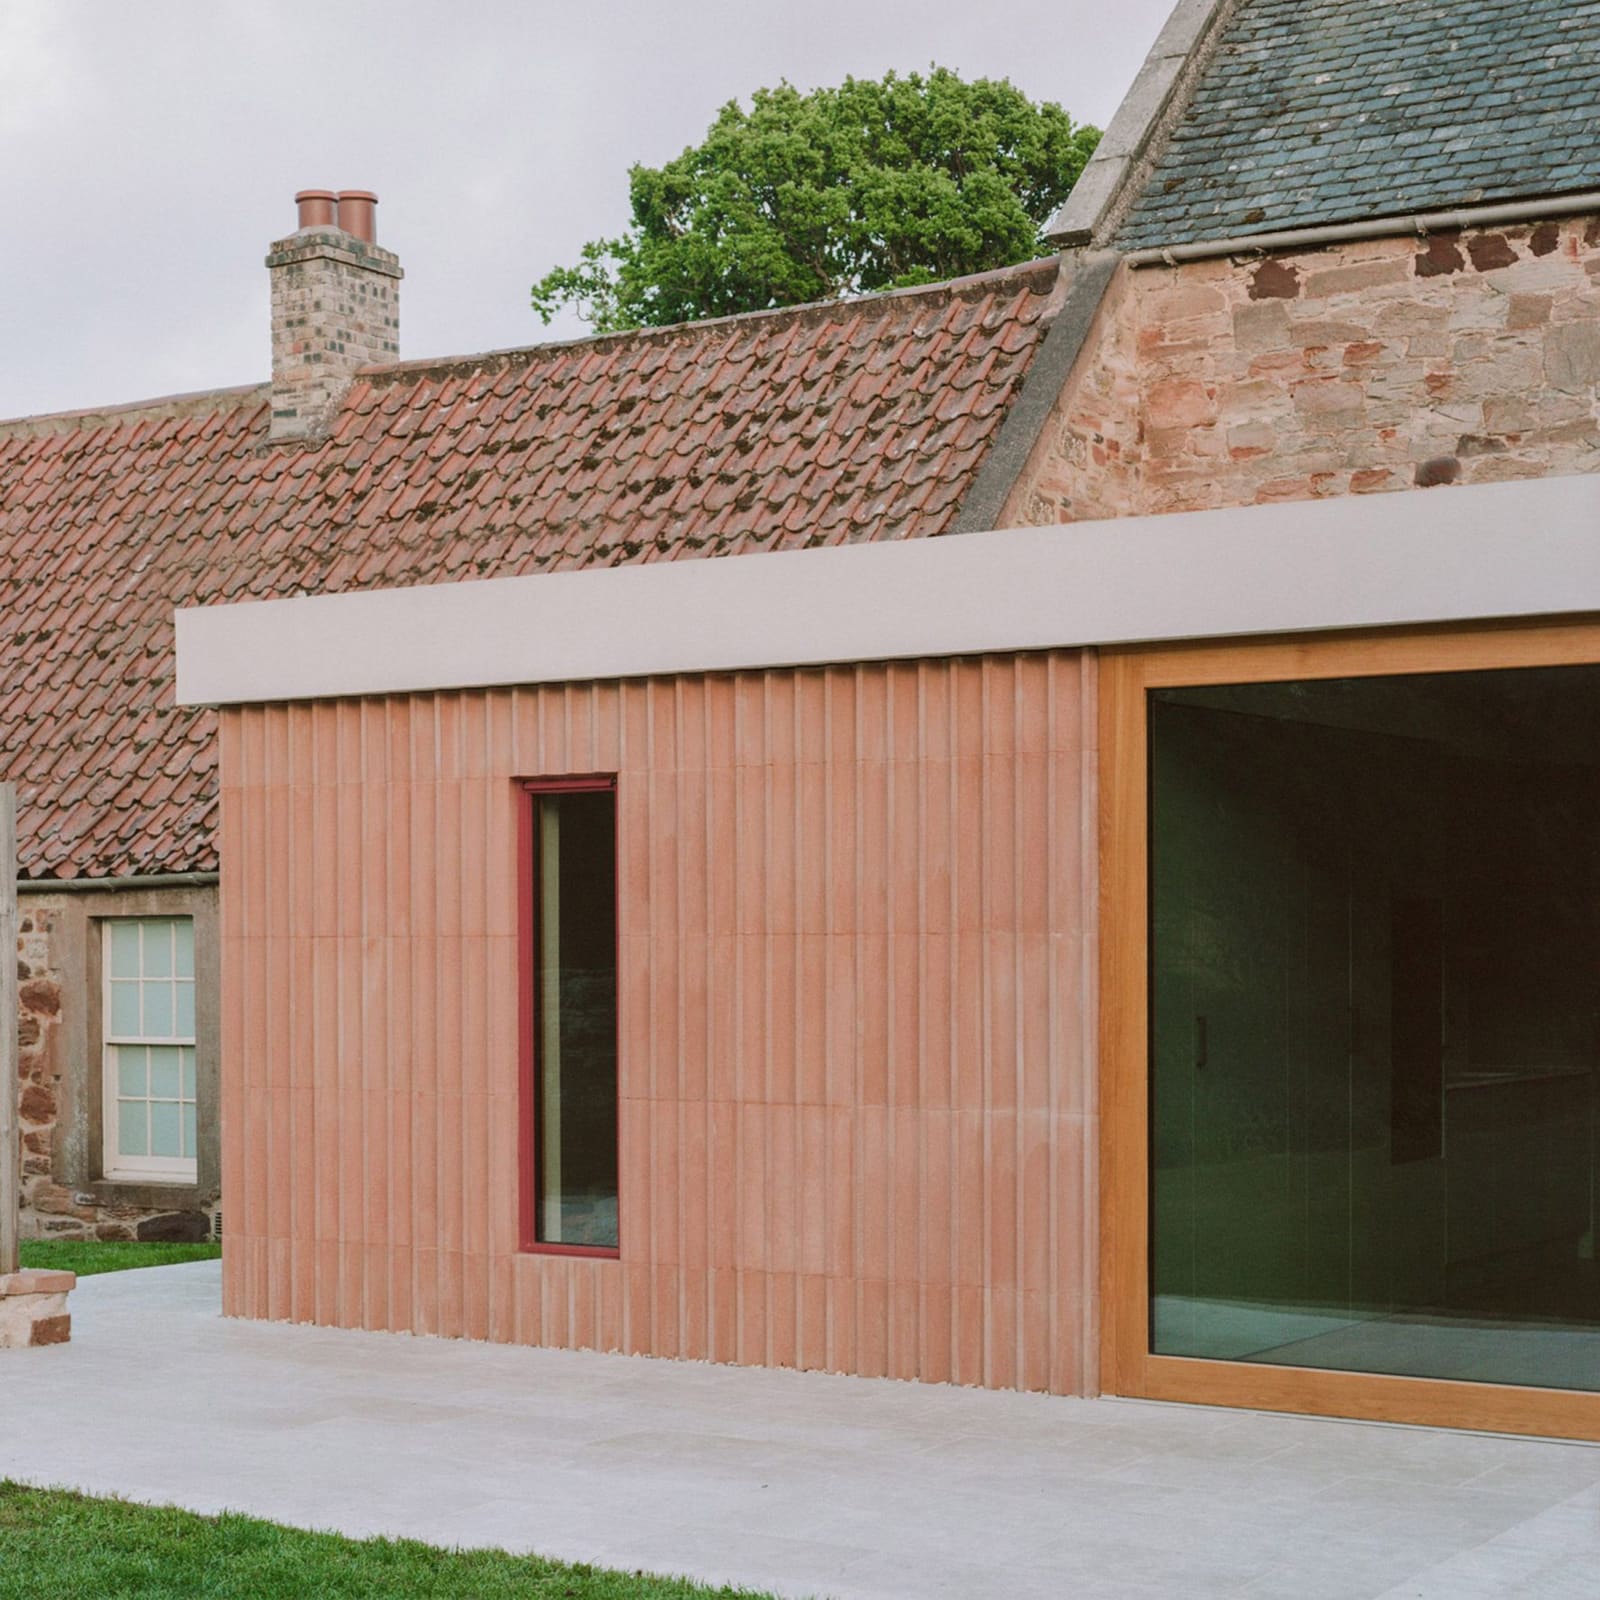
In East Lothian, Scotland, Pend extended a heritage-listed farmhouse with a low-lying, linear kitchen wing clad in blush-toned precast stone blocks. The color, a warm pink-beige, bridges the existing farmhouse masonry and the surrounding agricultural landscape without mimicking either. Precast stone offers dimensional consistency that hand-laid work cannot, but Pend varied the block orientation and joint width to retain a handmade quality. The result reads as both new and inevitable, a move we've seen in other rural extensions where architects use industrially produced materials to evoke, rather than replicate, vernacular building culture.
The kitchen volume sits low to preserve sightlines from the original house and minimize its profile against the horizon. Large openings puncture the stone envelope, framing views of pasture and sky while admitting northern light. Inside, the stone continues as an interior finish, its thermal mass helping to moderate temperature swings in a climate where heating costs remain a design constraint.
Dulnain: Reclaimed Granite and the Ethics of Reconstruction
Further north in the Scottish Highlands, Loader Monteith rebuilt a derelict stone cottage using reclaimed granite salvaged from the original structure. The cottage had been abandoned for decades, its roof collapsed and walls unstable, but the granite itself remained sound. Rather than demolish and start fresh, the studio dismantled the ruin, sorted the stone, and reassembled it into a compact two-bedroom home.
A blackened-larch extension houses bedrooms and a family bathroom, creating a tonal and material counterpoint to the granite volume. The larch will silver over time, converging chromatically with the stone, a detail that reflects Loader Monteith's interest in how buildings age. Granite, notoriously difficult to work, required masons experienced in traditional Scottish dry-stone techniques, a skillset that's increasingly rare. The project doubles as a small case study in adaptive reuse: by keeping the stone on-site and reusing it structurally, the architects avoided both demolition waste and the carbon cost of new masonry.
Limestone House: Modernist Restraint Meets Edinburgh Sandstone
In Edinburgh, Archer + Braun added a rear extension to a listed townhouse, specifying limestone cladding to complement the original sandstone facade. The extension is emphatically modernist, low and horizontal with large glazed openings, but the limestone anchors it visually to the existing structure. Limestone and sandstone share a sedimentary origin and a similar palette, ranging from cream to pale ochre, but limestone weathers differently, developing a patina that's smoother and less porous.
The extension's massing is deliberate: by keeping the roofline below the main house's eaves, Archer + Braun preserved the townhouse's street presence while carving out a generous, light-filled kitchen and dining space at ground level. The limestone was cut into large-format panels and laid with minimal joints, emphasizing the material's solidity rather than its modularity. It's a move that recalls the work of practices like John Pawson or Tadao Ando, who use stone not for ornament but for its capacity to define space through mass and shadow.
Shilaya: Salvaged Stone and the Memory of Ruin
Meister Varma Architects built the Shilaya residence in Tamil Nadu, India, on the site of a ruined cottage, using salvaged stone from the collapsed structure to form the new home's walls. The original cottage had been abandoned for years, its roof gone and walls crumbling, but the stone, quarried locally generations ago, remained embedded in the landscape. The architects saw an opportunity to honor that history without sentimentalizing it.
The new house is organized around a lightweight steel roof that cantilevers over the stone walls, creating deep overhangs that shade the interior and outdoor spaces. The steel frame and stone walls operate as independent systems, a tectonic separation that allows the stone to breathe and settle without cracking. Inside, the stone walls are left exposed, their irregular coursing and weathered surfaces contrasting with the precision of the steel structure overhead. It's a parti that echoes practices like RCR Arquitectes or Wang Shu, both of whom have built extensively with reclaimed masonry in ways that foreground material memory.
Stone and Steel House: Textural Variation Within a Single Material
DGN Studio, working with creative director Sarah Izod, extended a three-story townhouse in London using stone bricks that vary in finish from rough, split-faced to smooth sandblasted. The extension's name, Stone and Steel House, telegraphs its material palette, but the real interest lies in how the architects manipulated stone's surface to create textural depth.
The split-faced bricks, whose surfaces are fractured to expose the stone's internal structure, clad the exterior, catching light and shadow in a way that smooth finishes cannot. Inside, sandblasted bricks line walls and partition elements, their matte surface offering a softer, more refined counterpoint. Both finishes derive from the same base material, but the processing transforms their visual and tactile character. It's a technique that highlights stone's plasticity, its capacity to shift registers within a single project.
The extension adds a new kitchen, dining area, and study across three levels, each space defined by the interplay of stone mass and steel frame. Large sliding doors open the ground floor to a rear garden, blurring the boundary between interior and exterior in a move that's now standard in London's high-end residential work.
House of Bluff: Concrete Frame, Reclaimed Infill
Near Beijing, Chaoffice built a five-bedroom house using stones salvaged from a partially collapsed building on the site. The House of Bluff is organized around an exposed concrete frame, with reclaimed stone infilling the bays between columns. Timber lines the interior, creating a warm counterpoint to the stone's coolness and the concrete's industrial finish.
The concrete frame allowed the architects to use the reclaimed stone non-structurally, stacking it loosely within the frame's bays without the need for mortar or steel reinforcement. This dry-stacked approach, common in vernacular Chinese construction, gives the walls a permeable, almost textile quality. Light filters through gaps between stones, and air circulates freely, a passive cooling strategy suited to the region's hot summers.
Chaoffice's decision to retain the stone reflects a broader shift in Chinese architectural practice, where younger studios are increasingly interested in rural building traditions and the reuse of local materials. It's a move away from the tabula rasa urbanism that defined China's construction boom and toward a more contextual, materially grounded approach.
Why Stone, Why Now
Stone's resurgence in residential work isn't accidental. As embodied carbon becomes a central concern in architectural practice, materials with long lifespans and low operational energy, stone among them, gain traction. Stone requires no finish, weathers gracefully, and can often be sourced locally, reducing transport emissions. When reclaimed, as in four of the six projects here, its embodied carbon drops nearly to zero.
But there's a cultural dimension too. In an era of lightweight curtain walls and synthetic cladding systems, stone offers a counternarrative: it's heavy, slow, irreducible. It can't be printed or extruded, and it resists the kind of formal gymnastics that digital fabrication enables. That resistance, paradoxically, is part of its appeal. Stone forces architects to work within constraints, to design around its weight and module, and those constraints often yield richer, more grounded results.
The six homes here suggest that stone's future in residential architecture won't be as pastiche or kitsch but as a material whose very limitations become a form of discipline. Whether precast, reclaimed, or freshly quarried, stone offers architects a way to build that feels both contemporary and continuous with deep material traditions. At World Archi Design, we've been tracking this shift for several years now, and the work keeps getting more sophisticated, more inventive in how it reconciles stone's ancient character with the demands of modern living.
Photo: Lorenzo Zandri
Save this story. A free account keeps your reading list and the 07:00 email in one place.
CREATE FREE ACCOUNT →SIGN IN


