

The Physics of Hovering
There's a particular tension in any house that appears to float. Not the literal physics—steel trusses and concrete cores handle that—but the perceptual gambit: the moment a building convinces you it has defied something fundamental. The cantilevered house operates at this threshold, where structural bravado meets spatial argument. It's not simply about extending a floor plate beyond its supports; it's about redefining how a dwelling occupies site, frames view, and stages the relationship between interior and exterior. Across the projects we've covered this year, the cantilever has emerged less as formal flourish and more as organizing principle—a move that shapes everything from circulation to climate response to the psychological weight of being inside versus above.
What follows is not a catalog of structural acrobatics, but an inquiry into how seven houses use projection to articulate very different ideas about domesticity, landscape, and the limits of habitable space.
The Cantilever as Territorial Claim
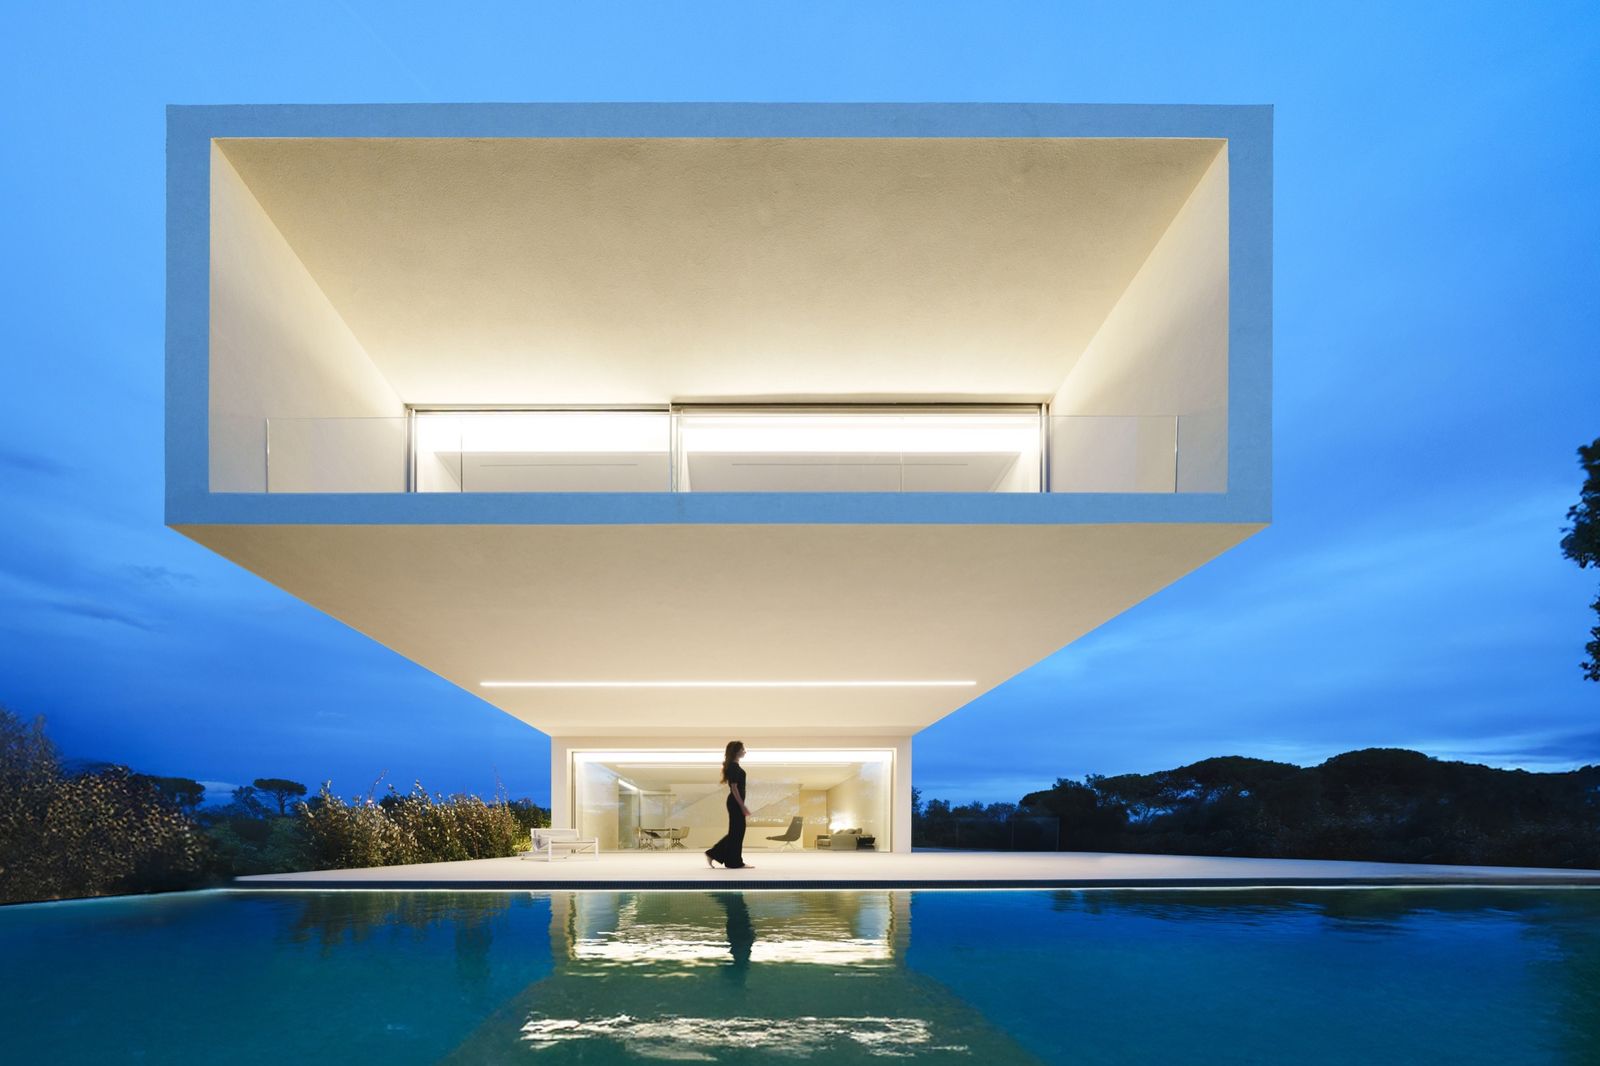
Camiral House / Fran Silvestre Arquitectos, Girona, Spain
On a golf-adjacent site in Girona, Fran Silvestre Arquitectos designed a house where the upper volume slides forward from its base, creating a deep covered terrace below. The move is restrained—no dramatic overhang, no visible structural heroics—but it fundamentally reorganizes the house's relationship to program and landscape. Ground-floor social spaces open directly to the terrain; the cantilevered upper level, holding bedrooms and work areas, hovers above, shading the living zone and framing views without interruption.
The projection introduces a vertical hierarchy that's spatial as much as programmatic. Circulation becomes a choreographed sequence: a central stair and void pull light through all three floors, binding the house into a continuous vertical experience. From certain angles, the suspended volume reads almost as a separate element—frozen mid-slide, tensioned against the solidity of the base. It's a compositional strategy that echoes Mies van der Rohe's Farnsworth House, where structure and enclosure operate in distinct registers, but here the cantilever collapses that distinction, making the act of projection the house's primary formal and experiential gesture.
Lightness Through Contradiction
Casa Encinos / arxprnr, Santiago, Mexico
In Santiago, arxprnr embedded two existing oak trees directly into the fabric of Casa Encinos, allowing trunks to puncture floors and roofs. The house is organized as a heavy concrete base topped by a lighter steel-framed upper volume that cantilevers in two directions. The contrast is deliberate: mass versus suspension, root versus branch. The projection doesn't simply extend the floor plate—it reframes the entire composition as a negotiation between ground and air.
The cantilevered volume introduces what architect Peter Zumthor might call "atmospheric precision"—a sense of weightlessness achieved not through minimalism but through material juxtaposition. The steel structure is slender enough to read as almost provisional, yet it pushes the upper floor well beyond the footprint below, creating shaded outdoor zones and extending sightlines. The trees, meanwhile, act as vertical anchors, grounding the composition even as the cantilever lifts it away from the earth. It's a tectonic strategy that recalls Oscar Niemeyer's use of pilotis, but inverted: here, the suspension is the gesture, and the trees become the structural counterpoint.
Projection as Threshold
Eagle Cliff / STARK, Bowen Island, Canada
Passive House Forest Retreat / STARK, Pemberton, Canada
STARK's two projects—one cliffside, one forest—demonstrate how the cantilever can operate at very different scales of environmental engagement. Eagle Cliff is pure drama: a slate-clad volume suspended above the Pacific on a tall steel frame, projecting outward to hover over sea and sky. The move is less about structural bravado than about psychological immersion—the house becomes a viewing platform, its cantilevered edge collapsing the boundary between interior and abyss.
Passive House Forest Retreat, by contrast, uses the cantilever to negotiate slope and canopy. Designed to Passive House Premium standards, the house extends across rugged terrain, its upper volume suspended among trees. Beneath it, shaded outdoor spaces—a lap pool, a sunken kitchen—turn the projection into an occupied threshold rather than a purely formal gesture. Galvanized steel columns angle outward, echoing the forest's verticality and distributing load across the slope.
Both projects recall Harry Seidler's use of cantilevers in mid-century Australian houses, where projection wasn't decoration but environmental strategy—a way to shade, ventilate, and frame landscape. Here, STARK pushes that logic further, using the cantilever to mediate between passive performance and spatial experience, between hovering and inhabiting.
The Cantilever as Ecological Restraint
Spruce Ridge Cabin / Altura Architects, Sylva, North Carolina
Winner of the 11th A+Awards in the small residential category, Spruce Ridge Cabin sits within a high-elevation red spruce forest, its twin cantilevered volumes extending between trees to minimize ground disturbance. The move is as much ecological as architectural: by lifting the house above the slope, Altura Architects reduced its footprint on fragile terrain while creating a sense of suspension that aligns with the forest's own verticality.
Vertical cedar cladding reinforces the rhythm of surrounding trunks, making the cantilevers read less as foreign objects and more as extensions of the forest's own structure. It's a strategy that echoes Glenn Murcutt's lightweight, landscape-responsive houses in Australia—architecture that hovers rather than anchors, that negotiates rather than dominates. The cabin is approached via a pedestrian bridge, further elongating the threshold between arrival and occupation, between outside and inside.
At World Archi Design, we've observed a shift in how cantilevers are deployed in ecologically sensitive contexts: less as formal gestures, more as strategies for treading lightly. Spruce Ridge exemplifies this—its projection isn't spectacle, but necessity.
The Cantilever as Alpine Prosthetic
Cabane Tortin / Snorre Stinessen Architecture, Nendaz, Switzerland
In the Swiss Alps, Snorre Stinessen Architecture designed Cabane Tortin as a sharp contrast between solid base and suspended upper volume. The cantilever here is asymmetric: one side creates a sheltered overhang, the other opens into a sunlit terrace facing the mountains. The angled glazed façade amplifies the projection, giving the house an uncanny sense of levitation above the alpine slope.
The move recalls Peter Zumthor's Therme Vals, where heavy stone bases support lighter, more ephemeral upper elements. But where Zumthor uses that contrast to create interior atmosphere, Stinessen uses it to stage a dialogue with landscape—the cantilever becomes a prosthetic extension of the slope itself, a way of claiming territory without disturbing it. The house doesn't sit on the mountain; it projects from it.
Horizontal Presence, Vertical Consequence
The Long House / CREST ARCHITECTS, Bengaluru, India
In Bengaluru, CREST ARCHITECTS organized The Long House around a landscaped courtyard, with a 24-foot cantilever stretching across the entrance. Supported by a concealed steel truss, the projection creates a covered threshold that organizes circulation, shade, and spatial hierarchy. Materials remain honest—exposed concrete, teak, steel, stone—allowing the cantilever to read as pure structural fact rather than formal gesture.
The move recalls Le Corbusier's use of the pilotis and the brise-soleil—strategies for lifting, shading, and organizing domestic space in hot climates. But where Corbusier's cantilevers often felt like abstract compositional elements, The Long House grounds its projection in program: the overhang isn't decorative, it's climatic infrastructure. The 24-foot span is less about bravado than about creating a habitable gradient between interior and exterior, between private and communal.
The Cantilever as Argument
What unites these seven houses isn't scale or setting, but the idea that projection can be more than structural feat—it can be spatial thesis. Whether hovering over a cliff, negotiating forest canopy, or shading a courtyard, the cantilever transforms how a house meets the ground, how it frames view, how it stages the act of occupation.
At World Archi Design, we're less interested in the cantilever as spectacle and more in its capacity to redefine domesticity itself. These projects suggest that the most compelling cantilevers aren't the longest or most daring, but the ones that turn structural gesture into lived experience—where the act of projection becomes inseparable from the act of dwelling.
Save this story. A free account keeps your reading list and the 07:00 email in one place.
CREATE FREE ACCOUNT →SIGN IN


