

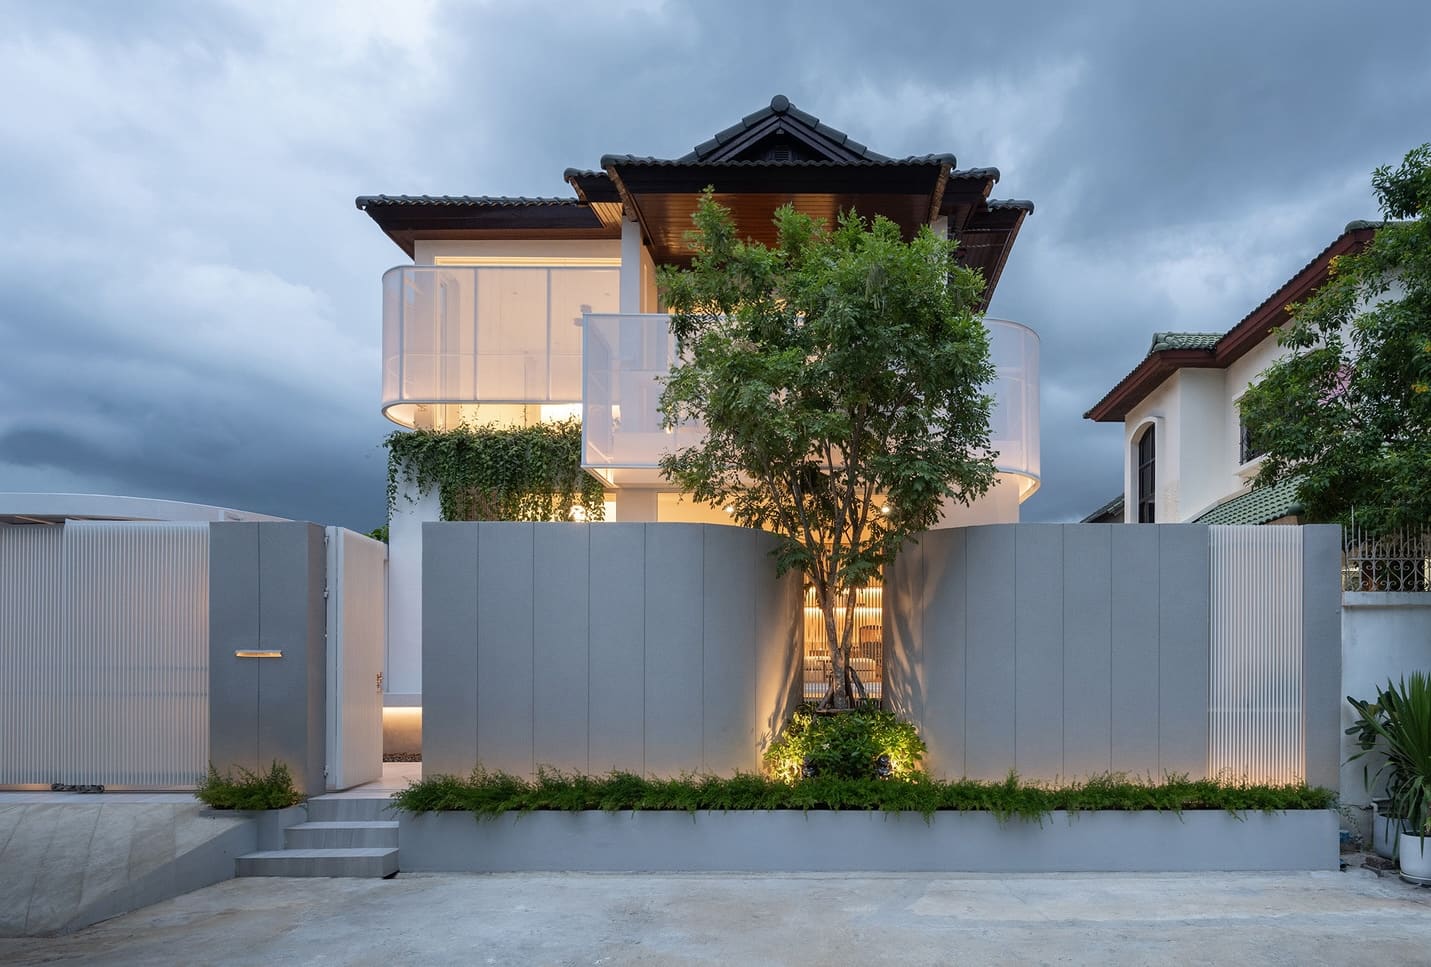
The Arrival of the Road
A new thoroughfare does not ask permission. In the suburban periphery of Bangkok, the construction of a public road split an established village, converting what had been a quiet residential enclave into a corridor of traffic, noise, and visibility. For one house - built three decades ago in the compartmentalized style characteristic of Thailand's early modern residential architecture - the transformation was abrupt. Privacy evaporated. Security became a concern. The green buffer that once separated domestic life from the street disappeared.
This is the context that DARE (Design Arena + Research) inherited when the homeowners approached them in 2024. The brief was not about expansion or ornament; it was about survival. How do you live in a house that was designed for a different landscape entirely?
Reading the Original Parti
The existing structure bore the hallmarks of 1990s Thai suburban typology: hip roofs that folded and intersected in complex geometries, rooms divided by walls rather than flows, and wooden detailing that gestured toward vernacular tradition without fully committing to it. These were houses built for families who expected stability, for neighborhoods that would remain neighborhoods.
DARE's first move was forensic. Rather than erase the existing fabric, the studio dissected it - identifying which elements could anchor a new spatial logic and which had to be jettisoned. The hip roof remained, but its relationship to the interior was renegotiated. Compartmentalized rooms were selectively opened or closed, depending on their orientation to the new road. Wooden elements were preserved where they could modulate light or provide thermal mass, and removed where they obstructed sightlines or airflow.
This is adaptive reuse at the scale of the single-family home, a typology that rarely receives the scholarly attention lavished on industrial conversions or institutional retrofits. Yet the spatial problems are no less urgent. A house that no longer fits its site is, in functional terms, obsolete.
Shielding Without Fortifying
The most immediate challenge was the road itself. The new artery brought vehicles, pedestrians, and a level of exposure that the original house had never anticipated. DARE's response was to introduce a layered threshold - a series of spatial and material buffers that mediate between public infrastructure and private life.
The front facade was reimagined as a semi-permeable screen. Rather than a solid wall, which would have turned the house inward and sacrificed natural light, the studio deployed a tensile membrane system. The material - a technical textile by Serge Ferrari - filters daylight while obscuring views from the street. It is a tectonic gesture that recalls the stretched fabric canopies of traditional Southeast Asian markets, but executed with contemporary performance standards: UV-resistant, mold-resistant, and capable of withstanding Bangkok's monsoon conditions.
Behind the membrane, a reconfigured entry sequence unfolds. The threshold is no longer a single door but a series of transitions: a covered porch, a semi-outdoor vestibule, and finally the interior. Each layer attenuates the noise and visual chaos of the road, creating a gradient of privacy rather than a binary division.
Reopening the Interior
Inside, the original compartmentalization was partially dismantled. DARE removed non-structural walls between the living and dining areas, creating a continuous ground-floor space that could accommodate multiple functions without rigid separation. This is a familiar move in contemporary residential renovation, but here it serves a specific purpose: by consolidating the social spaces, the studio freed up peripheral rooms to act as buffers against the road.
A secondary bedroom, previously positioned along the front facade, was converted into a workspace with controlled views. The room's fenestration was reduced and repositioned, limiting exposure to the street while framing views of the internal courtyard. This courtyard - a remnant of the original house's green space - was reconceived as the project's spatial anchor. Where the front facade now shields, the courtyard opens. It is a biophilic core, planted with native species that require minimal irrigation and provide passive cooling through transpiration.
The material palette reflects this duality. On the street side, surfaces are hardened: concrete, tensile fabric, metal screens. On the courtyard side, they soften: timber decking, exposed brick, planting beds. The house reads differently depending on which direction you approach it.
Precedents in Disrupted Domesticity
DARE's strategy recalls other projects that have grappled with the collision between residential fabric and urban infrastructure. In Tokyo, Atelier Bow-Wow's House Tower (2006) responded to a similarly constrained site by stacking programmatic zones vertically and using the facade as a mediating surface. In São Paulo, MMBB Arquitetos' Butantã House (2007) employed a perimeter wall that doubles as a structural element and a privacy screen, creating an introverted courtyard while acknowledging the density of the surrounding neighborhood.
What distinguishes the Bangkok project is its scale and its modesty. This is not a bespoke villa with an unlimited budget; it is a renovation of an existing middle-class house, executed within the constraints of a 145-square-meter footprint. The solutions are pragmatic rather than sculptural, driven by necessity rather than formal experimentation. Yet the underlying question is the same: how do you maintain domestic agency when the city rewrites the rules around you?
Living With Infrastructure
The completion of the renovation in 2024 does not resolve the larger urban condition. The road remains. Traffic will increase. The neighborhood will continue to densify. What DARE's intervention offers is not a solution but a set of tactics - ways of negotiating a landscape that is no longer stable.
These tactics are legible in the project's details. The tensile membrane can be replaced or reconfigured as conditions change. The courtyard planting can evolve. The semi-outdoor spaces can be enclosed or opened depending on seasonal needs. The house is designed to be incrementally adjusted, rather than fixed in a single configuration.
This approach reflects a broader shift in how we think about residential architecture in rapidly urbanizing regions. The house is not a static object but a responsive system, calibrated to absorb shocks and adapt to disruption. It is architecture that acknowledges its own contingency.
At World Archi Design, we have been tracking projects that engage with this kind of urban volatility - renovations that respond not to aesthetic obsolescence but to infrastructural upheaval. The Bangkok house is a modest example, but it raises questions that extend far beyond its 145 square meters. What happens when the city arrives faster than the neighborhood can adapt? How do you design for privacy in a landscape that no longer offers it? And what does domesticity mean when the threshold between home and infrastructure collapses?
The answers, as DARE demonstrates, are tactical, incremental, and site-specific. They are also, necessarily, provisional.
Save this story. A free account keeps your reading list and the 07:00 email in one place.
CREATE FREE ACCOUNT →SIGN IN


