

A House That Refuses Enclosure
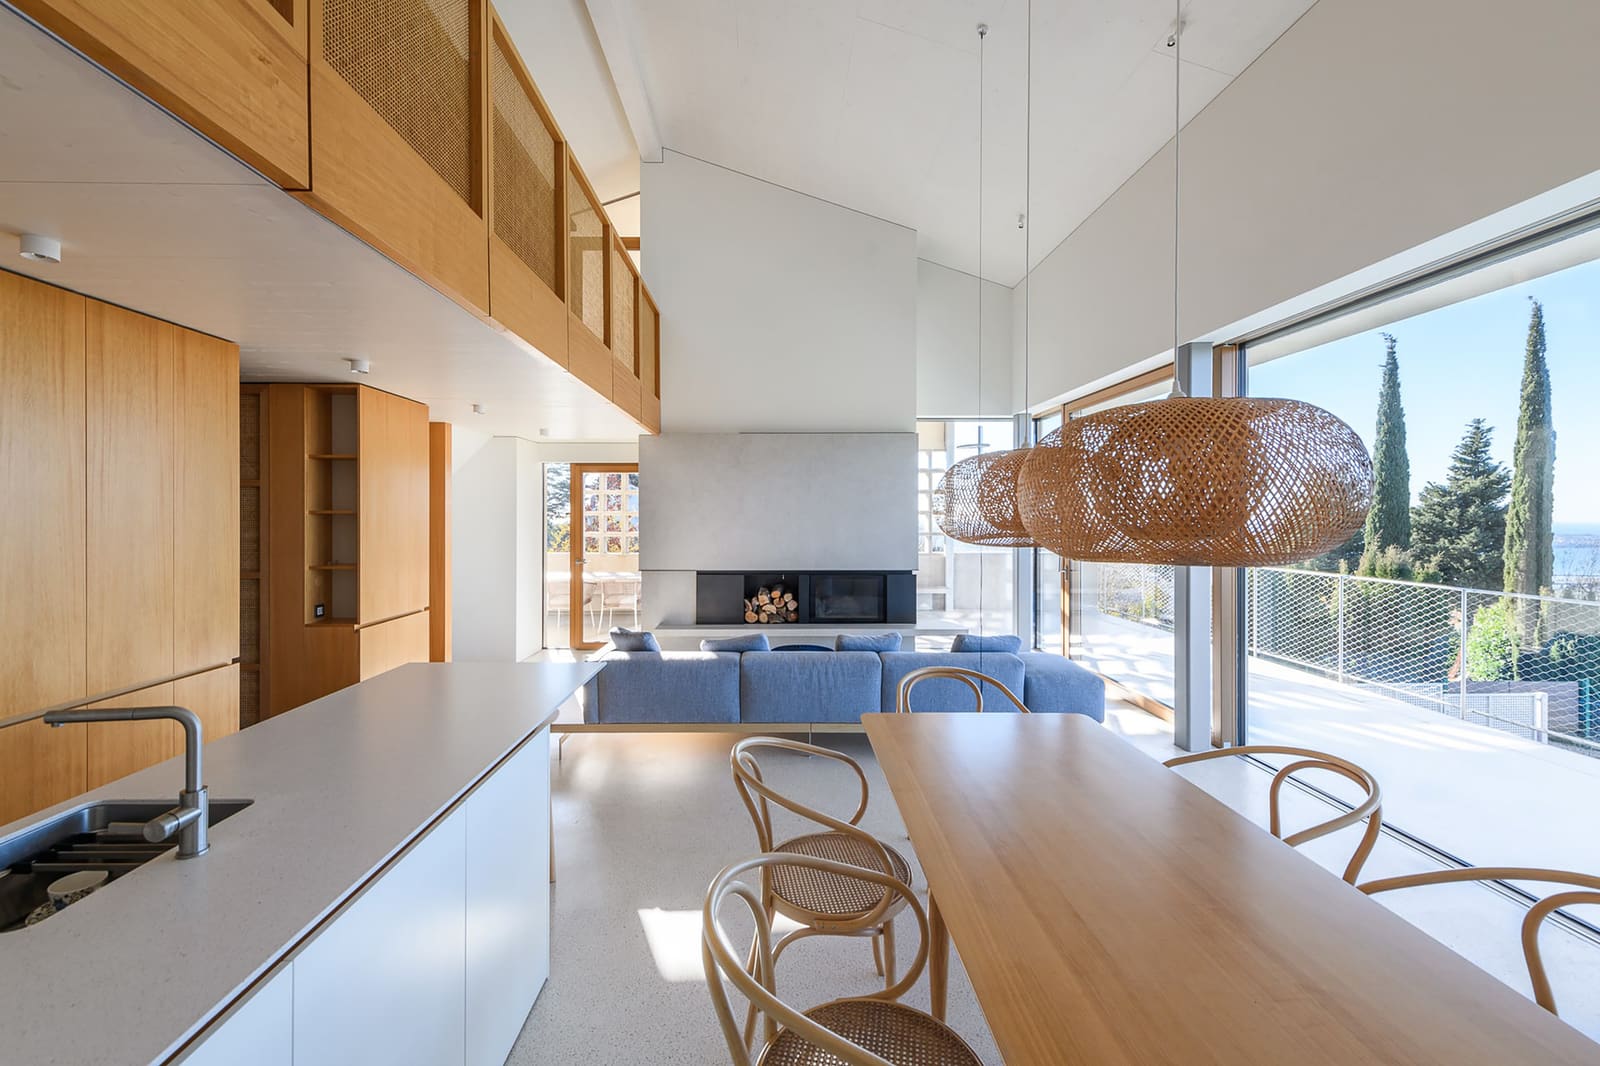
There is a particular challenge in designing for sites with commanding views. The temptation is to frame the vista, to treat the landscape as a picture to be hung on the wall. House Malija, completed in 2024 by Raketa and Tria Studio, takes a different approach. The 271-square-meter residence doesn't simply look out at the Slovenian Istrian countryside; it extends into it, blurring the line where built form ends and topography begins.
The site itself dictates much of the conversation. Positioned on elevated terrain above the Istrian peninsula, the location offers sightlines that sweep across national borders: Croatia to the south, the geometric salt pans of Sečovlje, and on clear days, the faint outline of Italy's coastline. Architects Katjuša Kranjc and Rok Kuhar, leading the project, recognized that the real task was not to compete with this expansive horizon but to choreograph how residents would inhabit it.
Material Continuity as Spatial Strategy
The organizing principle here is what the studio terms "outside within," a concept that moves beyond the tired rhetoric of "bringing the outdoors in." Instead, the architecture employs material continuity and spatial sequencing to make the distinction between interior and exterior functionally irrelevant. At World Archi Design, we've observed a growing interest in this kind of tectonic ambiguity, particularly in residential projects where the site itself becomes the primary program.
The design achieves this through several deliberate moves. Floor planes extend beyond the building envelope without interruption, using identical materials both inside and out. This creates a perceptual trick: when standing within the house, it becomes difficult to identify where shelter begins. The effect is amplified by the careful calibration of threshold conditions. Rather than deploying conventional window openings, the architecture uses full-height glazing systems that recede when not needed, transforming enclosed rooms into covered terraces.
Landscape architect Mitja Škrjanc's work here is equally critical. The planting strategy doesn't create a manicured garden that announces human intervention. Instead, native vegetation is allowed to creep close to the building's perimeter, softening the transition between constructed surface and natural ground. This is not the picturesque garden-as-ornament approach common in luxury residential work; it's a more nuanced reading of how buildings can sit within existing ecologies without dominating them.
Light, Enclosure, and the Panoramic Condition
One of the more sophisticated aspects of House Malija is its handling of natural light. In many panoramic houses, the emphasis on view leads to overglazed interiors that become uncomfortable, particularly in southern European climates. Here, the design modulates light through a combination of deep overhangs, selective opacity, and carefully positioned openings that prioritize specific views rather than attempting to capture everything at once.
This selectivity is important. The house doesn't present the landscape as a single, overwhelming spectacle. Instead, different rooms frame different aspects of the site: the salt pans visible from one zone, the Croatian coastline from another. It's a strategy that acknowledges how people actually experience views over time, rather than treating the panorama as a static commodity.
The spatial organization reflects this as well. Public spaces are arranged to maximize engagement with the exterior, while more private zones are pulled back, offering refuge from the relentless openness. This creates a gradient of exposure, allowing residents to calibrate their relationship to the landscape depending on mood and activity.
Precedent and Context
House Malija invites comparison with other recent projects that interrogate the boundary between building and site. There are echoes of the material strategies employed by Carla Juaçaba in her Brazilian residential work, where concrete and stone floors move fluidly between enclosed and open-air spaces. Similarly, the project shares conceptual ground with RCR Arquitectes' approach to landscape integration in their Catalonian houses, where the architecture functions as a frame rather than a barrier.
What distinguishes this project within the Slovenian context is its departure from the more traditional Alpine typologies that dominate much of the country's residential architecture. Rather than the pitched-roof, timber-clad vernacular, House Malija engages with a Mediterranean sensibility, one that prioritizes outdoor living and responds to a warmer, drier climate.
The Limits of Transparency
Yet the project also raises questions about the sustainability of such openness. Full-height glazing and extensive terracing demand careful consideration of thermal performance, particularly as climate patterns shift. The design's success depends not just on its aesthetic coherence but on whether its environmental systems can support the lifestyle it proposes without excessive energy consumption.
This is not a criticism unique to House Malija; it's a broader tension within contemporary residential architecture. The desire for permeability and connection to landscape often conflicts with the practical requirements of insulation, shading, and climate control. The most successful projects in this vein are those that acknowledge these constraints early and integrate them into the design logic rather than treating them as obstacles to be overcome through engineering alone.
Living Without Edges
What House Malija ultimately proposes is a different mode of domesticity, one where the act of dwelling is less about retreat into shelter and more about calibrated exposure to place. It's an architecture that asks residents to accept a degree of vulnerability, to live in closer proximity to weather, light, and the changing seasons.
This is not an approach that will suit everyone. The house demands a particular kind of inhabitant, one comfortable with the blurred boundaries it creates. But for those who are, it offers something increasingly rare in residential design: a genuine rethinking of how we occupy the ground beneath us, and how architecture can facilitate rather than mediate that occupation.
In a discipline often preoccupied with formal innovation for its own sake, House Malija is a reminder that the most compelling work often comes from a patient observation of site, climate, and the rituals of daily life. The architecture here is not loud, but it is precise. And in that precision lies its power.
Save this story. A free account keeps your reading list and the 07:00 email in one place.
CREATE FREE ACCOUNT →SIGN IN


