The Inversion
For years, we have watched office environments absorb the spatial language of cafés, hotel lobbies, even residential lounges. The logic was simple: soften the edges, blur the boundaries, make the workday feel less institutional. Now, in a corner of central Turin overlooking a garden, architect Fabio Fantolino has flipped the equation. Lève Office Bar takes the formal vocabulary of the 1960s office and repurposes it as the organizing principle for a hospitality environment. The reference is not nostalgic pastiche but a deliberate excavation of the decade when office design took composition and materiality seriously.
The proposition feels timely. At World Archi Design, we have been tracking a subtle shift in how younger practices approach hospitality interiors: less reliance on the obvious comforts of domesticity, more interest in the disciplined geometries and industrial finishes that once belonged to workplaces. Fantolino's approach at Lève pushes that impulse further, constructing an entire bar around the tectonic logic of the office rather than its symbolic trappings.
Material Discipline and Spatial Sequence
The project unfolds across three distinct rooms, each calibrated to a different experiential register. The first room establishes the material palette immediately: a long stainless steel counter that transitions into deep red enamel at its terminus. Fantolino designed the counter as a piece of custom furniture, minimal in its daytime configuration but opening into a full cocktail station after hours. The herringbone flooring in warm brick tones provides a necessary counterweight to the reflective metal surfaces, grounding the space without softening its formal clarity.
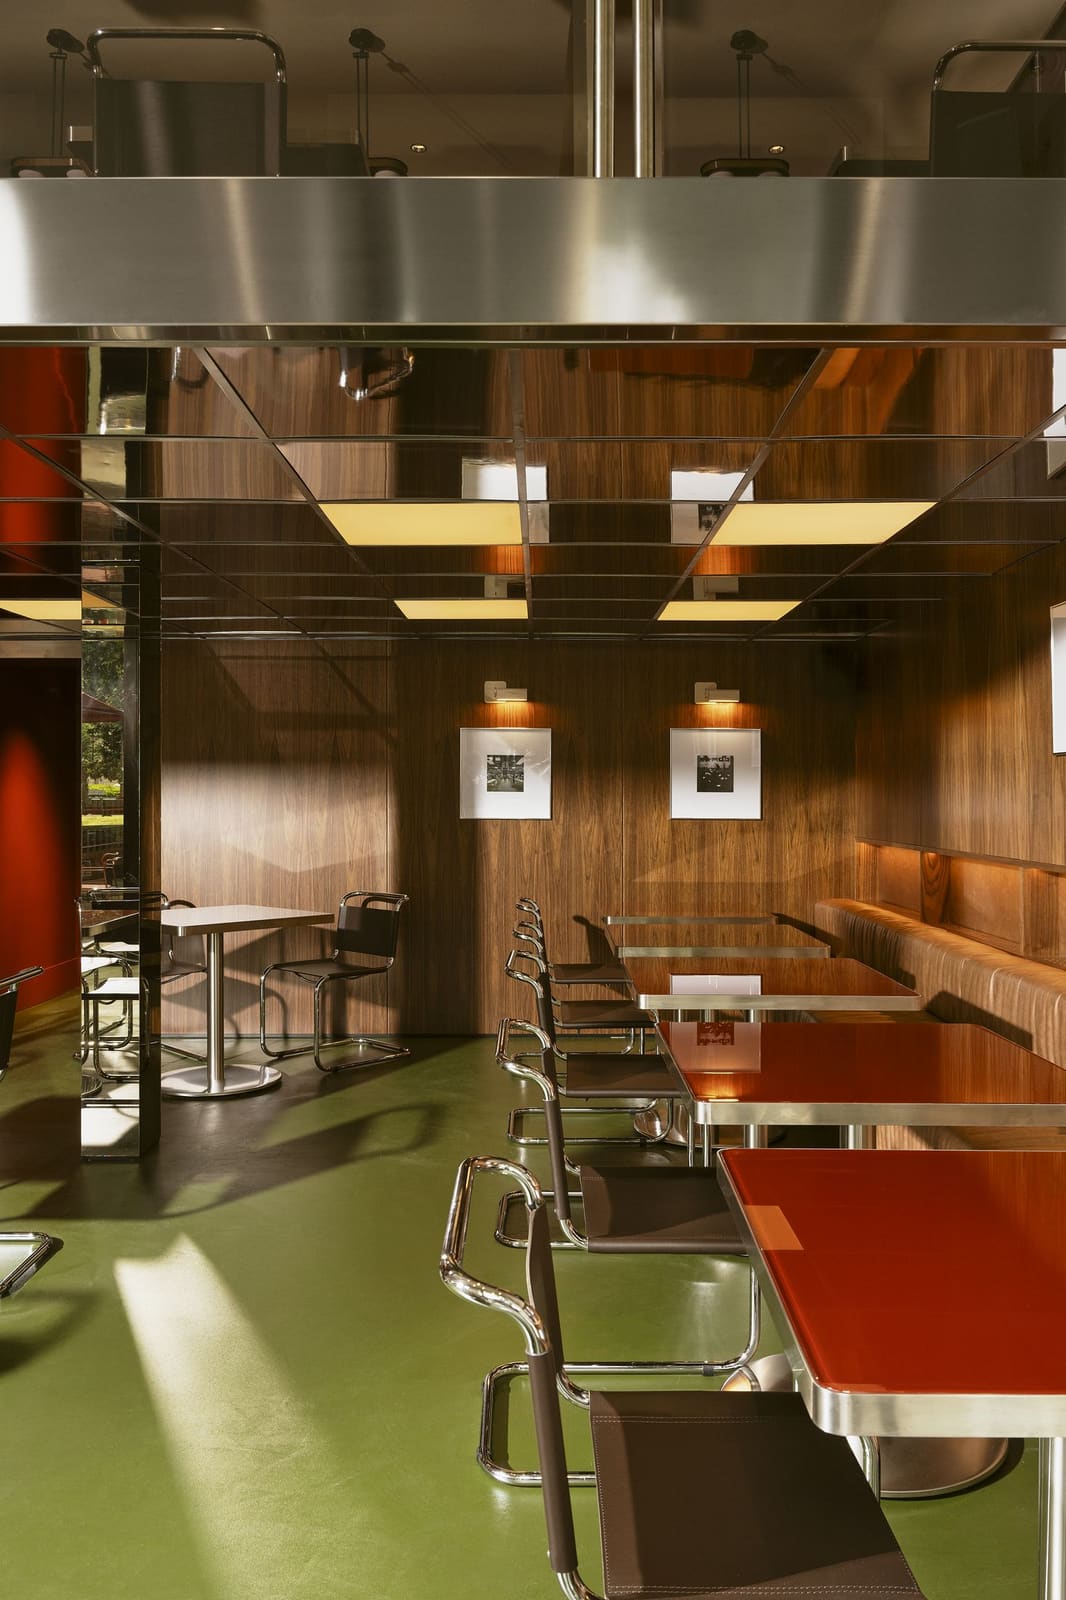
The second room operates at double height and leans hardest into the office reference. Below, cool steel, chrome, and mirror surfaces are set against wood and leather, all laid over a continuous green resin floor. The ceiling grid, luminous and unapologetically industrial, amplifies the interplay of reflections. This is not scenography but a careful assembly of materials where each surface contributes to a larger optical and spatial system.
Upstairs, small sofas with leather seats and bouclé backs function as low partitions, a direct nod to the open-plan American office typology of the mid-century. The red timber-and-laminate boiserie, trimmed in fine metal, frames the seating area with a precision that recalls the architectural detailing of corporate interiors from the same era. The reference is clear, but the execution avoids caricature.
Lighting as Spatial Choreography
Lighting in Lève is not decorative but structural. A line of retro-style pendants runs above the upstairs tables, maintaining the geometric rigor of the space. At the counter, Lambert & Fils' Ipoli 06 and Ipoli 01 fixtures provide graphic punctuation, their forms as precise as the surfaces they illuminate. Near the cashier, Santa & Cole's Maija fixture introduces a softer luminosity, a deliberate modulation within an otherwise hard-edged environment.
The lighting strategy is instrumental in how the space shifts between its daytime and evening programs. By morning, the reflective surfaces and bright ceiling grid produce an atmosphere of alertness, almost clinical in its clarity. As daylight fades and artificial sources take over, the same materials begin to behave differently: reflections deepen, contrasts sharpen, and the space loosens into something more charged. This is not simply a matter of dimming the lights but of understanding how materials and light sources interact across time.
Precedent and Context
Fantolino's fluency with mid-century typologies is not new. His earlier hospitality work in Turin has consistently drawn on the spatial and material languages of the 1950s and 1960s, periods when Italian design culture was particularly attentive to the relationship between industrial production and architectural form. What distinguishes Lève is the specificity of the reference: not the generic mid-century aesthetic that has saturated contemporary interiors, but the particular subset of that era concerned with office environments.
The project recalls, in some ways, the work of architects like Florence Knoll, whose interiors for corporate clients in the United States established a vocabulary of open planning, modular furniture, and refined material assemblies. Fantolino does not replicate that vocabulary but extracts its underlying principles: the idea that spatial order, material honesty, and functional clarity can coexist with warmth and social ease.
The Reversal of Typology
What makes Lève worth examining is not simply its material palette or its historical reference points, but the broader question it raises about typological borrowing. For two decades, the workplace has absorbed the spatial strategies of hospitality in an effort to make labor feel less alienating. The irony, of course, is that in doing so, many offices became less legible as workplaces and more like ambiguous social spaces where the boundaries between productivity and leisure were deliberately obscured.
Fantolino's reversal of this logic, bringing the office aesthetic into the bar, operates as a kind of critique. By foregrounding the formal and material discipline of the 1960s office, Lève suggests that clarity, order, and even a degree of institutional rigor can be desirable qualities in a hospitality setting. The space does not pretend to be something other than what it is. The office reference is overt, worn as a deliberate costume rather than hidden beneath layers of domestic comfort.
This approach aligns with a broader tendency we have observed in recent European hospitality projects: a move away from the cozy, the eclectic, and the hyper-personalized toward environments that privilege coherence, restraint, and a certain coolness. It is not a return to corporate sterility but an acknowledgment that the most rigid and overlooked typologies in our built environment, the office among them, contain formal and material lessons that remain relevant.
Conclusion
Lève Office Bar is a precise exercise in spatial and material reinterpretation. Fantolino has not simply decorated a bar with office furniture; he has constructed a hospitality environment that operates according to the compositional logic of mid-century workplace design. The result is a space that shifts across the day, guided by the interplay of reflective surfaces, saturated color, and carefully calibrated lighting. It is a project that asks us to reconsider which typologies deserve our attention and which material languages still have something to teach us. In doing so, it suggests that the most productive design conversations often happen at the boundaries between categories, where the familiar becomes strange and the overlooked becomes generative.
Photo: Luca Argenton
Save this story. A free account keeps your reading list and the 07:00 email in one place.
CREATE FREE ACCOUNT →SIGN IN