Designing Within Constraint
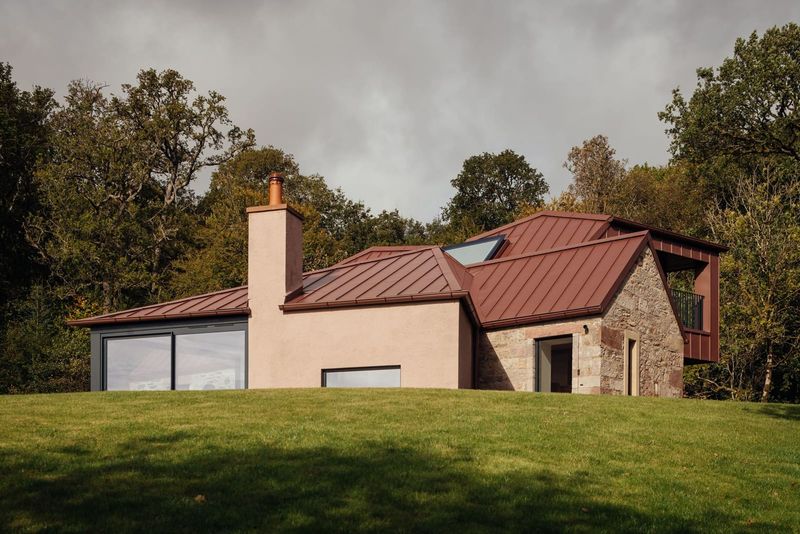
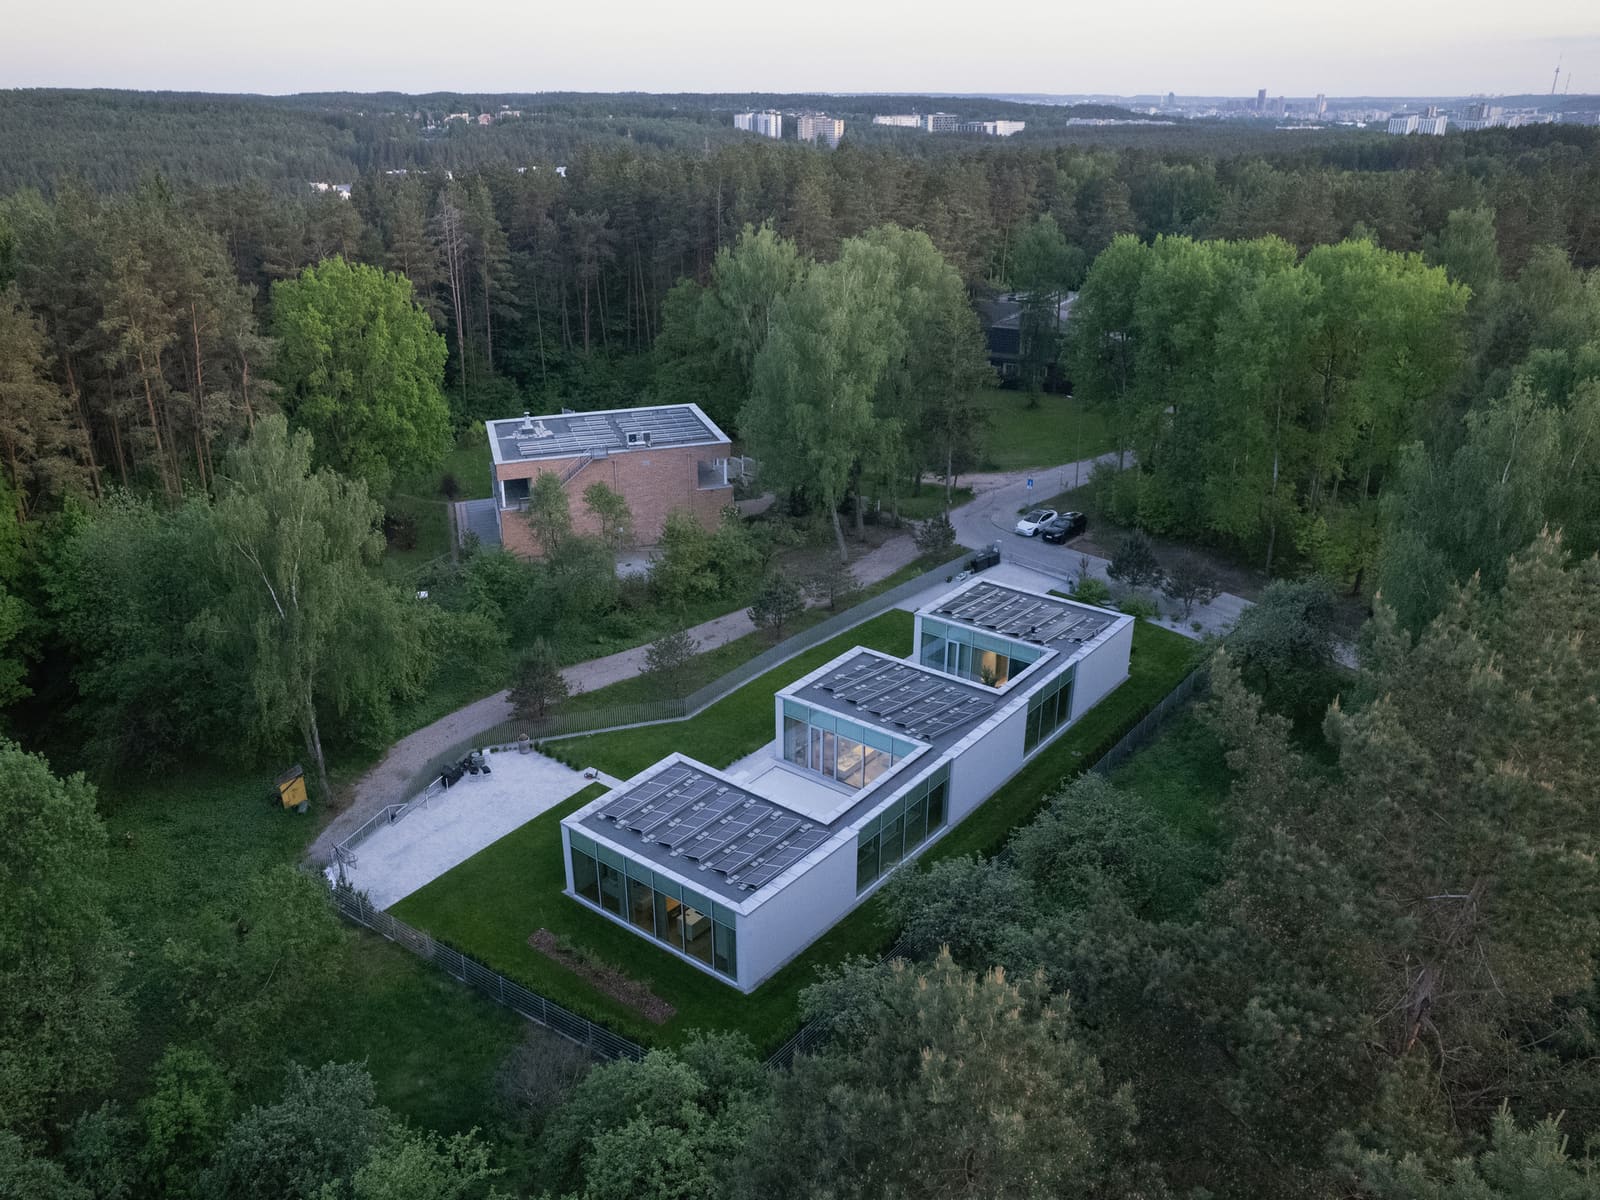
There is a kind of residential architecture that begins not with the client's brief but with the ground beneath it. In the Aukštagiris Geomorphological Reserve on the outskirts of Vilnius, Architectural Bureau G.Natkevicius & Partners completed a 166-square-metre house in 2022 where terrain, forest canopy, and protected status together formed a set of non-negotiable parameters. The result is a study in what happens when environmental constraint becomes generative rather than restrictive.
The site sits within a designated reserve, meaning that every foundation point, every clearing, and every sightline had to be negotiated with existing topography and ecology. Gintautas Natkevičius, leading the design alongside project architect E. Samuolis, project manager B. Dedurienė, and structural engineer V. Zanevičius, treated the hilly terrain not as an obstacle to be flattened but as the organising principle. The building's footprint follows contours rather than imposing a datum. Fenestration is calibrated to capture views through the forest without requiring large-scale tree removal. Massing is broken into volumes that step with the slope, reducing the perceived scale from any single vantage point.
This approach aligns with a lineage of site-responsive modernism, from Alvar Aalto's Villa Mairea, which wove between pines in Noormarkku, to more recent work by Snøhetta in forested Norwegian sites. What distinguishes the Vilnius house is the degree to which the landscape authored the plan. There is little evidence of an ideal platonic diagram imposed and then adjusted. Instead, the architecture reads as an indexical trace of solar angles, slope gradients, and sightlines.
Light as Program
Orientation here is not a stylistic flourish but a functional determinant. According to the studio, the positioning of each volume on the plot was driven by a desire to maximise natural light across the day while framing specific views through the canopy. In a northern latitude where winter daylight is scarce, this is not merely aesthetic, it is thermal and psychological infrastructure.
Large glazed openings punctuate the elevations where the forest opens or where a slope drops away, creating moments of visual release. Elsewhere, walls are more solid, insulating against the cold and enclosing private spaces. The fenestration strategy is asymmetric, responsive rather than regularised, a tactic that recalls the selective transparency of Peter Zumthor's work in alpine contexts. The interior is organised to take advantage of shifting light, with living spaces oriented towards southern and western exposures, while service areas occupy the more sheltered, northern zones.
Material Economy and Tectonic Restraint
The palette is restrained, bordering on ascetic. Timber cladding, rendered masonry, and metal detailing suggest a vernacular inflection without pastiche. The cladding weathers with the forest, reducing visual contrast and allowing the building to recede into its surroundings over time. This is not camouflage but a deliberate strategy of temporal integration, where ageing becomes part of the design intent.
Structurally, the house employs a straightforward post-and-beam system, engineered by V. Zanevičius, that allows for flexibility in plan while minimising ground disturbance. Foundations are localised rather than continuous, reducing excavation in the protected soil. The tectonic expression is honest, almost didactic: structural members are visible, junctions are legible, and the relationship between load and support is clear. There is no concealment, no false continuity. This transparency of construction is increasingly rare in residential work, where seamless finishes often obscure the logic of assembly.
Precedent and Context
The project invites comparison with other houses in protected or sensitive landscapes. In Scandinavia, firms such as Tham & Videgård and Murman Arkitekter have developed a regional expertise in building within conservation areas, balancing environmental stewardship with spatial generosity. In Central Europe, the tradition is less established, making the Vilnius house noteworthy for its rigour.
Lithuania itself has a complex architectural history, oscillating between Soviet-era standardisation and post-independence experimentation. Contemporary Lithuanian practice, as represented by studios like Paleko Arch and DO Architects, has begun to articulate a distinctly Baltic modernism, one attentive to climate, material availability, and landscape. The Aukštagiris house contributes to this emerging discourse by demonstrating that site specificity need not mean stylistic regionalism. The architecture is modern in its spatial logic and tectonic clarity, yet deeply rooted in the particularities of place.
A House or a Datum Point?
At World Archi Design, we have tracked a growing interest in geomorphologically informed architecture, from Kengo Kuma's slope-hugging pavilions in Japan to Herzog & de Meuron's terrain-responsive interventions in Switzerland. What these projects share is a refusal to treat the ground as a blank slate. The Vilnius house extends this lineage into a less-documented geography, proving that the principles hold across contexts.
The question the project raises is whether this approach can scale. A single-family house in a reserve is one thing; a housing typology, a neighbourhood, or a civic building is another. The methods employed here, such as contour-following massing and selective fenestration, are inherently bespoke. They resist replication. Yet the underlying ethos, that architecture should begin with what is already there, rather than what might be imposed, is transferable.
In an era of accelerating environmental regulation and increasing scrutiny of building impact, the Aukštagiris house offers a template not for style but for process. It suggests that constraint, properly understood, can be the most productive form of freedom.
Save this story. A free account keeps your reading list and the 07:00 email in one place.
CREATE FREE ACCOUNT →SIGN IN