A Name Drawn from Light
Not every house earns its name from a time of day, but then again, not every house is designed with such deliberate attention to when the sun arrives. Studio PKA's weekend retreat in Aamby Valley takes its moniker from the quality of early morning illumination that filters through its east-facing apertures. The decision to orient the structure toward the sunrise is more than poetic gesture; it is a tectonic commitment that shapes circulation, massing, and the rhythm of occupation across a substantial 12,000 square metres.
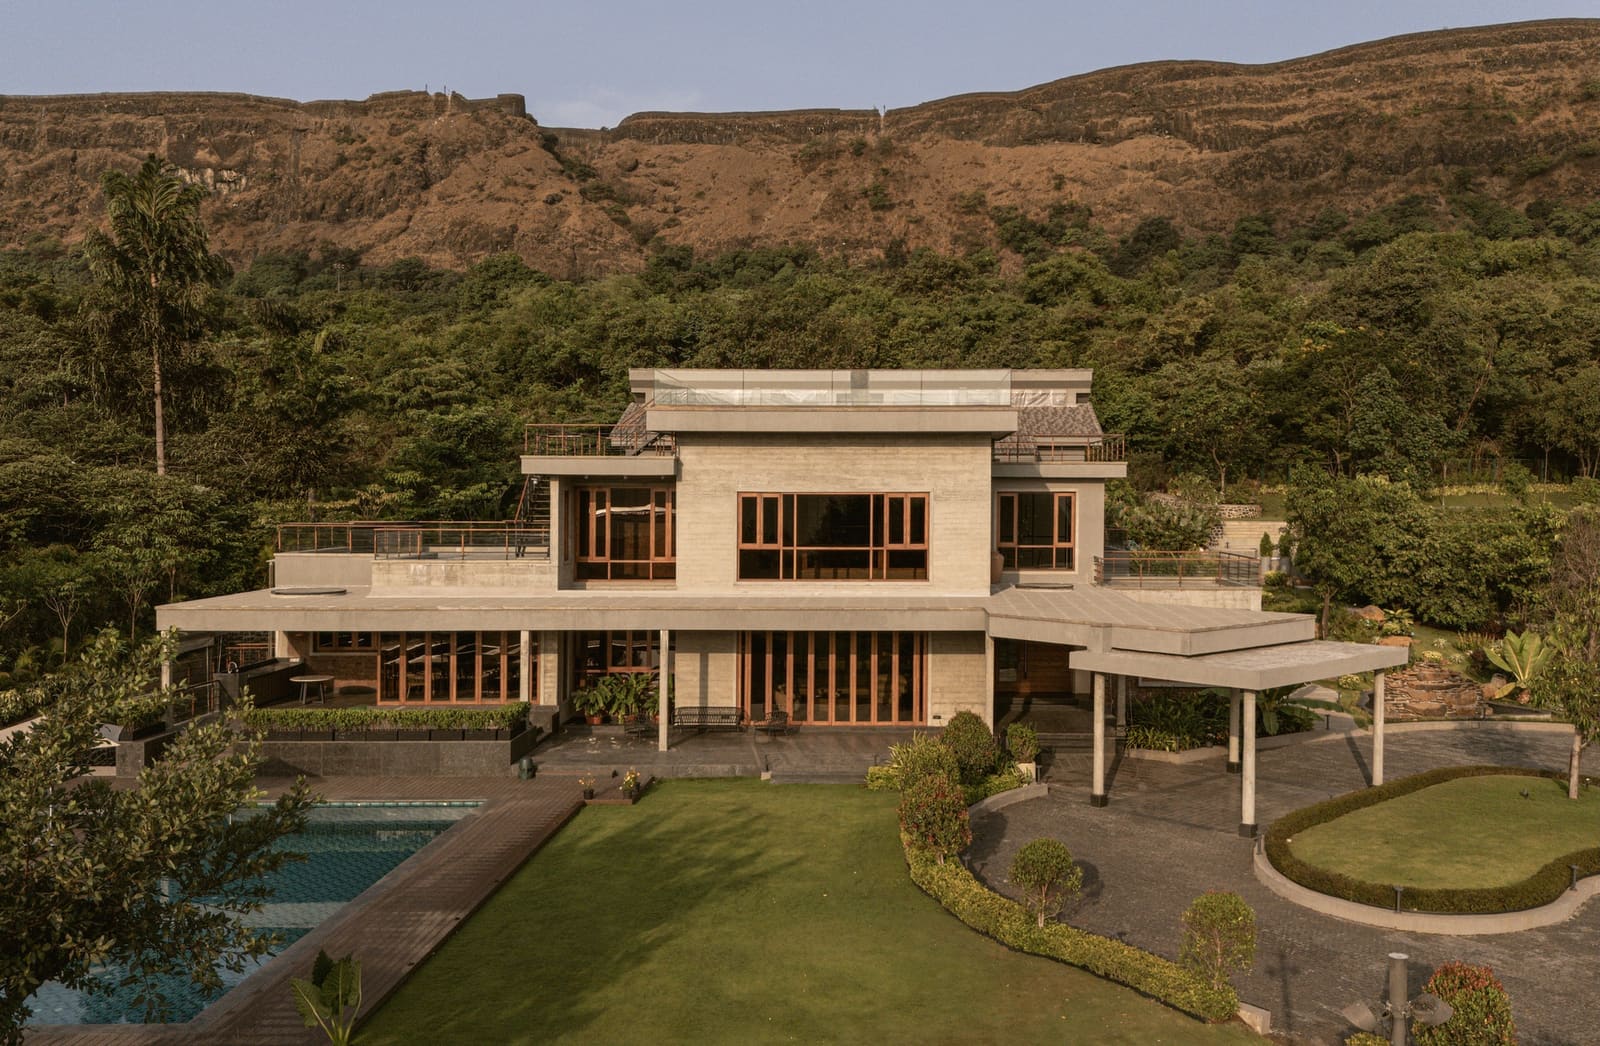
At World Archi Design, we have seen plenty of weekend homes that gesture vaguely toward "connection with nature." Fewer demonstrate the discipline to let a single environmental condition, dawn light in this case, govern spatial hierarchy. The 6AM House, completed in 2025 by principal architect Puran Kumar and a team including Noel Woodward, Vaishnavi Iyer, Shruti Todankar, and Kavya Turaga, does exactly that. The project sits in Lonavala, Maharashtra, with the Korigad fort silhouetted to the west and a layered topography of mountain ranges framing the view.
Site Evolution and Multi-Family Occupation
The brief called for a shared weekend residence for two families, an arrangement that introduces immediate questions of privacy, threshold, and common territory. The site itself underwent expansion during the design process: what began as a single one-acre parcel absorbed an adjacent plot, creating a merged estate that allowed the architects to reconsider density and programme distribution.
This is not unusual in India's hill-station developments, where land assembly often happens incrementally. What matters is how Studio PKA responded. Rather than simply scaling up a single-family villa, the design needed to articulate zones of overlap and retreat, shared living and individual sanctuary. The expanded footprint offered room to separate circulation paths, establish distinct entrances, and choreograph moments of convergence without forcing constant interaction.
The choice to build for two families also suggests a shift in how weekend homes function in contemporary India. No longer purely private escapes, they are increasingly designed as multi-generational or multi-household compounds, spaces that accommodate extended kin networks or groups of friends who co-invest in leisure property. The architecture must therefore balance autonomy with communality, a tension that plays out in threshold design, courtyard placement, and the calibration of sight lines.
Massing and Material Strategy
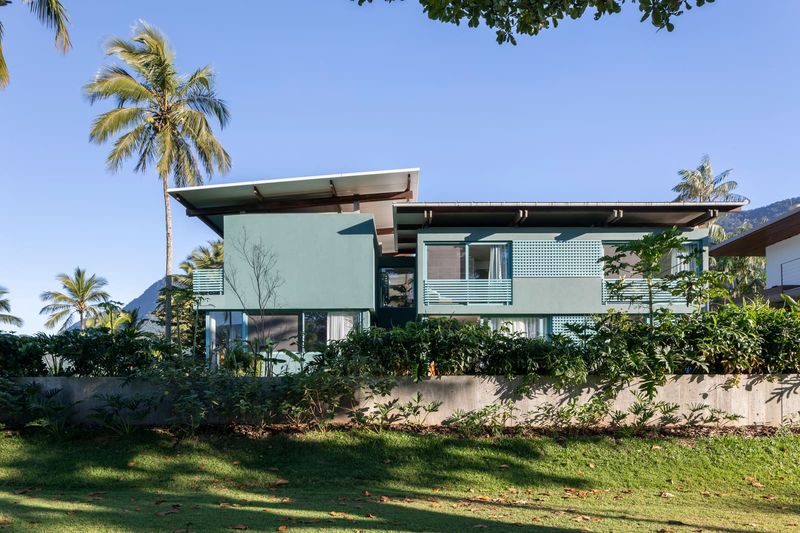
The house emerges from the terrain in a manner that suggests excavation as much as construction. Studio PKA describes the structure as "emerging from the ground," a phrase that points toward a parti rooted in embedding rather than perching. This approach is common in sloped sites where cut-and-fill operations can reduce visual bulk and anchor the building into the hillside, mitigating the wind exposure and thermal extremes that come with altitude.
The massing strategy appears to work with horizontal planes rather than vertical stacking, spreading the programme across the site to maintain connection with grade. This is particularly effective in a location where the view is omnidirectional: the fort to the west, the valley to the east, and mountains layering the horizon. A low-slung profile ensures that no single volume monopolises the sightlines, allowing each family unit to claim its own relationship with the landscape.
Material choices, while not exhaustively documented in available project data, likely respond to the local vernacular of Lonavala, a region where stone, exposed concrete, and timber are common. The structural expression, based on the visual record, suggests a tectonic honesty: heavy walls that read as load-bearing, deep overhangs that provide shade, and apertures that are punched rather than curtain-walled. This is architecture that acknowledges the monsoon, the intense summer sun, and the cool, damp winters that define Maharashtra's hill stations.
Orientation as Organising Principle
The east-facing orientation is the project's conceptual anchor. Morning light in this part of India is soft, diffused by humidity and the residual coolness of night. By the time the sun climbs to its midday intensity, the house's massing and overhang strategy can provide necessary relief. The decision to privilege dawn over dusk is also a cultural choice: in many Indian households, the early hours are ritually significant, associated with meditation, prayer, and the start of domestic routines.
This orientation has spatial consequences. East-facing living areas suggest that the more public zones, dining and gathering spaces, are positioned to receive that first wash of light. Bedrooms, if they follow the logic of solar gain, might be distributed along the northern and southern flanks, insulated from the harshest angles of sun. Service spaces, kitchens, and storage would naturally migrate to the west, buffering the inhabited core from the afternoon heat and the view toward the fort.
It is a classical move, one that recalls the solar geometry lessons of modernist planning, but applied here with specificity to site and programme. The name "6AM House" is not a branding exercise; it is a legible reading of the building's environmental logic.
Precedent and Context
Studio PKA's approach invites comparison with other Indian practices working in the hill-station typology. Khosla Associates' weekend homes in Alibaug, for instance, also engage questions of multi-family occupation and topographic embedding. Similarly, Samira Rathod Design Associates has explored the idea of the "pavilion cluster" in rural Maharashtra, breaking up programme into discrete volumes to preserve landscape continuity.
What distinguishes the 6AM House is its explicit naming around temporal experience. While many projects gesture toward light as an abstract design parameter, fewer make it the central organising device and then announce that choice in the project title. It is a bold move, one that sets expectations and invites scrutiny. Does the house deliver on that promise? Does the morning light justify the name, or is it a romantic overlay on a more conventional plan?
The scale, 12,000 square metres, is substantial. For context, that is roughly ten times the footprint of a typical suburban house. It suggests not just dwelling but estate, a compound that may include guest quarters, recreational facilities, and extensive landscaping. At this scale, the risk is sprawl, a loss of architectural focus as programme expands to fill available land. The test of the design lies in whether the spatial sequence remains coherent, whether the journey from arrival to inhabitation feels choreographed rather than diffuse.
The Weekend Home as Typology
The weekend home occupies a peculiar position in architectural discourse. Too large to be a cabin, too informal to be a manor, it exists in a liminal category where domesticity and leisure overlap. In India, the typology has grown rapidly over the past two decades, driven by urban wealth, improved highways, and a desire for retreat from metropolitan density. Lonavala, situated between Mumbai and Pune, has become a prime location for such projects, its cooler climate and scenic topography offering respite from the heat and congestion of the plains.
But the weekend home also raises questions of resource allocation and land use. These are second (or third) residences, occupied intermittently, often sitting empty for much of the year. The environmental cost of constructing and maintaining a 12,000-square-metre estate for occasional use is not trivial. Studio PKA's decision to embed the structure into the ground, to orient it for passive solar gain, and to work with the existing topography suggests an awareness of these concerns, though the project's sustainability credentials remain to be fully evaluated.
Closing Reflection
The 6AM House is an exercise in naming as much as it is in design. By anchoring the project to a specific moment of the day, Studio PKA makes a claim about what matters most in this place: not the view of the fort, not the expanse of the valley, but the quality of light at dawn. It is a claim that demands the architecture perform, that the spatial experience align with the promise embedded in the title.
Whether the house succeeds on those terms will depend on how the interior volumes receive and modulate that morning illumination, how the threshold between inside and outside is calibrated, and whether the multi-family programme allows each household to experience that 6AM moment in its own way. The project reminds us that orientation is not a technical afterthought but a generative design decision, one that can organise everything from massing to naming, from circulation to the daily rhythms of inhabitation.
Save this story. A free account keeps your reading list and the 07:00 email in one place.
CREATE FREE ACCOUNT →SIGN IN