

The Dialectic of Weight and Lightness
There is a particular kind of tension that emerges when architecture refuses to choose between anchoring itself to the earth and reaching into the sky. The Terrace Mountain Residence, completed in 2025 by A Parallel Architecture, occupies that precise threshold. Located in West Lake Hills, just beyond the western edge of Austin, the home sits atop a limestone bluff that has spent millennia weathering the slow forces of erosion and time. Lead architects Eric Barth and Ryan Burke, working with a design team that included Jacob Brown, Diane Hong, Raquel Valdez, and Chase Humphries, approached the site not as a blank canvas but as a geological narrative already in progress.
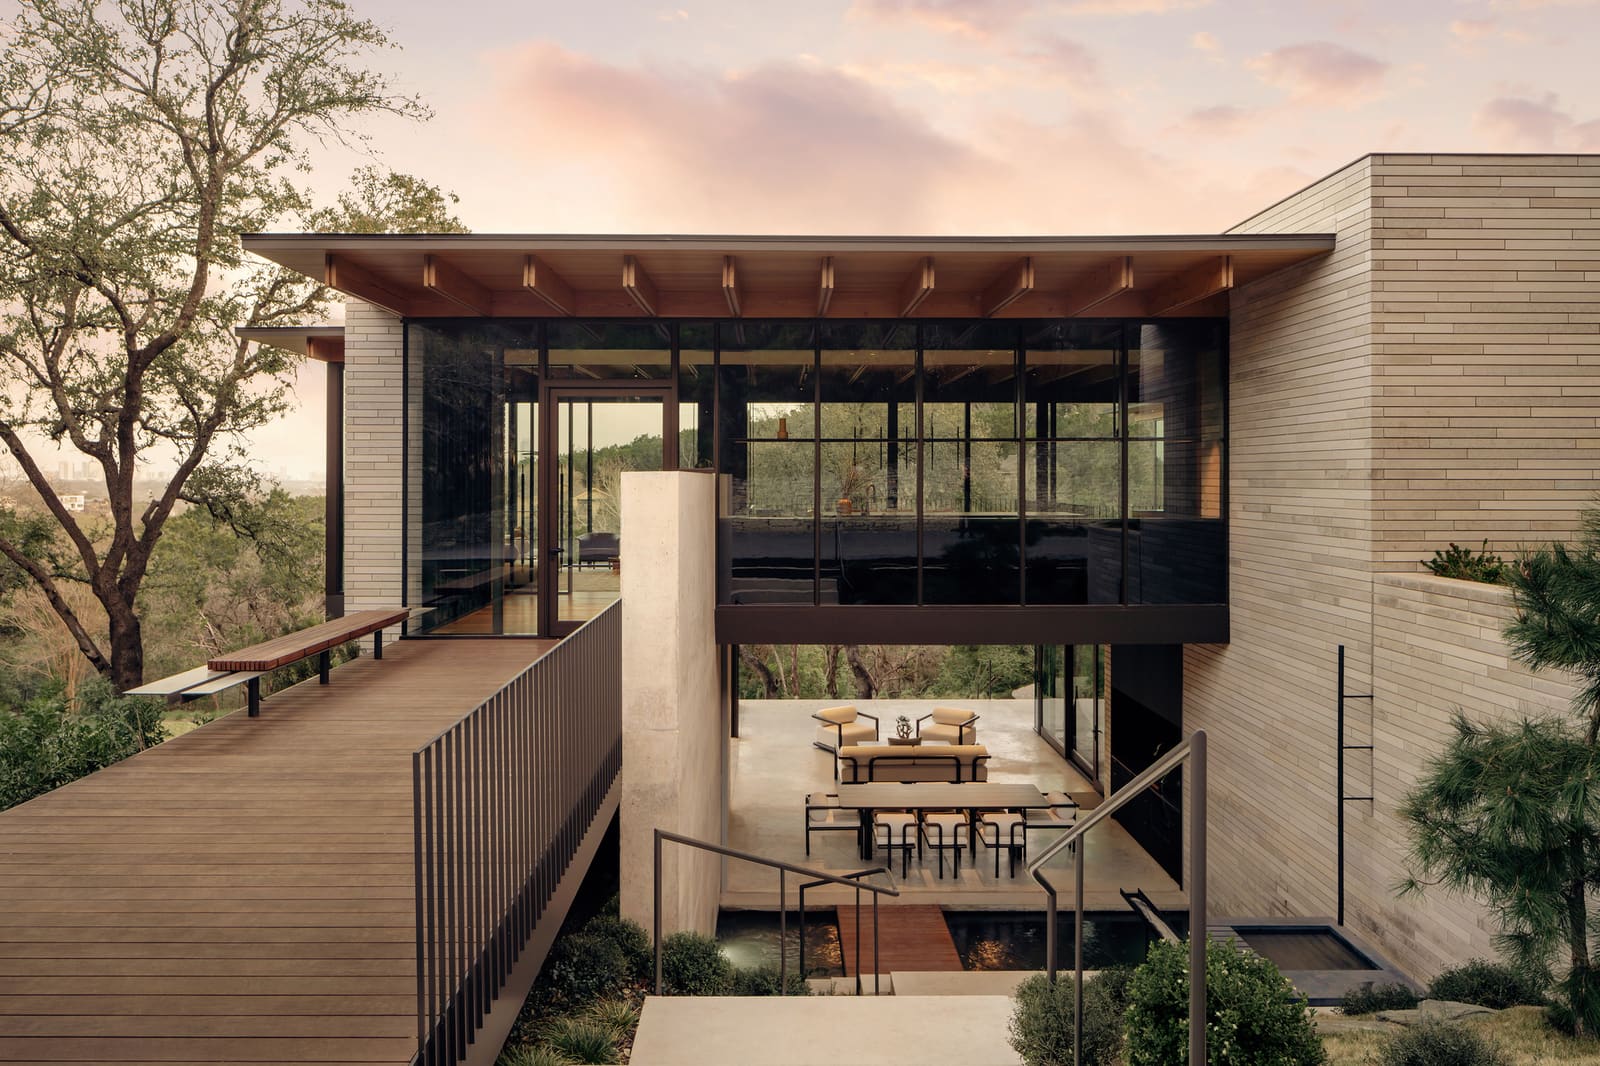
The project's central gesture is deceptively simple: two interlocking volumes that read as distinct material statements. The first is a grounded pavilion constructed from stone and concrete, materials that share the tectonic logic of the site itself. The second is a transparent box of glass and wood that extends outward over slender steel columns, cantilevering into space with a confidence that borders on the audacious. Together, they form a 4,995-square-foot residence that operates less as a singular object and more as a conversation between opposing architectural languages.
A Precedent in Duality
This formal strategy - pairing a heavy, earthbound base with a lighter, projecting upper volume - has roots that stretch back through modernist history. One might trace a lineage to Pierre Koenig's Stahl House, where steel and glass hover above Los Angeles, or to the more recent work of studios like Olson Kundig, whose mountain retreats often negotiate steep topography through similar moves. Yet the Terrace Mountain Residence distinguishes itself through its material specificity. Where Koenig's Case Study House No. 22 celebrated the industrial precision of post-war optimism, Barth and Burke's design engages directly with the sedimentary character of the Hill Country, allowing the limestone beneath to inform the limestone within.
The concrete and stone pavilion does not mimic the bluff so much as extend its logic. Walls rise with the same stolid patience as the rock face, absorbing heat during the day and releasing it slowly at night - a passive environmental strategy that acknowledges Central Texas's demanding climate without resorting to overt sustainability theater. Meanwhile, the cantilevered volume above introduces a counterpoint: wood cladding that softens the visual weight, glass that frames views across the rolling terrain toward the distant Austin skyline, and an implied vulnerability that makes the pavilion below feel all the more reassuring.
Fenestration and the Frame
At World Archi Design, we've observed a growing interest among residential architects in using fenestration not merely to admit light but to choreograph the experience of landscape. The Terrace Mountain Residence takes this principle seriously. The glass box is not uniformly transparent; openings are calibrated to specific views, creating a sequence of framed moments rather than an undifferentiated panorama. To the west, the Hill Country unfolds in layers of oak and juniper. To the east, the Austin skyline registers as a distant abstraction, a reminder of urban proximity without intrusion.
This selective transparency also serves a spatial function. Interior zones within the cantilevered volume - designed in collaboration with Allison Burke Interior Design - benefit from cross-ventilation and natural light without sacrificing privacy. The wood elements, likely a warm-toned hardwood given the regional palette, introduce a tactile warmth that tempers the coolness of glass and steel. The result is an interior environment that feels neither exposed nor enclosed, but rather calibrated to the rhythms of daily life.
Structural Candor and the Column
The decision to support the cantilevered volume on slender steel columns is both pragmatic and poetic. Structurally, the columns - engineered by Fort Structures - allow the upper pavilion to extend beyond the footprint of the lower mass without requiring deep cantilever beams that would thicken the profile and compromise the visual lightness. The columns are legible from the exterior, reading as discrete points of support rather than continuous walls. This structural candor is characteristic of a certain strand of modernism that values honesty in construction, a lineage that includes Mies van der Rohe's clear-span pavilions and the post-and-beam clarity of West Coast modernism.
Yet there is also a degree of risk in this approach. Columns expose the mechanics of support, making visible the transfer of load from cantilevered volume to foundation. In a region where tornadoes and severe weather are not uncommon, this expression of slenderness must be backed by rigorous engineering. The collaboration with Fort Structures suggests a careful calibration of material strength and section dimensions, ensuring that visual elegance does not come at the expense of structural integrity.
Site Integration and the Dissolution of Boundary
One of the project's most compelling achievements is its negotiation of the boundary between interior and exterior. This is not achieved through literal transparency alone - though glass plays a role - but through a series of transitional spaces that blur the distinction between built and natural environments. Terraces extend from both volumes, creating outdoor rooms that share the material language of the interior. Stone paving echoes the limestone bluff, while wood decking aligns with the cladding above. The effect is a gradual dissolution of thresholds, a spatial experience that resists the binary of inside versus outside.
This approach has particular relevance in the Hill Country, where the landscape itself is neither wilderness nor suburb but a hybrid condition shaped by ranching, development, and conservation efforts. The Terrace Mountain Residence does not attempt to dominate this context or retreat from it. Instead, it occupies a middle ground, acknowledging the site's topographic drama while maintaining a disciplined formal language. General contractor Arrowhead Construction executed the build with evident attention to detail, ensuring that material transitions read as intentional rather than expedient.
Reflections on Scale and Domesticity
At just under 5,000 square feet, the residence is neither modest nor palatial. It occupies a scale that allows for generous living spaces without tipping into excess - a balance that reflects broader shifts in residential architecture over the past decade. We've noted a move away from the maximalist estates of the early 2000s toward more measured projects that prioritize spatial quality over sheer square footage. The Terrace Mountain Residence fits within this trajectory, offering ample room for habitation while maintaining a taut formal discipline.
The interiors, shaped by Allison Burke Interior Design, likely emphasize materiality and restraint. In projects of this type, where architecture already makes strong formal statements, interior design often functions as a mediating layer, introducing warmth and texture without competing for attention. One imagines natural textiles, understated furnishings, and a palette that defers to the views beyond - a strategy that allows the landscape to remain the primary focus.
A Tectonic Conversation
Ultimately, the Terrace Mountain Residence succeeds because it understands architecture as a form of dialogue - between mass and void, opacity and transparency, earth and sky. This is not a project that seeks to impose a singular vision but rather one that listens to its site and responds with precision. The limestone bluff dictated the grounded pavilion; the expansive views invited the cantilevered glass box; the climate demanded thermal mass and shading strategies; the engineering allowed for structural expression.
In a region where residential architecture often defaults to either rustic vernacular or corporate modernism, A Parallel Architecture has carved out a third path. The Terrace Mountain Residence demonstrates that it is possible to be both contextual and contemporary, to honor the specificity of place without resorting to nostalgia. As we continue to track projects across the Hill Country and beyond, this residence stands as a reminder that the most compelling architecture emerges not from formula but from a sustained engagement with the particularities of site, material, and form.
Photo: Chase Daniel
Save this story. A free account keeps your reading list and the 07:00 email in one place.
CREATE FREE ACCOUNT →SIGN IN


