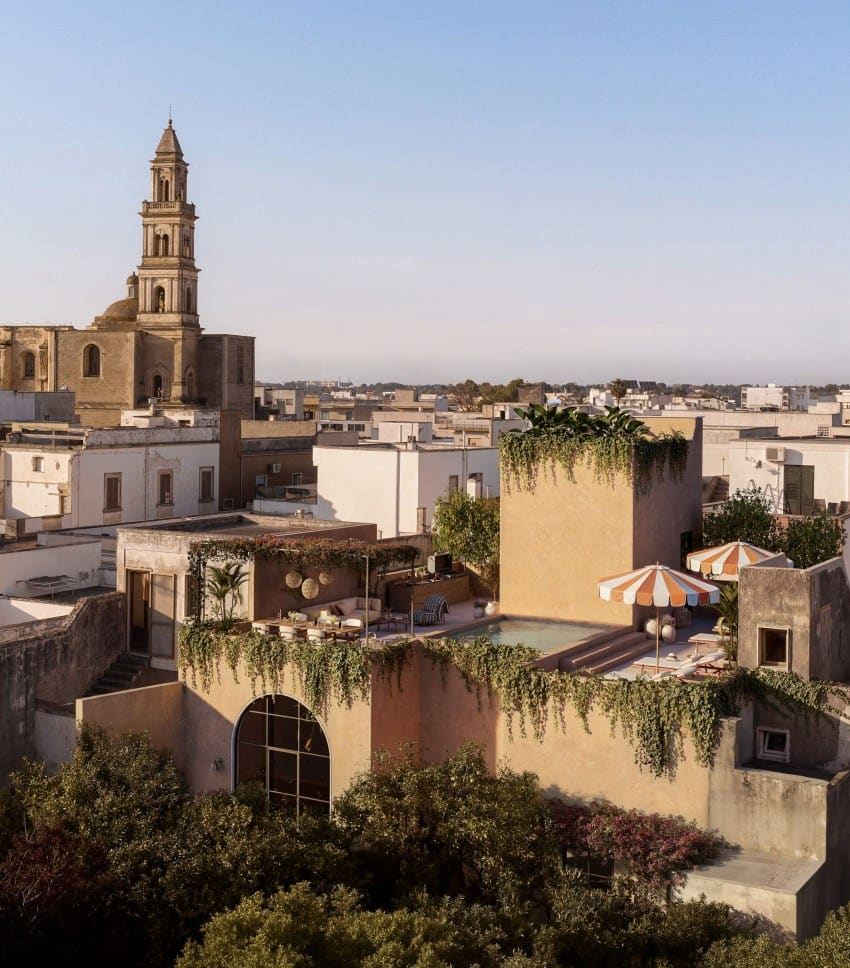
The Question of What to Keep
In the historic core of Lequile, a small municipality in Italy's Salento peninsula, one question recurs in adaptive reuse projects: when the ceiling is already determined by centuries of masonry, where does architectural authorship begin? Esplendido Design's approved proposal for a townhouse renovation offers one answer by treating the existing barrel vaults not as constraints but as the primary ordering device for new domestic programs.
The project, which has received approval but remains unbuilt, takes as its starting point a sequence of interconnected vaulted rooms typical of southern Italian vernacular construction. Rather than inserting a contemporary interior that simply sits beneath these historic ceilings, the design reconfigures spatial relationships so that each vault corresponds to a distinct zone of habitation. The result is a plan that reads as both continuous and episodic, where movement through the house becomes a progression through differentiated but related volumes.
Reorganizing the Enfilade
Traditional townhouses in Puglia often employ an enfilade arrangement, rooms aligned in a row with connecting doorways that allowed for natural ventilation and flexible use. Esplendido Design's intervention preserves this linear logic but introduces programmatic specificity. Where the original layout permitted ambiguous, multi-use spaces, the renovation assigns each vaulted bay a contemporary function: kitchen, living area, bedroom, and so on.
This shift from ambiguity to clarity reflects broader trends in adaptive reuse, where the challenge is less about preserving historic fabric than about making it legible to contemporary occupants. The vaults remain intact, but the floor plan beneath them is redrawn. Partition walls are reduced or eliminated, allowing sight lines to extend across multiple bays. The effect is a kind of spatial transparency that the original builders, working within a different set of domestic norms, never intended.
Material Continuity and Contrast
One of the more instructive aspects of the proposal is its approach to materiality. In many adaptive reuse projects, the tension between old and new is expressed through stark contrasts: raw concrete against limestone, steel against timber. Here, the strategy is more subtle. New interventions, including cabinetry, fixtures, and flooring, are rendered in materials that echo the tonal palette of the existing masonry but differ in texture and finish.
This technique, which might be called "sympathetic differentiation," allows the historic structure to retain its visual primacy while making clear that the interior is a contemporary insertion. It also sidesteps the pitfall of pastiche, where new work attempts to mimic the old so closely that the building's history becomes illegible. The vaults speak for themselves; the new elements provide a counterpoint rather than a duplication.
Precedents in Southern Italian Adaptive Reuse
The Esplendido Townhouse proposal can be situated within a broader lineage of southern Italian residential renovations that grapple with similar conditions. Projects such as the restoration of a masseria in Ostuni by local firm Andrew Trotter Studio, or the conversion of a trullo complex in Alberobello into a contemporary guesthouse, share a common concern: how to honor the tectonic character of vaulted masonry construction while accommodating the spatial expectations of 21st-century living.
What distinguishes this proposal is its emphasis on spatial sequencing over material spectacle. Where other projects might foreground the drama of a single, soaring vault or the sculptural quality of whitewashed stone, Esplendido Design's scheme distributes attention across the entire enfilade. Each bay is given equal weight, and the experience of the house is cumulative rather than punctuated by a single climactic moment.
The Unbuilt Question
The project's status as approved but unbuilt raises its own set of questions. In the realm of adaptive reuse, approval is often the easier hurdle; execution, with its unforeseen structural complications and budget overruns, is where ambition meets reality. Whether this proposal will be realized as drawn remains to be seen, but its value as a design exercise is already evident.
It demonstrates that adaptive reuse need not be a zero-sum game between preservation and innovation. The vaults stay, the floor plan changes, and the building acquires a new life without losing its identity. That balance, more than any single formal gesture, is what makes the proposal worth attention.
A Model for Regional Practice
Lequile is not a tourist destination on the scale of nearby Lecce or Otranto, and that relative obscurity may be one of the project's strengths. Freed from the pressures of heritage tourism and the expectations that come with high-profile commissions, the design can operate at a more intimate scale. It addresses the needs of a single household rather than a transient public, and in doing so, it offers a model for how adaptive reuse can function as a tool for regional revitalization rather than merely a vehicle for luxury hospitality.
Across southern Italy, hundreds of similar townhouses sit vacant or underutilized, their owners uncertain whether renovation is financially viable or programmatically coherent. Projects like this one, which demonstrate that historic structures can be adapted without excessive expense or formal acrobatics, may prove more influential than higher-profile interventions. The question is whether the lessons it embodies, both spatial and economic, will be absorbed by other practitioners working in similar contexts.
What Remains to Be Seen
If and when the Esplendido Townhouse is built, its success will depend on factors that no rendering can fully capture: the quality of light as it filters through openings aligned with the vaults, the acoustic character of rooms whose proportions were determined by structural necessity, the way inhabitants actually move through a sequence of spaces designed for contemporary life but shaped by historical logic.
Until then, the proposal stands as a reminder that adaptive reuse is as much about conceptual clarity as it is about material preservation. The vaults are the given; everything else is a question of how to build around, within, and in response to them. In Lequile, at least on paper, the answer is a house that honors its past without being imprisoned by it.
Save this story. A free account keeps your reading list and the 07:00 email in one place.
CREATE FREE ACCOUNT →SIGN IN