

The Memory of Ordinary Buildings
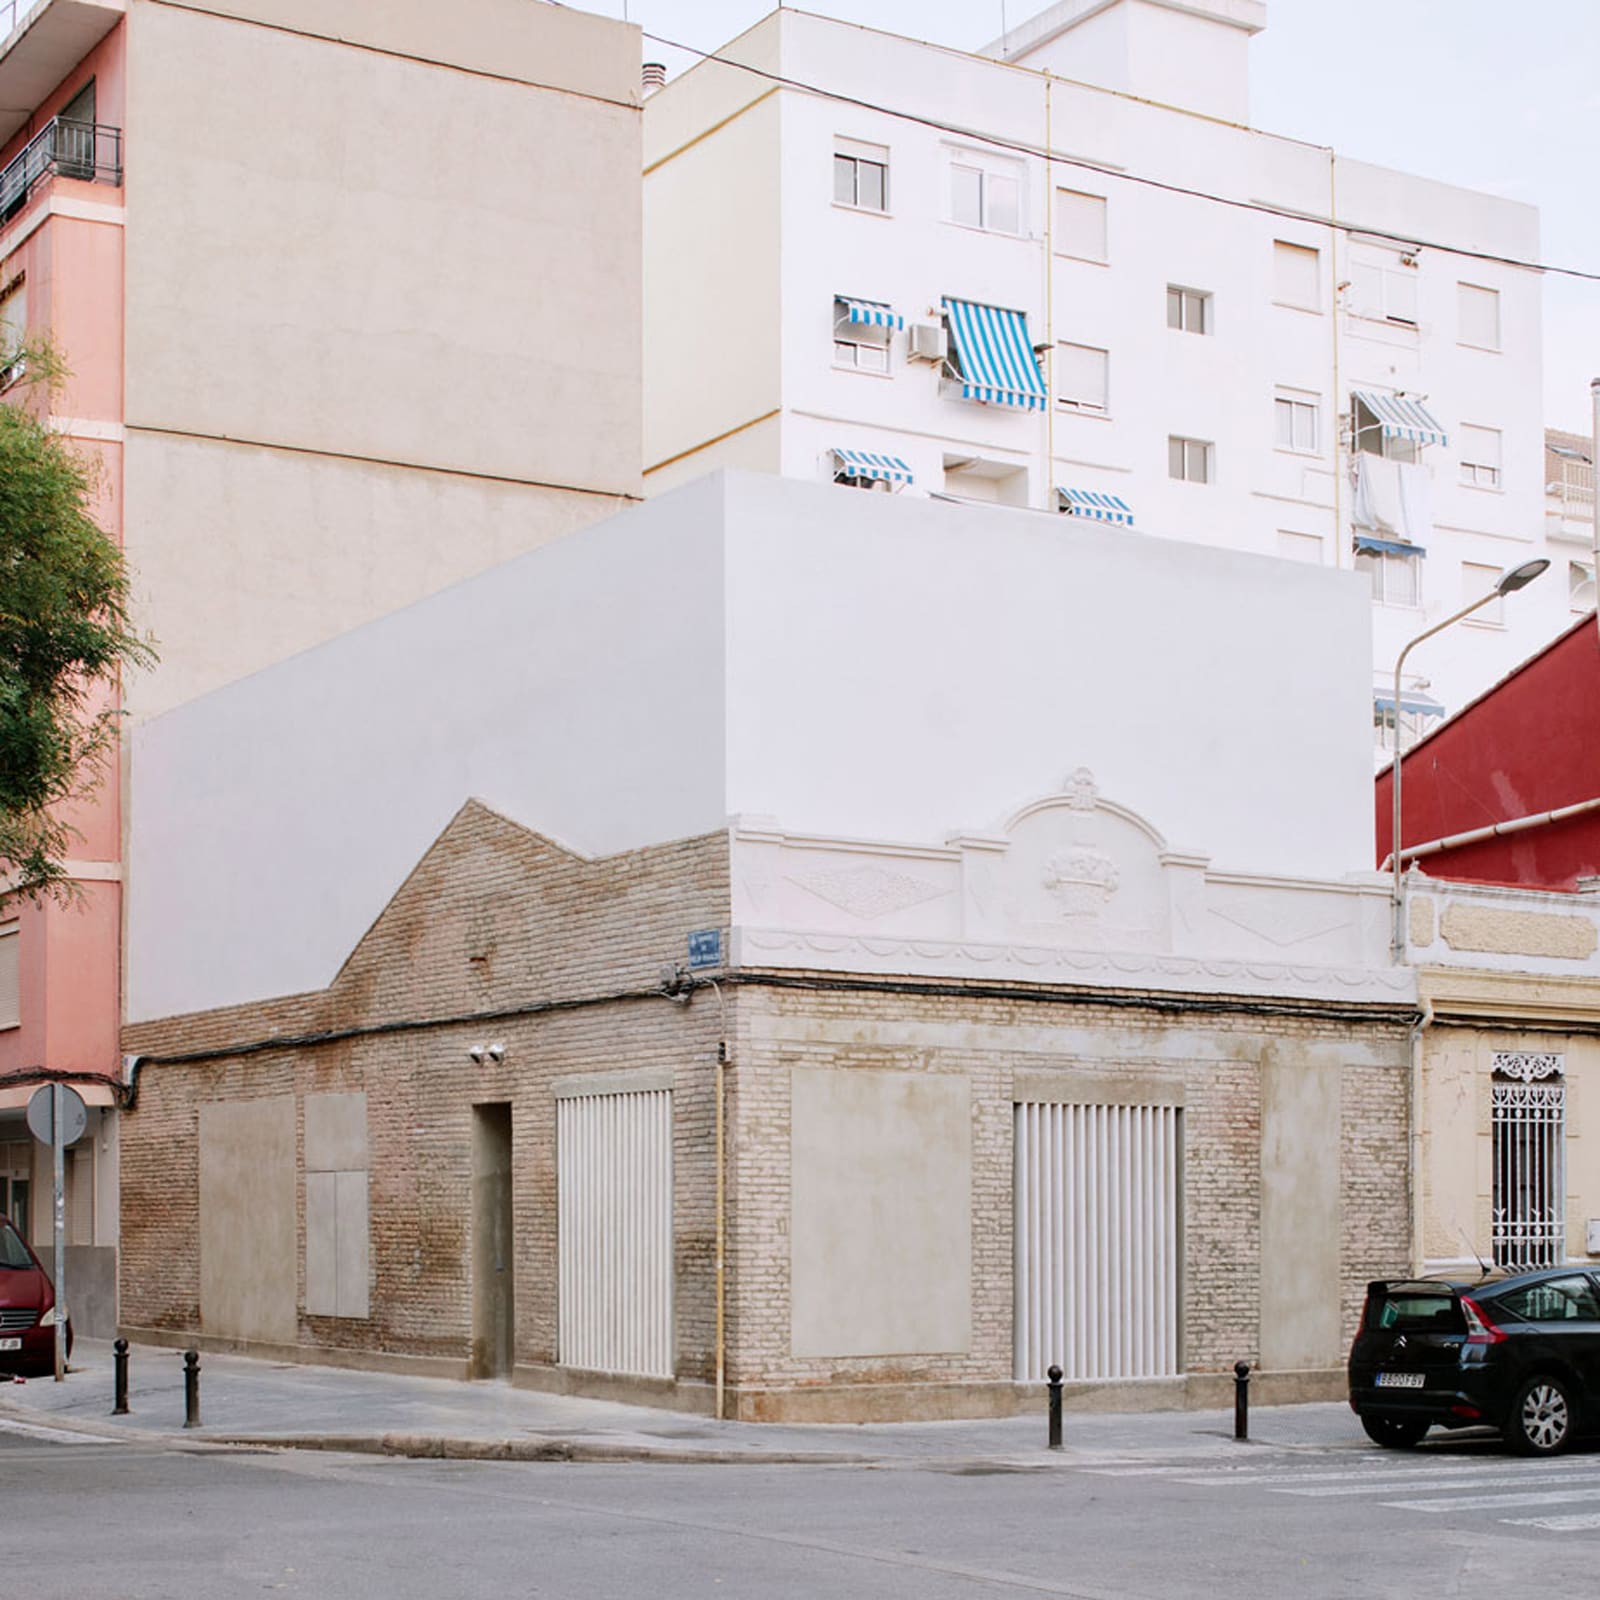
Not every act of preservation begins with a monument. In Valencia's northern Torrefiel neighbourhood, where taller residential blocks have steadily erased the district's architectural grain, Iterare Arquitectos identified a fragment worth keeping: an ordinary brick building with no heritage listing, no architectural pedigree, yet a stubborn presence in a rapidly changing streetscape. The studio's response was Casa Nido, a domestic project that refuses the nostalgic impulse to restore or the developer's instinct to demolish. Instead, it proposes a third way: frank coexistence.
Co-founder Rubén Gutiérrez describes the approach as deliberately brutal, not in the Brutalist sense of raw concrete heroics but in its conceptual clarity. The existing masonry shell was stripped of plaster, its mortar repaired, and redundant openings sealed while their outlines remained legible. Inside, a crisp white cube was inserted, its limestone floors and rendered walls forming a spatial and material counterpoint to the rough brick perimeter. The intervention is unapologetic about its newness, yet it depends entirely on the old fabric to give it meaning.
A Patio as Spatial Core
Casa Nido is organised around a large paved courtyard that occupies roughly one-third of the site. This is not a residual outdoor room but the primary spatial generator. High white walls enclose the patio, bouncing soft Mediterranean light deep into the double-height living, dining, and kitchen volume that opens onto it through a fully glazed wall with folding doors. The courtyard functions as both a light well and a buffer, creating what Gutiérrez calls a powerful sense of protection and calmness.
The inward focus is a pragmatic response to context. Facing a street corner flanked by taller blocks, the home presents an almost blank facade to the public realm. Existing openings have been filled with concrete or fitted with small windows screened by white limestone louvres, offering privacy to the bedroom and bathroom while maintaining the legibility of the original shell. The result is a building that reads as both closed and porous, depending on whether you approach from the street or inhabit the interior.
Material Contrast as Narrative Device
The material palette is austere: white render, limestone, timber, and exposed brick. Yet the restraint is strategic. By finishing both the new interior volume and the courtyard walls in matching white, the architects create a continuous spatial envelope that contrasts sharply with the weathered brick of the retained shell. The effect is less about aesthetic preference than about making the intervention readable. You are always aware of what was found and what was made.
This clarity extends to details. Sealed window openings are outlined rather than erased, preserving a record of the building's previous life. The limestone louvres echo traditional Spanish sun-shading devices but are rendered in a contemporary idiom. A timber staircase ascends to a mezzanine level containing a more intimate living space, illuminated by a thin skylight along the opposite edge of the home. The stair is warm against the coolness of stone and plaster, a small inflection in an otherwise monochrome scheme.
Precedents and Parallels
Casa Nido joins a growing body of work that explores adaptive reuse not as gentle restoration but as deliberate juxtaposition. Will Gamble Architects' The Parchment Works in England, which embeds a new dwelling within the ruins of a 17th-century parchment factory and cattle shed, shares a similar ethos: the new is inserted with precision, but the old is allowed to remain legible, incomplete, even raw. Both projects reject the idea that old buildings must be either lovingly restored or cleared away.
In the Spanish context, Iterare Arquitectos' approach also resonates with recent interventions in Valencia's historic fabric, where studios have increasingly favoured minimal palettes of traditional materials over pastiche. The firm's earlier renovation of a century-old home in the city employed a similar restraint, updating spatial organisation while respecting the building's material logic. Casa Nido extends that thinking to a structure with no formal protection, arguing that even unremarkable buildings can anchor memory in neighbourhoods undergoing rapid change.
The Politics of Intervention
Gutiérrez is careful to note that the project's freedom was contingent on the absence of heritage protection. Had the building or the neighbourhood been listed, the intervention would not have been possible in this form. This acknowledgment is significant. Casa Nido operates in a regulatory grey zone where architects can choose to preserve without being compelled to, and where that choice can take forms that would be unacceptable under conventional conservation frameworks.
The question, then, is whether this model is replicable or whether it depends on the specific conditions of a site without formal status. In many cities, the polarisation between strict heritage controls and unchecked development leaves little room for hybrid strategies. Casa Nido suggests that some of the most interesting architectural thinking happens in the gaps between those extremes, where designers can respond to context without being bound by prescriptive guidelines.
Intimacy and Scale
The upper mezzanine offers a different spatial quality from the double-height living area below. Compressed under a lower ceiling and lit by the narrow skylight, it feels more introspective, a retreat within a retreat. This modulation of scale and light is one of the project's quieter successes. The courtyard provides expansiveness; the mezzanine provides enclosure. Together, they create a domestic landscape that accommodates both gathering and solitude.
The limestone floor extends from interior to courtyard, blurring the threshold and reinforcing the sense that the patio is not simply outside but part of a continuous spatial system. In climates where outdoor space is usable year-round, this continuity is more than aesthetic. It fundamentally alters how the home is inhabited, expanding the perceived volume well beyond the footprint of the enclosed rooms.
What Comes After Preservation
Casa Nido does not offer a universal formula for adaptive reuse. It is too specific to its site, too dependent on the absence of regulatory constraints, and too personal in its material choices. But it does demonstrate that preservation and intervention need not be opposing impulses. The project archives the past by making it visible, not by freezing it in place. It respects the existing building by refusing to pretend the new work is anything other than new.
At a moment when cities are grappling with how to accommodate growth while retaining character, projects like Casa Nido propose that the answer may lie not in restoration or demolition but in deliberate layering. The white box inside the brick shell is a spatial palimpsest, each layer legible, each contributing to a more complex whole. It is an argument for coexistence, rendered in limestone and mortar.
Save this story. A free account keeps your reading list and the 07:00 email in one place.
CREATE FREE ACCOUNT →SIGN IN


