

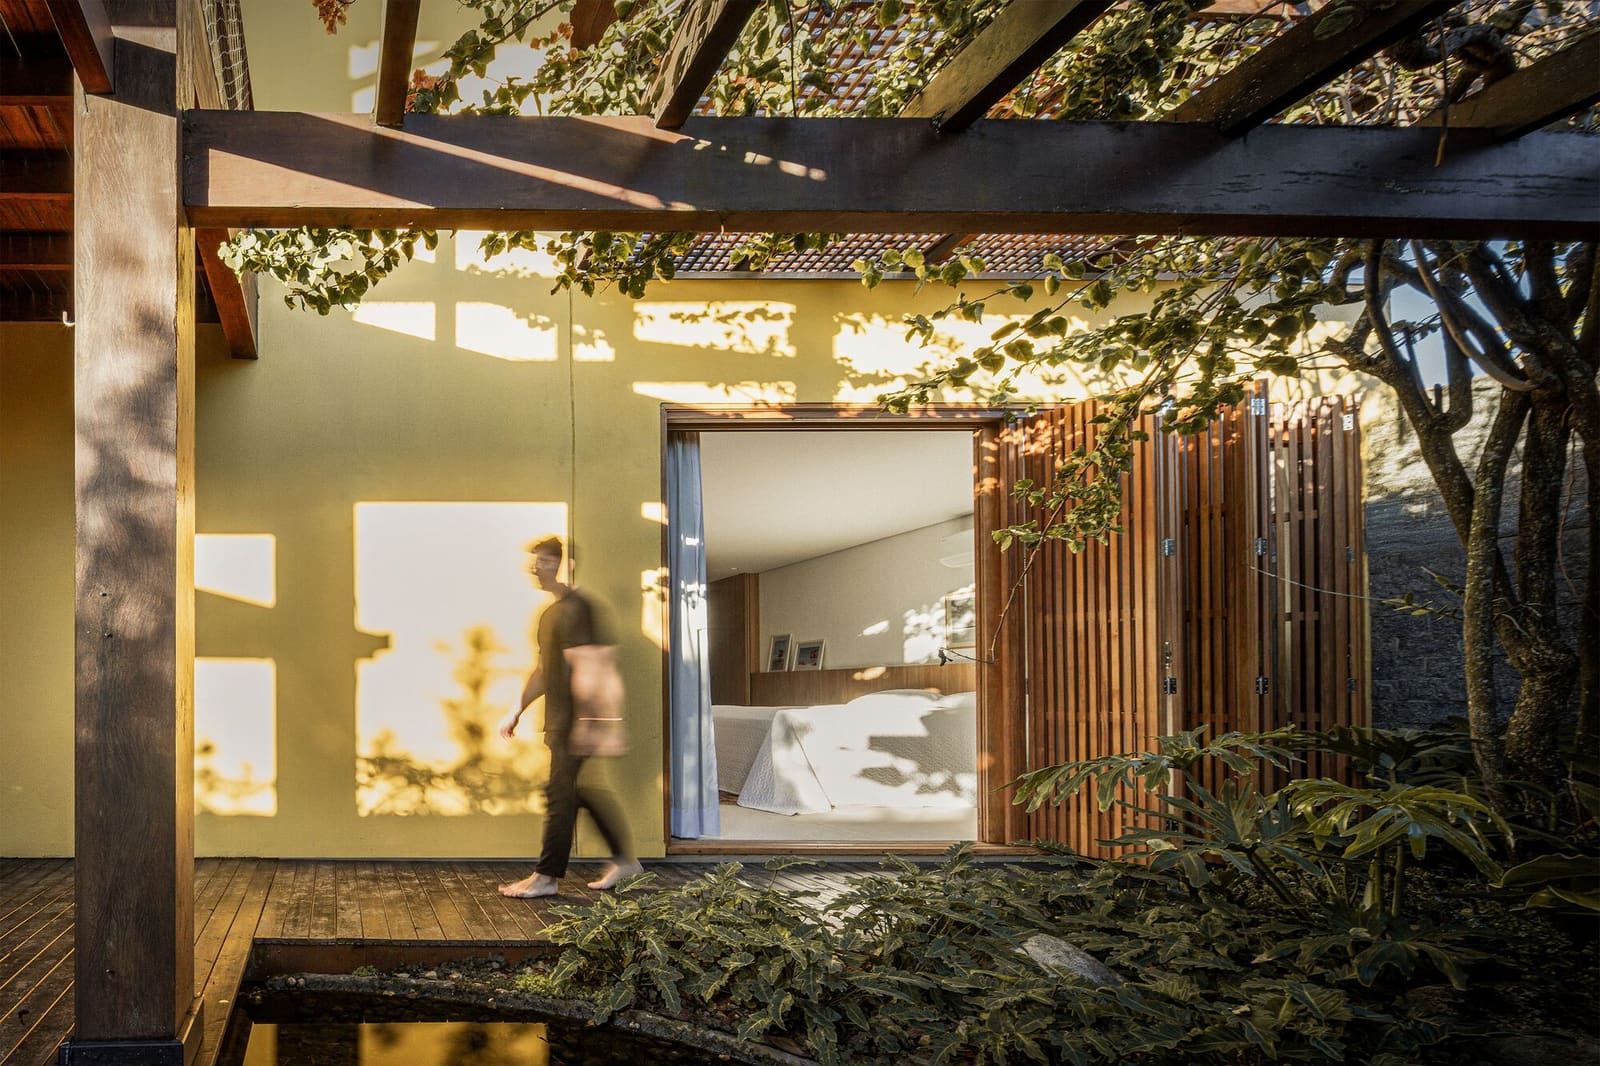
The Tyranny of the Upper Floor
We've noticed a curious pattern in the beach houses we've covered over the past few years: an almost reflexive impulse to stack sleeping quarters on upper levels, as if proximity to the horizon somehow compensates for the daily inconvenience of stairs. Yan Kruchin's recent work in Xangri-Lá, a coastal town in southern Brazil, suggests that this convention deserves interrogation.
The project began not with grand ambitions but with a practical dilemma. The existing 45-square-meter residence had clustered all bedrooms on its second story, a layout that worked well enough until it didn't. The clients, a couple whose relationship with the house had evolved over years of use, needed a sleeping space that participated in the ground plane, that could be reached without vertical transit, that felt less like a nightly retreat and more like a continuous extension of their waking hours.
What interests us here is not the novelty of the request but its ordinariness. The desire for a ground-floor suite is hardly revolutionary. Yet the architectural response, as executed by Kruchin in collaboration with Soma Arquitetura, manages to extract considerable spatial intelligence from a straightforward programmatic shift.
Reorganizing Domestic Sequence
The intervention hinges on a deceptively simple move: relocating the primary bedroom suite from the upper level to the ground floor. In doing so, Kruchin reframes the entire domestic sequence. Where the original layout enforced a daily ritual of ascent and descent, the revised plan allows the couple to inhabit a single horizontal plane for most of their routines.
This is not merely a matter of convenience. By grounding the master suite, the architect recalibrates the relationship between private and communal zones. The bedroom no longer sits in vertical isolation but threads into the social fabric of the living areas, kitchen, and outdoor thresholds. The upstairs, now freed from its role as nightly destination, can absorb other functions: guest accommodation, storage, a workspace divorced from the rhythms of the ground floor.
At 45 square meters total, the house operates at a scale where every decision reverberates. There is no margin for decorative gestures or redundant circulation. Kruchin's intervention respects this constraint, working within the existing structural envelope rather than pursuing addition or extension. The result is a kind of architectural editing, a project defined less by what was added than by what was redistributed.
Materiality and the Coastal Context
Xangri-Lá sits within a specific climatic and cultural milieu. The region's coastal architecture traditionally negotiates sand, salt air, and the thermal swings of proximity to the Atlantic. While the project description does not enumerate material choices in granular detail, the photographic record suggests a palette aligned with these conditions: timber framing, lightweight cladding, fenestration calibrated for cross-ventilation.
What we find compelling is the restraint. There is no attempt to signal "beach house" through a catalog of nautical clichés. The architecture instead adopts a more neutral register, allowing the reorganized interior to perform without scenic distraction. This is particularly evident in the ground-floor suite, where the spatial logic takes precedence over decorative flourish. The room reads as a deliberate withdrawal from the visual noise of coastal vernacular, a space defined by adjacency and sequence rather than surface treatment.
Precedents and Typological Kinship
Kruchin's approach shares kinship with a lineage of projects that prioritize programmatic flexibility over formal fixity. We might think of Paulo Mendes da Rocha's experiments with adaptable domestic volumes, or the more recent work of studios like Vão and Arquipélago, who have likewise interrogated the assumptions baked into residential typologies along Brazil's southern coast.
The difference here is one of scale and ambition. Where Mendes da Rocha often worked with monumental spans and heroic structural gestures, Kruchin operates within the confines of an existing 45-square-meter footprint. The heroism, if we can call it that, lies in the willingness to treat a modest beach house as worthy of rigorous spatial thought, to apply the same critical lens one might bring to a larger commission.
This is not adaptive reuse in the conventional sense. The building remains a single-family residence before and after the intervention. But the project does share adaptive reuse's core premise: that existing structures contain latent possibilities, that reconfiguration can be as generative as new construction.
Accessibility as Design Driver
The client's request for a ground-floor suite introduces an often-overlooked variable into residential design: the question of accessibility over time. While the project brief does not frame this in explicitly gerontological terms, the subtext is clear. Stairs become less negotiable as bodies age. A bedroom on the upper floor is a liability disguised as a plan convention.
Kruchin's response treats accessibility not as a code requirement to be grudgingly accommodated but as a legitimate design driver. The ground-floor suite is not a concession; it is the organizing principle around which the entire intervention revolves. This reframing has broader implications for how we think about domestic architecture in contexts where multi-generational occupancy or aging in place might become relevant.
At World Archi Design, we've been tracking a slow but discernible shift in residential practice: a move away from the assumption that occupants will remain static in their needs and capabilities. Kruchin's project participates in this shift, demonstrating that even small-scale interventions can embed foresight into their spatial logic.
What the Project Leaves Open
One question the project invites but does not fully resolve is the fate of the upper floor. With the primary suite relocated downstairs, what happens to the second story? The available documentation does not provide a definitive answer. We can speculate: guest quarters, a studio, a zone for activities incompatible with the ground plane. But the ambiguity is itself instructive.
Perhaps the most enduring lesson of Kruchin's intervention is its refusal to prescribe a single correct outcome. The project establishes a new spatial armature but leaves room for the clients to inhabit and adapt it according to shifting needs. This open-endedness, far from being a weakness, is a form of architectural generosity. It acknowledges that use evolves, that a plan drawn today will be tested and revised by the contingencies of tomorrow.
In a discipline often preoccupied with authorial control, there is something refreshing about a project that knows when to step back, that understands reorganization as an ongoing process rather than a finished state. Kruchin's beach house in Xangri-Lá may be modest in scale, but it offers a model of practice attentive to the incremental, the provisional, and the lived.
Photo: Alcindo Dedavid
Save this story. A free account keeps your reading list and the 07:00 email in one place.
CREATE FREE ACCOUNT →SIGN IN


