The Grammar of Extremity
There exists a threshold in mountainous terrain, usually somewhere above three thousand metres, where conventional construction ceases to be viable. The ground is too steep, too unstable, or too frozen to accept foundations in any meaningful sense. Helicopters cannot always land. Materials must be carried on backs or winched in pieces. Labour is scarce and fleeting. And yet, for over a century, humans have insisted on building at these elevations: refuges for climbers, research stations for meteorologists, bivouacs for alpinists caught between ascent and descent.
What emerges from these constraints is not compromise but clarity. High-altitude shelters represent a design tradition that has remained remarkably coherent across continents and cultures, not because architects borrowed from one another, but because the mountain itself imposes the same terms everywhere. The problem is universal: how to create enclosure where almost nothing can be assumed.
Lightness as Structure
At World Archi Design, we have tracked a growing fascination among contemporary architects with what might be called "constrained materiality", the practice of designing within narrow palettes dictated by site or resource. Mountain huts offer an unvarnished precedent. Here, every kilogramme counts, not as metaphor but as logistics. Timber, aluminium, and insulated panels dominate because they can be transported in sections small enough for human or mechanical portage. Concrete, if used at all, arrives premixed in small batches or is cast on-site under improvised conditions.
The tectonic language that results is one of assembly rather than construction. Prefabricated frames, bolted joints, modular cladding systems: these are not aesthetic choices but operational requirements. Thilo Alex Brunner's On Mountain Hut Cabin in Switzerland exemplifies this approach. Perched at altitude, the structure relies on a lightweight timber frame clad in weatherproof panels, assembled with minimal on-site work. The massing is compact, the envelope continuous, and the detailing obsessively tight, because thermal performance and wind resistance are not secondary concerns but existential ones.
This logic predates contemporary sustainability discourse by decades. The alpine hut, in its canonical form, was "off-grid" because there was no grid to connect to. Solar panels, composting toilets, rainwater harvesting, and thermal mass storage were adopted out of necessity, not ideology. What architects now celebrate as biophilic or regenerative design was, in the mountain context, simply survival.
The Question of Form
One might expect such severe constraints to yield monotonous results. Instead, the typology displays surprising formal variety. Some shelters hunker into the landscape, half-buried to reduce wind exposure and thermal loss. Others are elevated on stilts to avoid snow accumulation or to bridge uneven terrain. Still others adopt aerodynamic profiles, their roofs angled to shed wind and precipitation with minimal resistance.
The parti of the mountain hut is almost always legible: a single-volume enclosure, compact in plan, with minimal fenestration and a single point of entry. Yet within that framework, architects have explored different relationships to context. Herzog & de Meuron's Monte Rosa Hut in the Swiss Alps, completed in 2009, wraps its aluminium skin in a crystalline faceted geometry that responds both to solar orientation and to the visual language of ice and rock. The building reads as artefact, unmistakably artificial, yet its form is derived entirely from environmental performance.
Contrast this with the more vernacular approach seen in older refuges, where form follows not theory but accumulated pragmatism. The Solvay Hut on the Matterhorn, built in 1915, is a simple gabled box clad in sheet metal, anchored to rock with iron brackets. Its aesthetic is incidental. Its survival over more than a century is testament to a design stripped of everything but what works.
Material Honesty, by Force
In lowland architecture, "honest materials" is often a rhetorical position. At altitude, it is unavoidable. Cladding must be durable, lightweight, and replaceable. Timber weathers visibly. Metal corrodes or patinas. Insulation either performs or the interior becomes uninhabitable. There is no room for speculative detailing or for materials chosen primarily for their appearance.
This enforced honesty has influenced a generation of architects interested in tectonic legibility. The mountain hut does not conceal its construction; it cannot afford to. Every joint, every fastener, every seam is exposed and readable. Maintenance, when it happens, must be straightforward. Complexity is a liability.
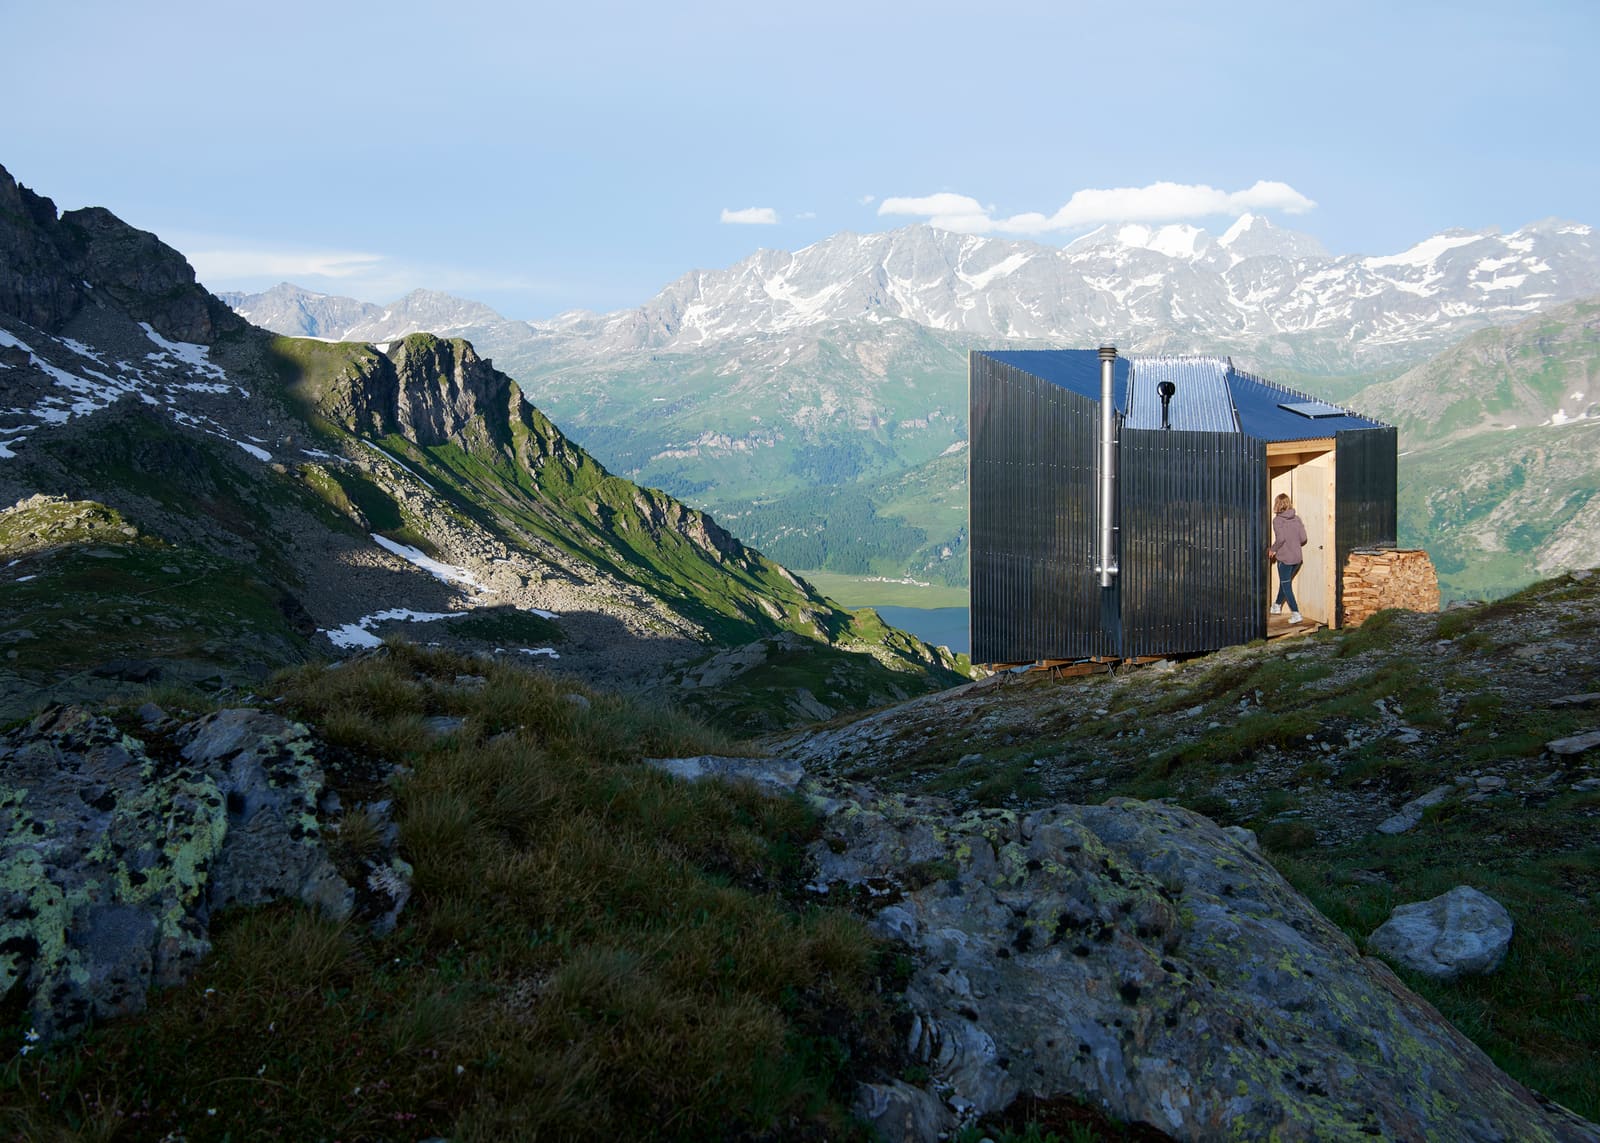
Yet this does not result in crudeness. The best examples, such as the Bivacco Gervasutti in the Italian Alps, designed by LEAPfactory, achieve a striking refinement. The shelter is a minimal capsule clad in reflective steel, its form derived from the need to maximise interior volume while minimising surface area. The result is sculptural, but the sculpture is a by-product of thermal and structural optimisation.
Precedent and Persistence
It is worth noting that high-altitude construction has influenced architectural thinking far beyond the mountains themselves. The principles that govern the alpine hut - modularity, prefabrication, resource efficiency, environmental responsiveness - are now central to discussions of housing, disaster relief, and even extraterrestrial habitation. The International Space Station owes more to the mountain refuge than to any palace.
This lineage is not always acknowledged. Architects working in temperate or urban contexts often cite high-tech precedents or sustainability frameworks without recognising that many of those strategies were refined, out of necessity, in the thin air above the snowline. The bivouac, the observatory, and the alpine refuge collectively represent an architectural laboratory in which theory and practice collapse into each other, where what works is immediately evident and what does not is quickly fatal.
A Typology Without Pretence
What distinguishes the mountain shelter from other forms of architecture is its refusal of ornament, symbolism, or representational ambition. These buildings do not announce themselves. They do not aspire to icon status. They exist to provide warmth, dryness, and breathable air in an environment fundamentally hostile to human presence. That singularity of purpose produces a clarity of design that is increasingly rare.
In an era when architecture is often burdened with competing agendas - cultural, economic, political - the mountain hut offers a useful counterpoint. It is architecture reduced to first principles: shelter as a negotiation with gravity, wind, cold, and distance. The result is a body of work that is, paradoxically, both pragmatic and poetic, functional and strangely moving.
We return to these projects not because they are spectacular, though some are, but because they remind us what architecture can be when stripped of everything but necessity. They are provisional in the best sense: temporary, responsive, and honest. They do not pretend to conquer the landscape; they negotiate with it, on its terms. And in doing so, they achieve a form of grace that more ambitious buildings often miss.
Save this story. A free account keeps your reading list and the 07:00 email in one place.
CREATE FREE ACCOUNT →SIGN IN