When Security Meets Spectacle
There exists a curious tension in American civic architecture between transparency and fortification, between the symbolic openness democracy demands and the physical barriers power requires. The White House ballroom project, now the subject of Supreme Court deliberation, crystallizes that tension in 90,000 square feet of gilded steel and blast-proof concrete.
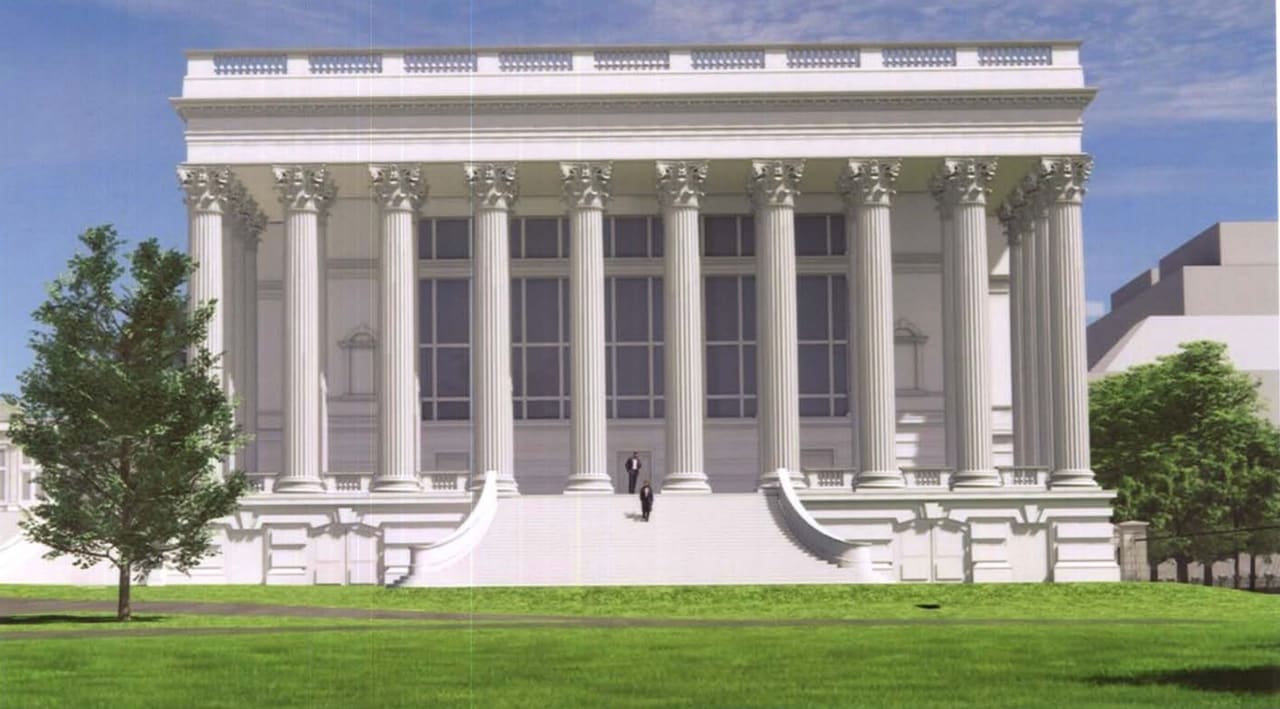
Fresh court documents accompanying the Trump administration's petition to the nation's highest court have unveiled renderings that feel less like diplomatic entertaining space and more like what happens when a Beaux-Arts academy collides with a military installation. The design, executed by Washington firm Shalom Baranes Associates, proposes a neoclassical structure for the East Wing that would house not only a ceremonial ballroom but also a five-story underground bunker and a rooftop droneport. It is architecture as dual manifesto: one part 18th-century statecraft, one part 21st-century siege mentality.
The petition, filed by US Solicitor General John Sauer, frames the project as essential to national security, describing it as an "integrated military complex" that includes "totally secure ballroom space." That phrasing alone merits scrutiny. In the history of American government architecture, ballrooms have traditionally signaled diplomacy and soft power. Here, the ballroom is embedded within a security apparatus so extensive that the filing lists materials described as "missile-resistant," "droneproof," and "bullet, ballistic and blast-proof."
Ornament as Assertion
The renderings themselves are instructive. Interior views depict a hall heavy with gilded ornamental ceilings, the kind of applied decoration that references European court traditions more than American Federal restraint. Corinthian columns march along the exterior, their capitals detailed in what the filing calls "magnificent" fashion. Presidential seals in gold punctuate the facade.
This is not subtle architecture. It is architecture that announces itself, that insists on grandeur as a form of legitimacy. The ornamental language draws from a neoclassical vocabulary that has long been associated with institutional permanence: think the US Capitol, the Supreme Court building itself, or Pierre Charles L'Enfant's original vision for Washington. But where those precedents emerged from a young republic eager to assert its place among nations, this project arrives in a moment when American power is presumed, not aspirational.
The question, then, is what this stylistic choice communicates. Neoclassicism in government buildings traditionally conveys continuity, civic virtue, and a connection to Enlightenment ideals. But neoclassicism applied to a structure that is simultaneously a ballroom and a military bunker reads differently. It suggests a desire to cloak security infrastructure in the aesthetics of tradition, to make defensibility look like decorum.
The Precedent Problem
At World Archi Design, we've covered adaptive reuse projects that repurpose Cold War bunkers, embassies that balance openness with protection, and civic buildings that negotiate the demands of contemporary security without sacrificing architectural legibility. The White House ballroom project occupies a different category. It is not adaptive; it is additive. It does not retrofit existing structures with new requirements; it constructs new space that serves dual, and arguably contradictory, functions.
Consider the US Embassy in London, completed by Kieran Timberlake in 2018. That building faced similar security imperatives but resolved them through massing, setback, and material strategy. The architecture acknowledged its defensive requirements without mimicking a palace. Or look at the Oklahoma City National Memorial & Museum, where security considerations were integrated into a design language of reflection and openness. Both projects demonstrate that contemporary threats need not dictate historicist aesthetics.
The White House expansion, by contrast, appears to treat ornamentation and fortification as complementary strategies. The columns and gold leaf function as architectural camouflage, softening the visual impact of shear walls and blast-proof glazing. It is an approach more common in private luxury developments, where security features are concealed behind classical facades, than in public institutions accountable to democratic ideals.
Construction Reality
The administration's filing includes construction photographs that reveal the project's scale. Towering concrete shear walls rise from excavated ground; rebar forests await formwork; miles of conduit snake through what will become subterranean levels. The superstructure, the filing notes, is 65 percent complete. Millions of pounds of steel have been procured; tens of thousands of cubic yards of concrete poured.
These images tell a story independent of the renderings. They show a project whose structural logic is driven by load-bearing requirements that have little to do with ballroom functions. The shear walls, the depth of the foundation, the density of the reinforcement - all point to a building designed to withstand forces that ceremonial spaces typically do not encounter. The architecture of the bunker is dictating the architecture of the ballroom, not the other way around.
This is where the design becomes legible in a different way. The ballroom is not a room with security features added; it is a secure facility with a ballroom program overlaid. The ornamental ceilings and Corinthian columns are, in essence, interior decoration applied to a hardened structure. It recalls the practice of cladding brutalist concrete frames in traditional stone to satisfy planning boards, except here the stakes involve constitutional questions about presidential authority and the future use of the executive residence.
Questions of Stewardship
The legal argument hinges on a principle articulated by the US Court of Appeals for the District of Columbia Circuit: that the president is a "temporary tenant, not the owner" of the White House, and that the property is maintained "for the use of all Presidents, current and future, and for the American people." This framing raises architectural questions that extend beyond the current dispute.
Every significant addition to the White House has negotiated this tension between present needs and future use. The West Wing, the Oval Office, the Rose Garden, the Truman reconstruction - all were conceived as interventions that would serve administrations beyond the one that commissioned them. They were, in varying degrees, designed to be institutionally neutral, to accommodate the functional requirements of the presidency rather than the stylistic preferences of an individual president.
The ballroom project, with its $400 million price tag funded by private donations, operates under a different logic. It is explicitly tied to the priorities and aesthetic sensibilities of the administration proposing it. The National Trust for Historic Preservation, which brought the initial suit, has argued that such a substantial alteration requires congressional approval precisely because it affects a building that belongs, in a constitutional sense, to the continuity of the office rather than to any single occupant.
From a design perspective, this raises the question of what happens when architectural ambition outpaces institutional consensus. The White House is not a private residence subject to the whims of its occupant; it is a living museum, a working office, and a symbol. Additions to such a structure carry implications that extend beyond the immediate program. They set precedents, establish expectations, and alter the building's relationship to its site and its public.
The Droneport as Design Metaphor
Perhaps the most telling detail in the renderings is the rooftop droneport. It is a feature that speaks to contemporary security realities - the threat landscape has changed, and architecture must respond. But a droneport atop a neoclassical ballroom is also a collision of typologies, a juxtaposition that reveals the conceptual difficulty of the project.
Droneports are, by nature, infrastructural. They require clear sightlines, operational space, and integration with surveillance and defense systems. They are functional elements that resist decorative treatment. Placing one atop a building designed to evoke 18th-century European grandeur creates a formal tension that the renderings do not resolve. The droneport sits on the roof like an afterthought, a necessary appendage that the neoclassical language cannot absorb.
This is not a critique of the security requirement itself - if a droneport is necessary, it should be included. But it suggests that the architectural strategy may be working against itself, trying to accommodate 21st-century defensive needs within an aesthetic framework developed for entirely different purposes. The result is a building that feels less like a coherent design and more like a negotiation between competing imperatives, each pulling the architecture in a different direction.
What Comes Next
The National Trust has until August 18 to respond to the Supreme Court petition. Each lower court that has reviewed the case has ruled construction unlawful, though the administration argues that halting work at this stage would create "chaos in service of nothing." The legal outcome will determine not only whether this particular project proceeds but also what authority future presidents hold over alterations to the executive residence.
For architecture, the case presents a moment to consider what we ask of buildings that must serve both symbolic and functional roles, that must represent democratic ideals while accommodating the security realities of contemporary governance. The White House ballroom, in its collision of gilded ornament and blast-proof construction, in its fusion of entertaining space and military bunker, may ultimately tell us less about what a ballroom should be and more about the contradictions inherent in building for power in an age of uncertainty.
The renderings, with their neoclassical flourishes and hardened substrates, with their Corinthian columns and droneports, propose an architecture that tries to be both palace and fortress. Whether that duality can be resolved in built form, or whether it reflects deeper tensions in how we conceive of government architecture today, remains an open question - one that the Supreme Court, and perhaps history, will have to answer.
Save this story. A free account keeps your reading list and the 07:00 email in one place.
CREATE FREE ACCOUNT →SIGN IN