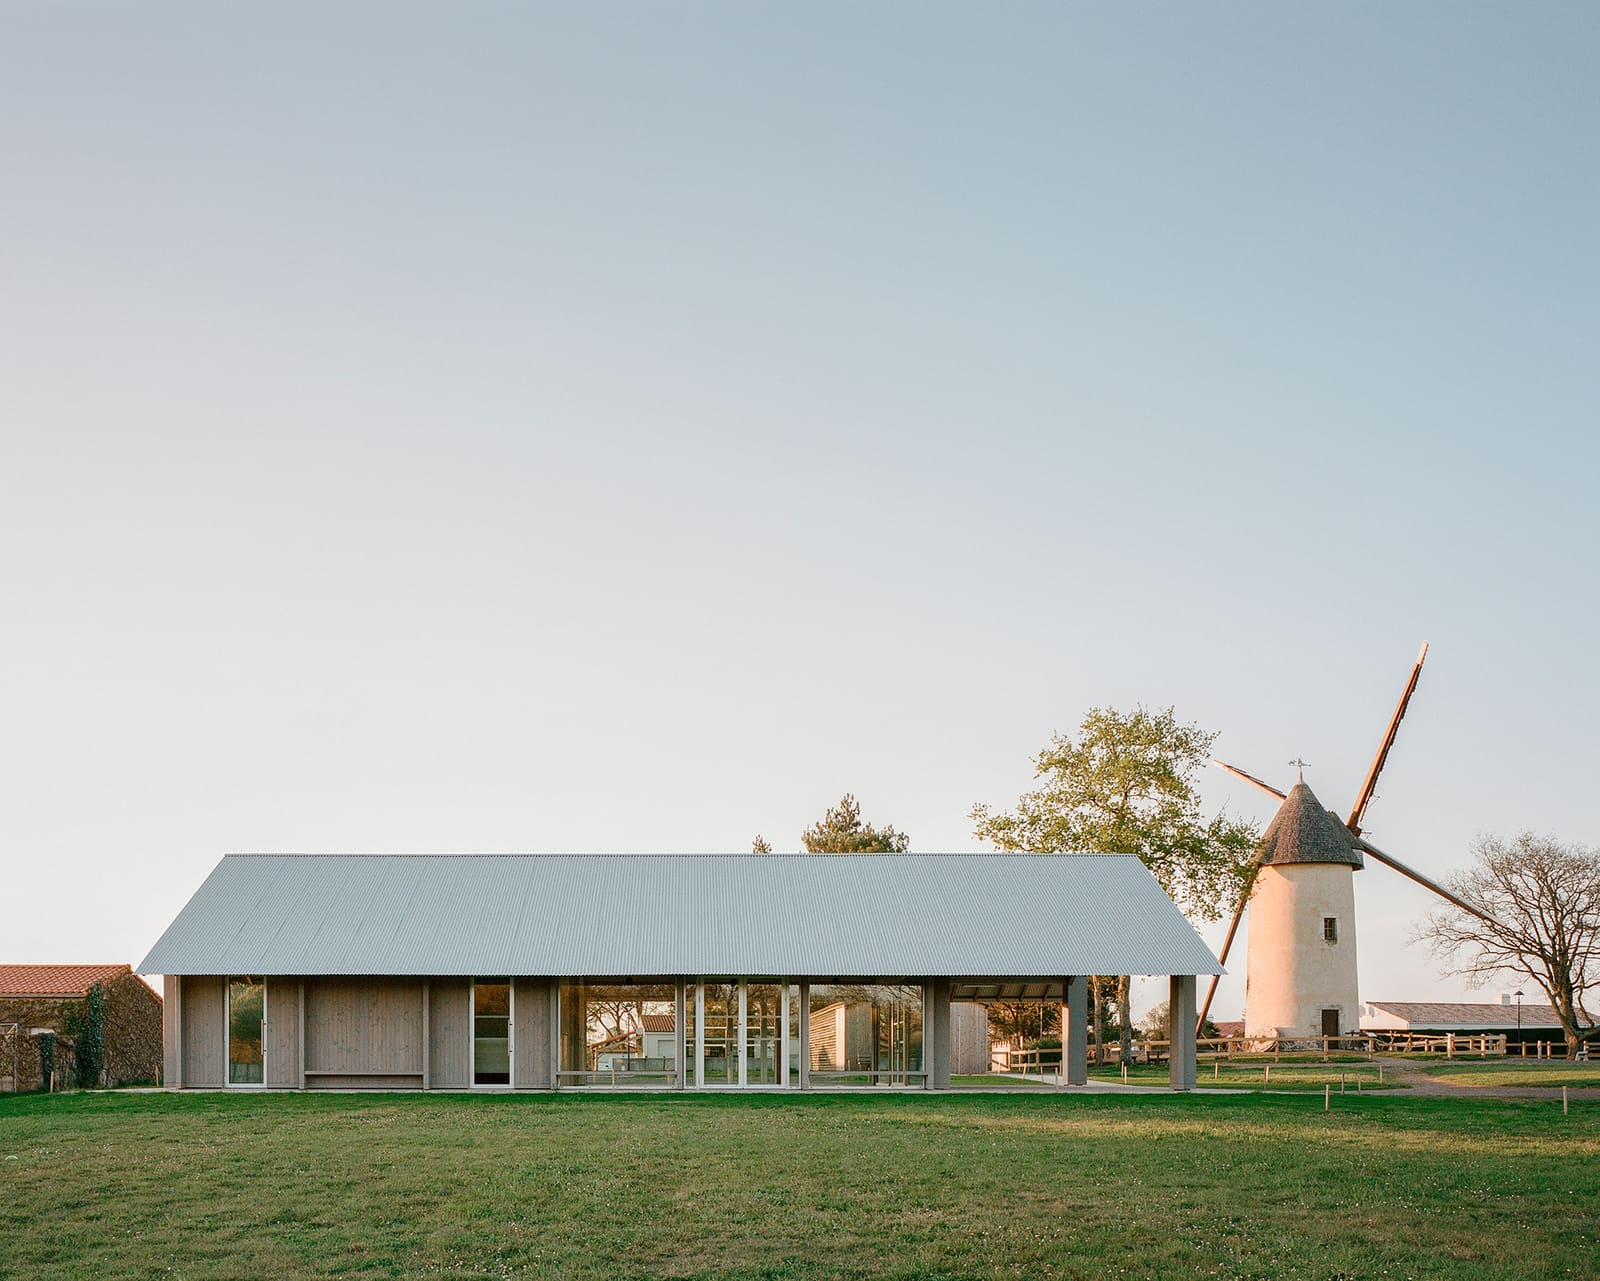
A Modest Addition to a Living Heritage Landscape
Not every architecture project announces itself with sculptural bravado or a radical material palette. Some buildings earn their place through quiet integration, through a careful calibration of scale and function that serves a site already rich in narrative. The cultural mediation hall completed by atelier iso architectes in 2024 at the Moulin des Gourmands in Saint-Révérend, western France, is precisely this kind of intervention: a 140-square-meter structure designed not to compete with the historic windmill it serves, but to extend its educational mission into the present.
The Moulin des Gourmands operates as a heritage tourism destination, run by the local tourist office and dedicated to interpreting the region's milling traditions. Throughout the year, it receives a diverse stream of visitors: school groups arriving by coach, families on summer outings, associations with niche interests in agricultural history, and organized tour groups tracing rural France's industrial past. What the site lacked, however, was a dedicated interior space where that interpretation could unfold in a controlled, comfortable environment, one sheltered from weather and flexible enough to accommodate workshops, presentations, and hands-on demonstrations.
A Program Shaped by Pedagogy and Practicality
The brief called for a building that could function as both classroom and exhibition space, a venue capable of hosting thirty schoolchildren one morning and a lecture for local history enthusiasts the next. This duality of use informed nearly every decision atelier iso architectes made about volume, circulation, and materiality.
The architects opted for a single-story plan with a legible rectangular footprint, avoiding any formal complexity that might distract from the building's role as support infrastructure. The interior is organized as one primary multipurpose room, with ancillary spaces for storage and basic visitor amenities tucked discreetly along one edge. Natural light enters through carefully sized openings that frame views toward the windmill itself, reinforcing the pedagogical relationship between old and new, between artifact and interpretation.
This approach to fenestration reflects a broader design strategy: the building is meant to orient attention outward, toward the heritage site it serves, rather than inward toward its own architectural identity. It is a gesture of deference, but also of clarity. In projects like this, where the primary subject is already present on the landscape, architecture's task is to facilitate encounter rather than to become the encounter itself.
Materiality as a Language of Continuity
We have covered numerous rural cultural projects over the past decade, and a recurring challenge emerges: how to introduce contemporary construction into a landscape defined by vernacular building traditions without resorting to pastiche or, conversely, to jarring contrast. Atelier iso architectes navigated this tension through a restrained material palette that acknowledges local context without mimicking it.
The exterior envelope employs a combination of timber cladding and rendered masonry, both materials with long histories in rural French construction but deployed here with a contemporary tectonic logic. The timber is left unstained, allowed to weather naturally over time, a decision that ties the building to the cycles of maintenance and patina that define the windmill itself. The masonry, meanwhile, is finished with a smooth render that reads as neutral backdrop rather than decorative element, a surface that recedes rather than asserts.
Inside, the material language continues this theme of functional honesty. Exposed timber framing organizes the ceiling plane, while polished concrete floors provide durability suited to high foot traffic and workshop use. The detailing is minimal but precise, avoiding the rustic affectations that often accompany heritage-adjacent projects in favor of a straightforward constructional clarity.
Situating the Project Within a Broader Typology
Cultural mediation halls occupy an interesting position within the broader taxonomy of cultural architecture. They are not museums, though they often house interpretive displays; they are not community centers, though they serve public programs; they are not purely educational facilities, though pedagogy is central to their mission. Instead, they function as hybrid spaces, bridging institutional agendas with informal learning, formal exhibition with participatory workshop.
In this sense, the Saint-Révérend project can be read alongside other recent examples of small-scale cultural infrastructure in rural Europe: the visitor center at the Neolithic sites of Çatalhöyük in Turkey by Melike Altınışık Architects, the interpretation pavilion at the Jurassic Coast in England by Feilden Fowles, or the craft workshop additions at open-air museums across Scandinavia. What these projects share is a commitment to architectural modesty in service of content, to buildings that understand their role as facilitators rather than protagonists.
Yet there is also a risk inherent in this typology: that modesty can slip into blandness, that restraint can become indifference. The test of a successful mediation hall is whether it creates a spatial experience that enhances understanding without overwhelming the subject at hand. At 140 square meters, the Moulin des Gourmands hall operates at a scale that feels neither cramped nor grandiose, a dimension that allows for genuine interaction without institutional formality.
The Politics of Scale in Heritage Tourism
One aspect worth examining is the relationship between architectural scale and the economics of heritage tourism. Small sites like the Moulin des Gourmands depend on steady visitor throughput to justify public investment, yet they must also preserve the intimate, unhurried atmosphere that distinguishes them from large-scale attractions. A building that is too large risks imposing an institutional character that alienates the very audiences it seeks to serve; too small, and it fails to provide the functional capacity needed to support diverse programming.
Atelier iso architectes appears to have threaded this needle by designing a structure whose modesty aligns with the site's existing character while providing the spatial flexibility required for a robust educational program. The single multipurpose room can be reconfigured for different uses through movable partitions and furniture, a pragmatic solution that maximizes utility within a constrained footprint.
This flexibility also speaks to broader trends in cultural infrastructure, where fixed-use spaces are increasingly seen as liabilities in an era of tight municipal budgets and shifting community needs. Buildings that can adapt, that can serve multiple publics and programs without costly renovation, are more likely to remain relevant over decades.
Architectural Authorship and Collective Memory
There is a final dimension to this project that merits attention: the question of authorship in architecture that serves collective memory. When a building is designed to interpret heritage, to frame and contextualize artifacts and narratives that belong to a community, the architect's role shifts. The design must be assertive enough to create a coherent spatial experience, yet restrained enough to avoid imposing a singular aesthetic vision onto a shared cultural narrative.
Atelier iso architectes seems to have understood this balance. The cultural mediation hall does not announce a signature style or a bold formal concept. Instead, it operates as a careful, considered piece of infrastructure, one that will likely be experienced by most visitors as simply part of the site rather than as a distinct architectural object. This is not a failing; it is, in fact, the project's central achievement.
In an architectural culture often fixated on novelty and individual expression, there is value in buildings that know when to step back, that prioritize use over image, that understand architecture's capacity to serve without dominating. The windmill at Saint-Révérend has stood for generations, a marker of regional identity and industrial history. The mediation hall built to support it in 2024 may never achieve the iconic status of its older neighbor, but if it succeeds in bringing new audiences into sustained engagement with that history, it will have fulfilled its purpose entirely.
Save this story. A free account keeps your reading list and the 07:00 email in one place.
CREATE FREE ACCOUNT →SIGN IN