When Intuition Replaces Formula
There is a particular kind of confidence that comes from working without a signature style. Sofia Xanthakou, who founded Local Local in Athens in 2022, describes her design process as iterative and intuitive, a philosophy that resists the lure of recognizable motifs in favor of responding to each site's latent character. It is an approach that might sound vague in the abstract but becomes legible in built form, particularly in the studio's recent intervention within a neoclassical townhouse in Plaka, the ancient neighborhood that clings to the slopes below the Acropolis.
The project, completed for a client seeking to inhabit rather than museumize a structure dating to the 1800s, offers a window into how younger practices are navigating the tension between preservation and transformation. Instead of defaulting to contrast or pastiche, Xanthakou's work here operates through subtraction and amplification, letting the building's original tectonic order guide the contemporary program while refusing to replicate historical detail for its own sake.
A Neighborhood That Demands Context
Plaka's stone-paved alleys and dense urban grain have survived waves of modernization, making it one of Athens' most spatially coherent quarters. The townhouse in question sits within this fabric, its narrow street frontage and multi-story massing typical of 19th-century Athenian typology. What Local Local inherited was a building that had accumulated layers of interior subdivision, blocking natural light and obscuring the legibility of its plan.
The brief called for communal spaces, private bedrooms, guest and staff quarters, an office, and a courtyard, all distributed across two main levels plus a rooftop terrace. The challenge was not simply programmatic but atmospheric: how to introduce brightness and openness without eroding the sense of enclosure that gives these neoclassical interiors their intimacy.
Material Honesty as Spatial Strategy
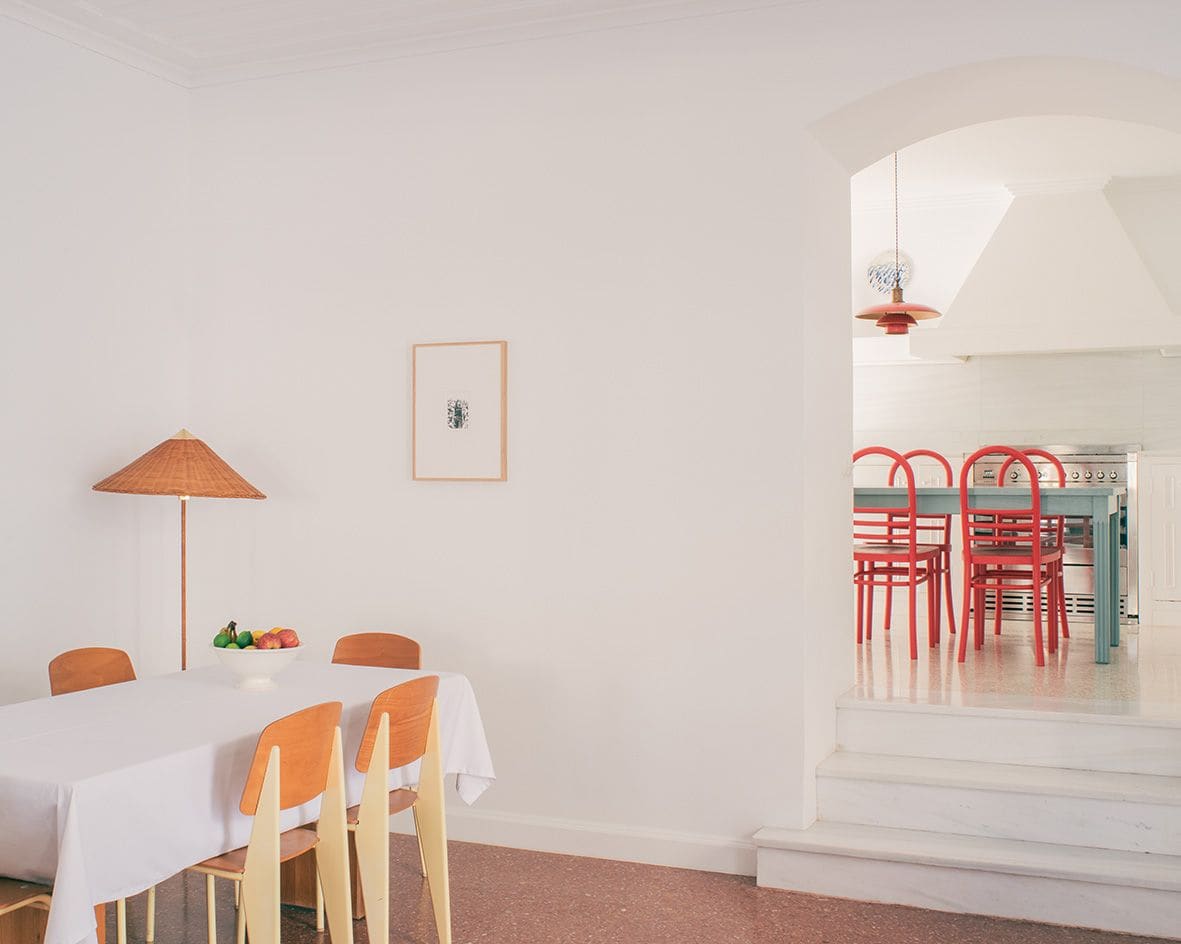
Xanthakou's solution hinges on a disciplined material palette. Walls, ceilings, and joinery are rendered almost entirely in white, a monochromatic field that maximizes light reflection and unifies disparate rooms. This is not the stark, industrial white of minimalist orthodoxy but a softer, warmer treatment that reads as backdrop rather than statement.
On the ground floor, the original terrazzo was uncovered and restored, its aggregate pattern providing a tactile counterpoint to the smooth plaster above. Terrazzo, a material with deep roots in Mediterranean vernacular, anchors the public zones in local tradition without resorting to decorative historicism. Upstairs, light grey solid oak flooring delineates the private realm, introducing a shift in tone and texture that signals the transition from communal to personal space.
The roof terrace, accessible from the upper level, becomes the project's spatial climax. Offering unobstructed views of the Acropolis and the terracotta-tiled roofscape beyond, it reframes the building's relationship to its context, turning the urban horizon into a curated backdrop. In a city where rooftop access is often neglected or cluttered, this gesture is both pragmatic and poetic.
Adaptive Reuse Without Nostalgia
What distinguishes this project from more conventional heritage interventions is its refusal to fetishize the past. Xanthakou's approach is not about recreating a period aesthetic but about identifying which aspects of the original structure merit retention and which can be edited away. Ornamental moldings, for instance, are largely absent; instead, the focus is on proportion, light, and the interplay between solid and void.
This restraint extends to the courtyard, a semi-enclosed outdoor room that mediates between the interior and the street. Rather than filling it with greenery or furniture, the design treats it as a volume of light and air, a buffer zone that tempers the transition from public to private. The effect is one of spatial generosity within a constrained footprint, a quality that many adaptive reuse projects struggle to achieve.
A Practice Shaped by Iteration
Xanthakou describes her design methodology as non-linear, shaped by trial and error rather than predetermined outcomes. This iterative mindset is evident in the Plaka house, where the resolution feels less like the application of a formula and more like the result of sustained observation. The studio's reluctance to impose a fixed aesthetic across projects suggests a broader shift within emerging practice, one that prioritizes site intelligence over stylistic branding.
Local Local's portfolio, though still small, spans residential and cultural work in Greece and the UK. The practice's inclusion in the 2026 Architects' Directory, an annual survey now in its 25th edition, signals recognition of this approach. Among the 30 studios selected this year from 27 countries, Local Local represents a strain of contemporary practice that is neither overtly regionalist nor aggressively global, but instead attentive to the particularities of place without being bound by them.
Precedents in Mediterranean Modernism
The Plaka project invites comparison to earlier moments in Greek architecture when modern principles were adapted to Mediterranean conditions. Aris Konstantinidis, whose mid-century work synthesized modernist clarity with vernacular sensitivity, demonstrated how white surfaces and minimal detailing could coexist with thick masonry walls and shaded courtyards. Dimitris Pikionis, known for his landscape interventions around the Acropolis, similarly pursued a poetics of restraint, using local stone and incremental spatial sequences to embed new work within ancient contexts.
Xanthakou's approach shares this lineage but updates it for a different set of concerns. Where earlier architects often worked with new construction, today's practice is increasingly defined by renovation and reuse. The challenge is not only to design with sensitivity but to do so within existing envelopes, navigating structural constraints and regulatory frameworks that earlier generations did not face.
The Question of Scalability
One open question is how this methodology, so effective at the scale of a single townhouse, might translate to larger commissions. Intuition and iteration are well-suited to projects where the architect can maintain close oversight, but they become harder to sustain as complexity and team size increase. Whether Local Local's approach can scale without hardening into a formula remains to be seen.
For now, the Plaka house stands as evidence that younger practices are finding ways to engage heritage without resorting to pastiche or contrast for its own sake. By prioritizing light, material, and spatial sequence over decorative gesture, Xanthakou has produced an interior that feels both rooted and contemporary, a quality that is harder to achieve than it appears.
Save this story. A free account keeps your reading list and the 07:00 email in one place.
CREATE FREE ACCOUNT →SIGN IN