A Masterplan Defined by What It Keeps
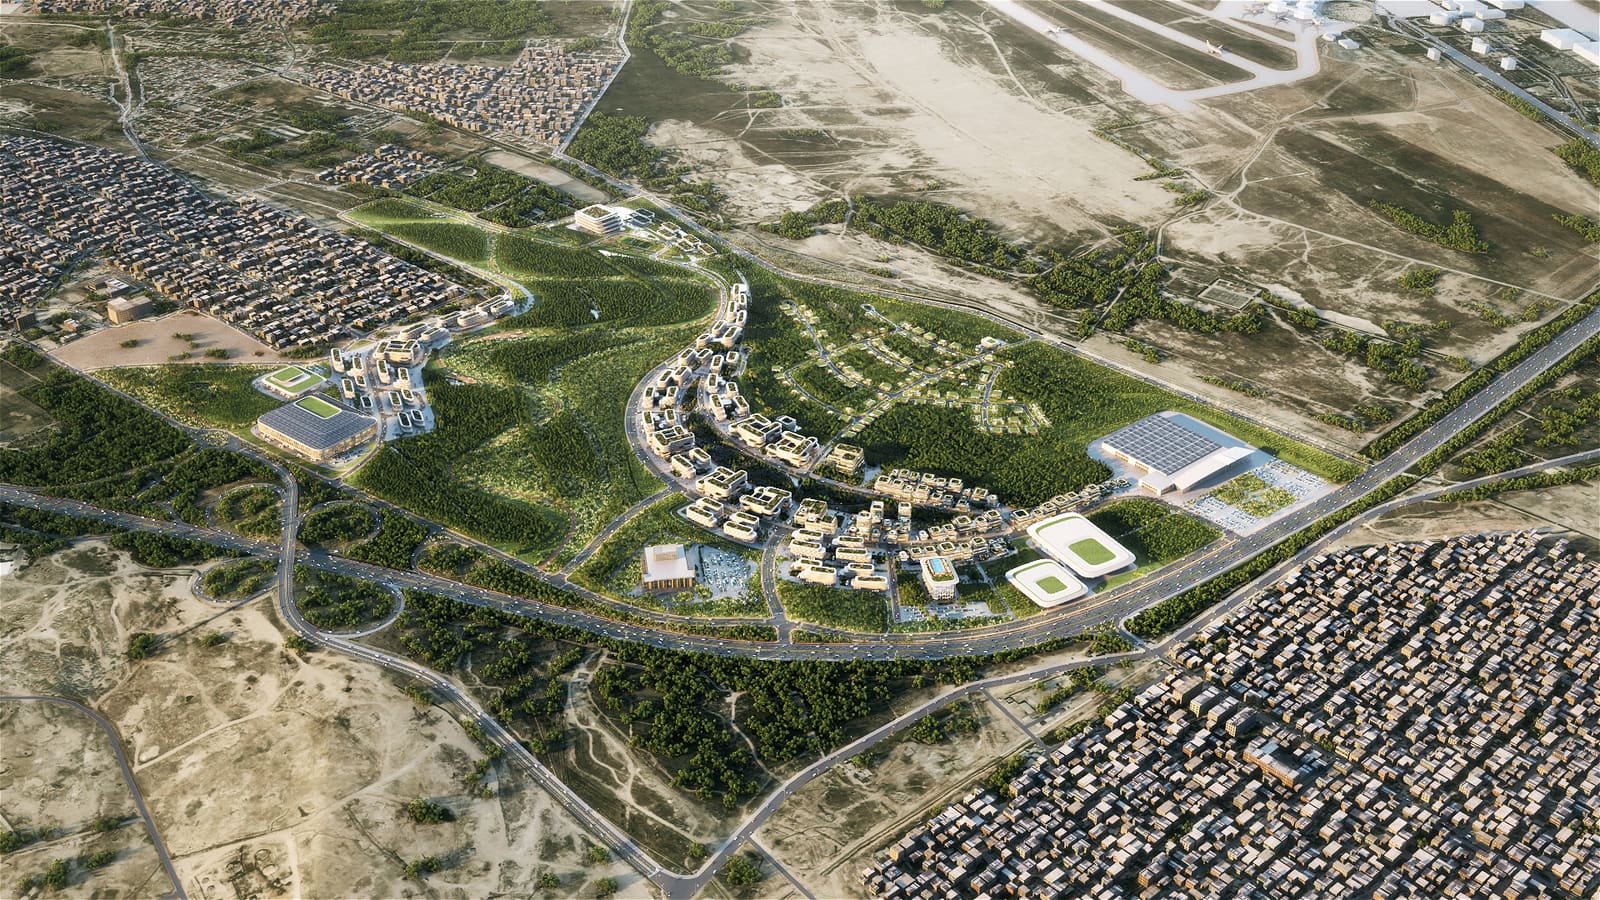
It is unusual for a large-scale urban development to begin with an inventory of trees rather than an inventory of buildable land. Yet the 198-hectare district now under design by Zaha Hadid Architects around Baku's existing Expo Center does exactly that. The project retains 92 percent of the site's 18,000 pine trees, embedding them not as ornamental afterthoughts but as structural elements of the plan - wind buffers, cooling agents, and spatial organizers.
This is ZHA's second commission in Azerbaijan's capital. The first, the Heydar Aliyev Center, completed in 2013, introduced the city to Hadid's sculptural vocabulary: white, fluid, uncompromising. The new masterplan extends that formal language across a neighborhood scale, but the real design decision here is not about geometry. It is about restraint.
Urbanism Against the Grain
Post-Soviet Baku has grown rapidly over the past decade, and much of that growth has followed a familiar pattern: clearance, construction, speed. The Flame Towers, completed by HOK in 2012, epitomize this approach - three glass-clad towers that rise above the city like beacons, visible from the Caspian Sea. They are striking, but they are also estranged from the ground plane, disconnected from the pedestrian fabric.
ZHA's new district proposes a different model. Rather than clearing the pine forest that occupies much of the site, the masterplan weaves around it. Neighborhoods are organized as interconnected clusters linked by pedestrian paths and cycle routes, with tree-lined boulevards and what the studio calls "landscaped nature corridors." The result is a district whose public realm is defined less by plazas and more by the negotiation between built form and existing ecology.
This is not purely altruistic. The trees serve a functional purpose. Baku experiences two dominant winds: the Khazri, which blows inland from the Caspian throughout winter, and the Gilavar, a humid summer wind that arrives from the Iranian plateau. ZHA's design team conducted pedestrian wind comfort analysis to position buildings as deflectors, slowing wind speed at ground level and creating sheltered outdoor spaces. The trees amplify this effect, acting as a secondary layer of wind mitigation while also regulating microclimates through shade and transpiration.
Massing as Infrastructure
The formal language of the buildings - white volumes with rounded edges, green roofs, and fluid transitions between scales - suggests continuity with ZHA's earlier work. But the massing here is less about spectacle and more about performance. Each neighborhood is arranged to function as a protective barrier, calibrated to local wind conditions. The result is a series of outdoor spaces - community plazas, walkways, cycle routes - that remain usable year-round, a critical consideration in a climate where summer temperatures can exceed 40 degrees Celsius.
Green roofs are standard across the district. They provide thermal insulation, reduce cooling loads, and integrate into a broader stormwater management system that collects and filters rainwater for reuse. This is not groundbreaking technology, but it is rare to see it deployed at this scale in the Caucasus region, where new construction has often prioritized speed over sustainability.
The district's program is mixed-use: one-bedroom apartments alongside family homes, kindergartens, schools, local markets, cultural venues, sports clubs, medical clinics. At the center is a public square anchored by cafés, restaurants, and leisure facilities, designed to serve both residents and visitors attending events at the expanded Expo Center and a new Congress Hall. A hotel is planned near the international airport, positioned to support the exhibition and conference center's growing calendar.
Connectivity as Strategy
Baku's 2030 transport strategy emphasizes public transit expansion, and the masterplan aligns with that vision. The district will have direct connections to the city center, the airport, and the wider metropolitan region through an upgraded rail line - Bakikhanov to Bina to Gala - as well as bus rapid transit routes. This is essential. Without robust public transport, a development of this scale risks becoming car-dependent, undermining the walkability and ecological goals that define the plan.
The emphasis on pedestrian and cycle infrastructure is notable. Tree-lined boulevards and nature corridors are designed to prioritize non-motorized movement, a departure from the car-centric planning that has dominated much of Baku's recent growth. Whether this vision survives the pressures of construction and long-term management remains to be seen, but the intent is clear: to create a district where the default mode of movement is on foot or by bike, not by car.
A Comparative Context
ZHA's approach here invites comparison with other recent masterplans that foreground ecological preservation. Herzog & de Meuron's Al Maha Island masterplan in Qatar, unveiled earlier this year, similarly integrates landscape as a primary design element, though the context - a desert coastline - is radically different. UNStudio's masterplan for a former industrial site along the Someș River in Cluj-Napoca, Romania, also prioritizes reconnection with natural systems, transforming a brownfield into a mixed-use district oriented toward the waterfront.
Closer in spirit is MVRDV and OODA's regeneration plan for a vacant 28-hectare site on Lisbon's riverfront, recently approved by the Lisbon City Council. That project, like Baku's, seeks to reintegrate a neglected site into the urban fabric while preserving and enhancing its ecological value. The difference is one of starting condition: Lisbon begins with vacancy, Baku with an active forest.
Perhaps the most instructive precedent is Coldefy's winning masterplan for Rákosrendező in Budapest, which transforms a brownfield once known as the city's "rust belt" into a new mixed-use district. Both projects confront the challenge of reimagining large, underutilized sites in cities experiencing demographic and economic pressure. Both prioritize connectivity, mixed-use programming, and environmental performance. But Baku's forest preservation strategy is more ambitious in scope, retaining nearly all existing vegetation rather than replanting after the fact.
The Question of Implementation
Masterplans are often more aspirational than operational. The test of ZHA's Baku district will not be the quality of the renderings but the rigor of the forestry management plan, the resilience of the stormwater system, the accessibility of the public transport network, and the affordability of the housing stock. None of these are guaranteed by design alone.
The commitment to preserve 92 percent of existing trees is significant, but it requires ongoing care. A replanting program is mentioned, which suggests an understanding that preservation is an active process, not a passive one. The green roof system is promising, but its long-term performance depends on maintenance protocols that are rarely glamorous and often underfunded.
Still, the ambition is worth noting. In a region where large-scale development has often meant erasure, ZHA's masterplan proposes a different starting point: work with what is there. Build around the trees. Shape the buildings to the wind. Let the forest organize the city.
Save this story. A free account keeps your reading list and the 07:00 email in one place.
CREATE FREE ACCOUNT →SIGN IN