

Trending Stories
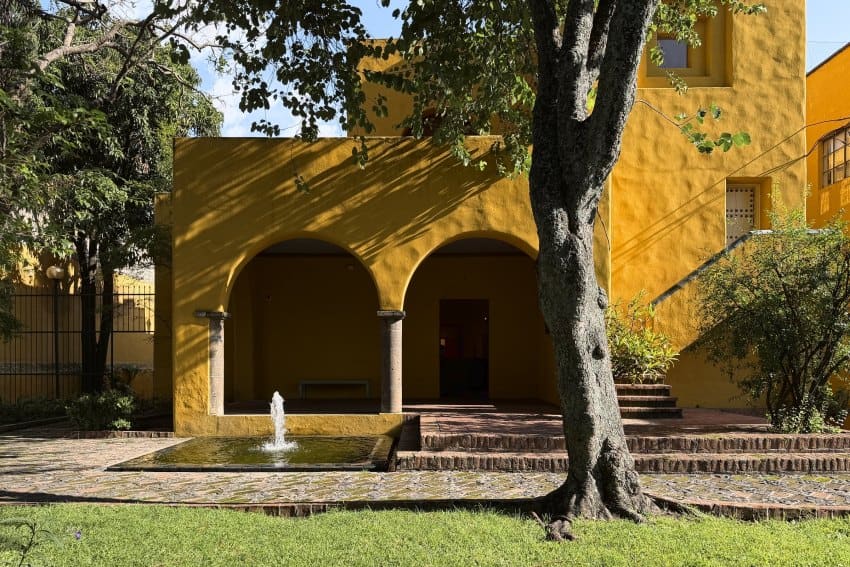
How Luis Barragán Built Privacy Into Guadalajara's Casa González Luna
A 1929 residence in Mexico reveals the architect's early mastery of spatial enclosure, long before his international recognition.
28 Sept · 6 min read
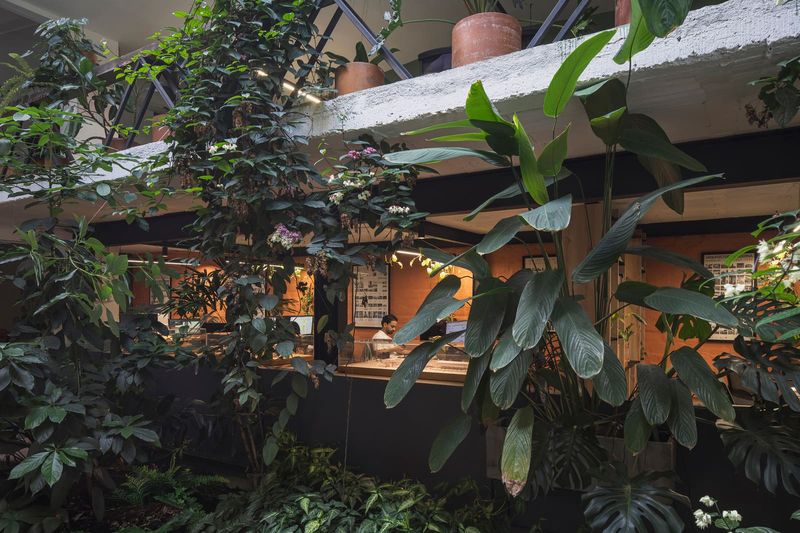
When a Garage Becomes an Office: Adaptive Reuse in Medellín
Caliza Arquitectura turns a former storage space into a compact creative studio, respecting the layers of a Laureles neighbourhood house.
28 Sept · 4 min read
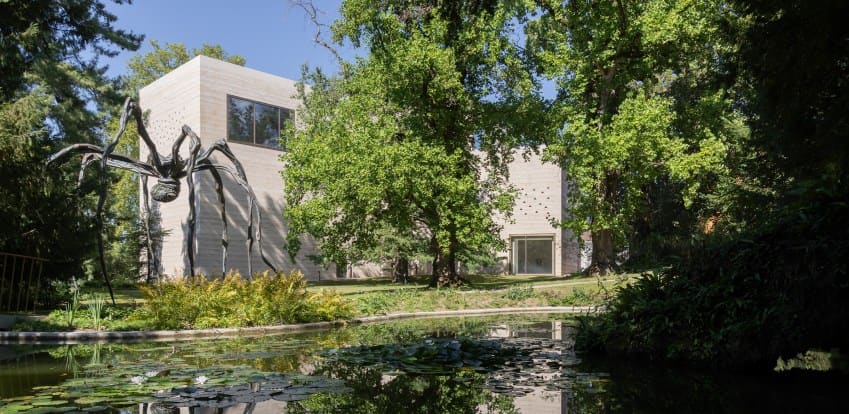
Three Buildings, One Garden: Peter Zumthor's Quiet Addition to Beyeler
The Swiss architect threads new museum infrastructure through a nineteenth-century landscape in Riehen, favouring dispersal over consolidation.
28 Sept · 5 min read
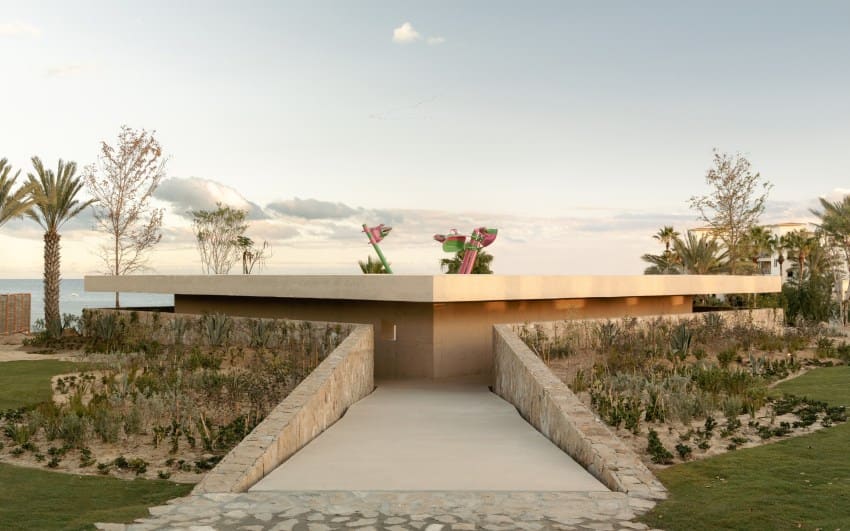
A Sunken Gallery Carved Into the Baja Desert
Sordo Madaleno's Arte Abierto Baja submerges contemporary art four metres below grade, framing the Los Cabos sky as a permanent ceiling.
28 Sept · 6 min read
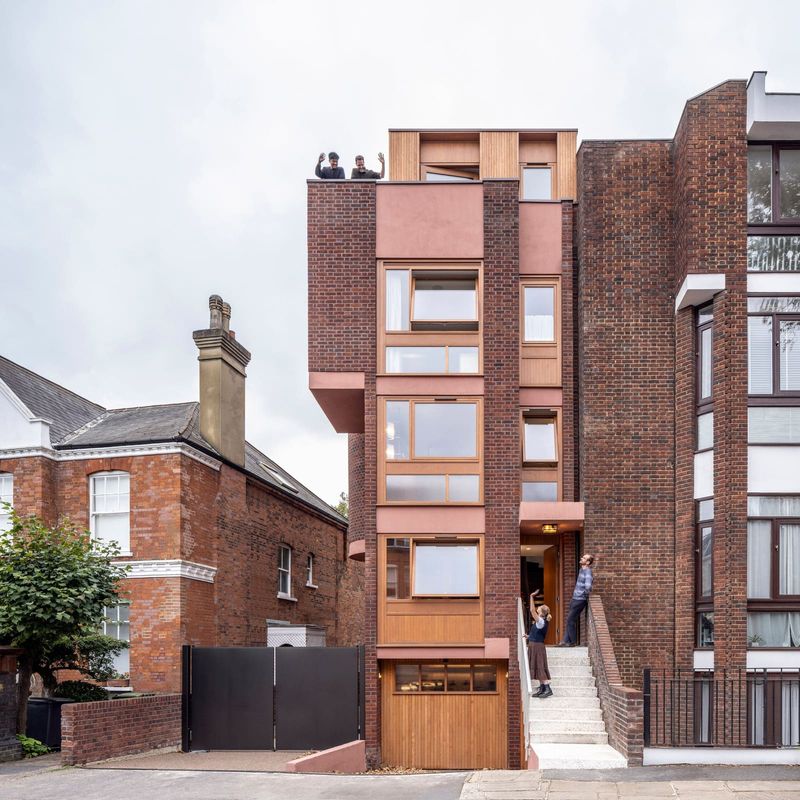
Five Staircases and a Void: Remaking a 1970s Townhouse in Hampstead
London practice Hayhurst and Co transform a narrow five-storey residence by carving vertical space through its centre, preserving its modernist brick envelope while reimagining domestic circulation.
27 Sept · 5 min read
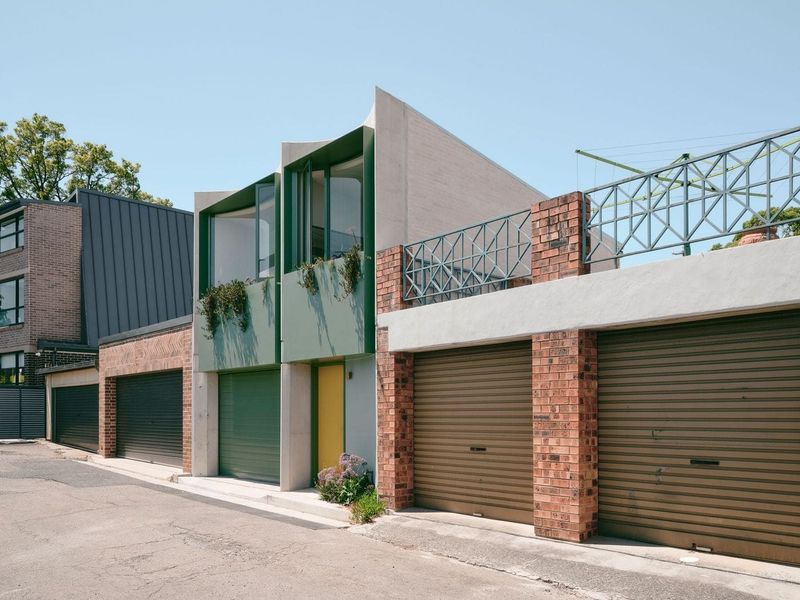
The Laneway Paradox: Why Residential Service Corridors Deserve Better Design
Carter Williamson's Denj Lane project transforms a Sydney backyard garage into an argument for rethinking the architectural potential of overlooked urban edges.
26 Sept · 6 min read
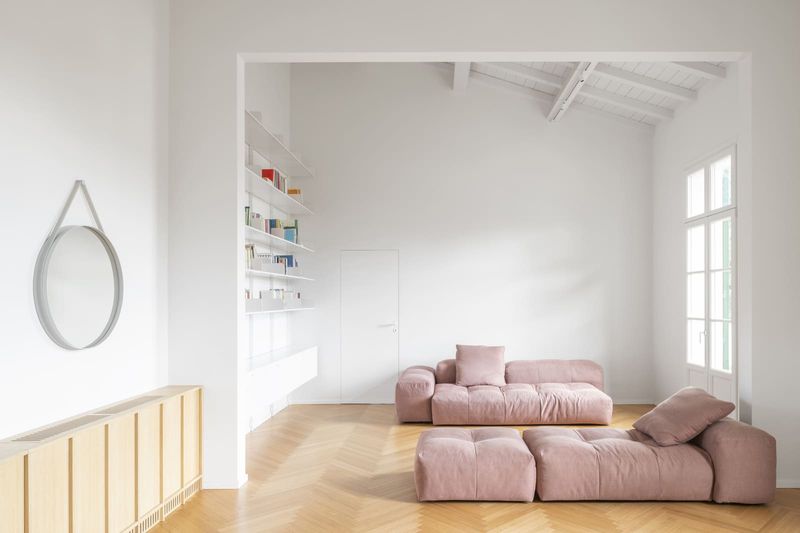
The Quiet Discipline of Restoring a Florentine Villa
How bucci quentin balanced historic reverence with spatial clarity in a 150-square-metre refurbishment at the edge of Florence
26 Sept · 6 min read
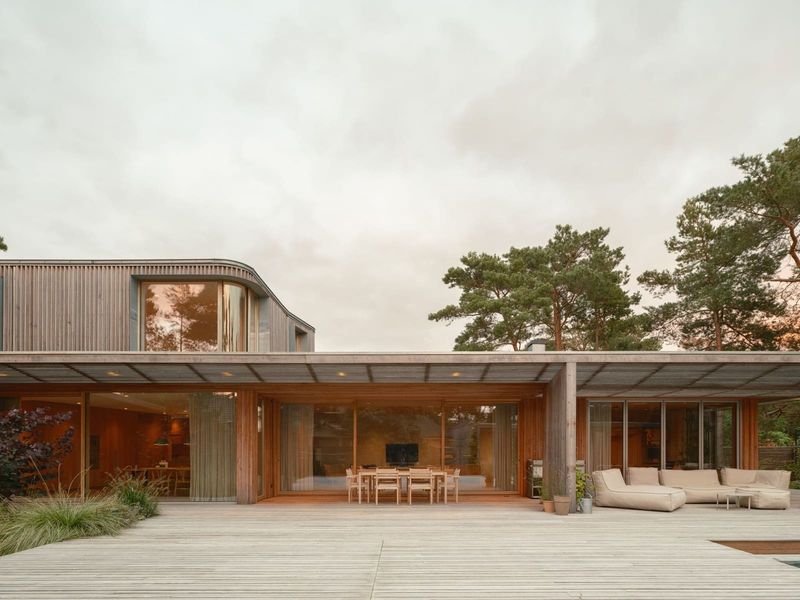
The Tortoise Shell House: Concrete Armour and Timber Warmth in Coastal Sweden
Johan Sundberg's Villa HDV demonstrates how defensive massing can coexist with domestic intimacy - a lesson in controlled permeability.
25 Sept · 5 min read

How a Sound Wave Became Architecture in Oaxaca
Estudio Zero translates acoustic physics into a co-living complex where form, structure and social choreography resonate with the same conceptual frequency.
25 Sept · 4 min read
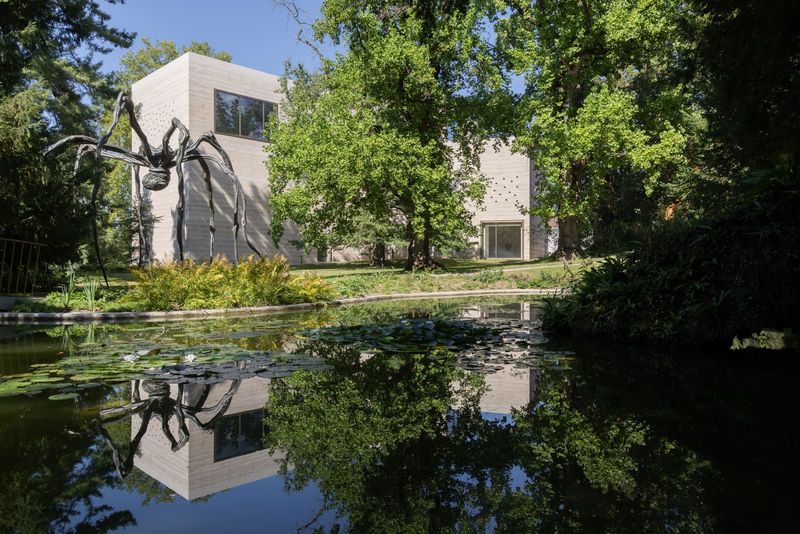
Peter Zumthor Completes Three Limestone and Oak Pavilions for Basel's Fondation Beyeler
The Swiss architect's trio of buildings extends Renzo Piano's 1997 museum with exhibition, gathering, and workshop spaces embedded in a doubled nineteenth-century park.
25 Sept · 7 min read
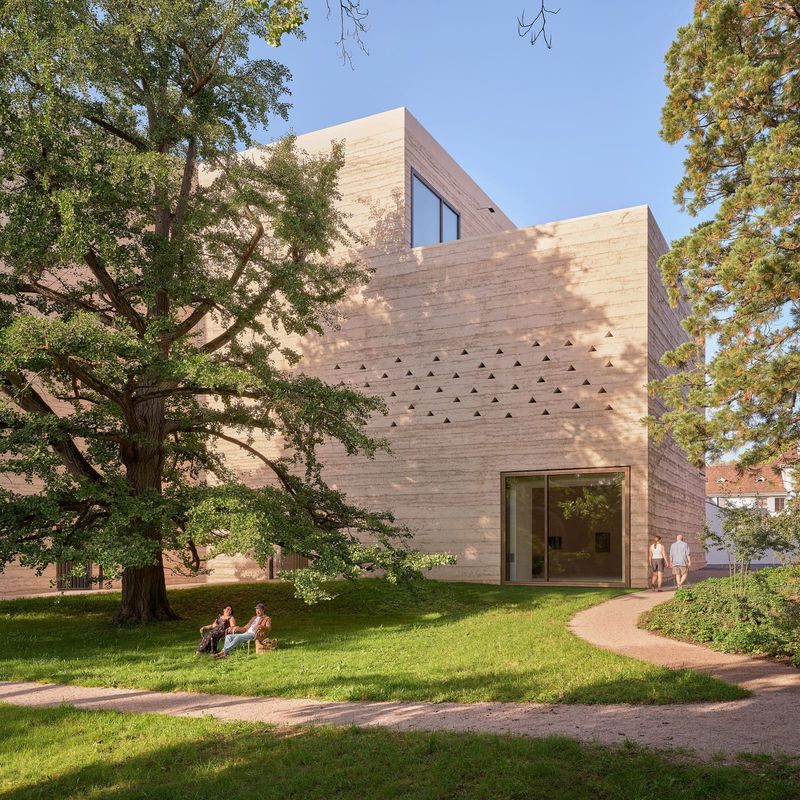
Why Zumthor Scattered Three Buildings Across a Museum Park
At the Fondation Beyeler, Peter Zumthor's approach to expansion privileges landscape over consolidation, yielding a rammed-concrete gallery, a timber pavilion, and a quietly integrated logistics building.
25 Sept · 6 min read
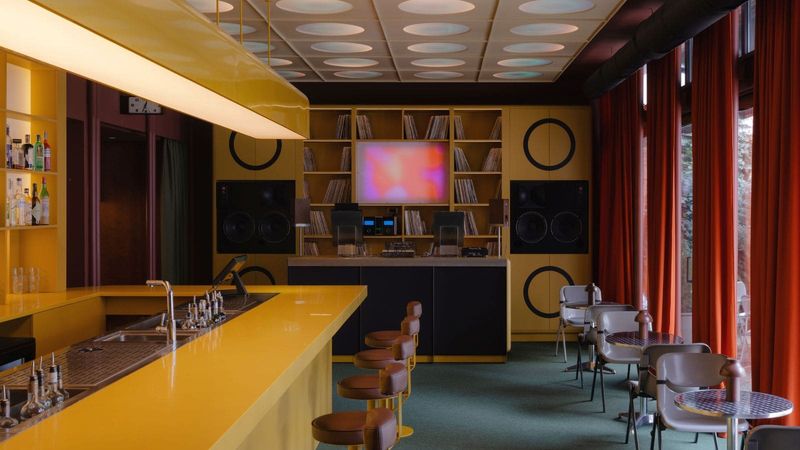
How a 1927 Belgrade Villa Became a Hybrid Listening Bar and Dining Space
Supaform's design for Esthetic Joys Embassy fuses Yugoslav modernism with Japanese izakaya culture, creating a multilayered social space that transcends the formulaic hospitality brief.
25 Sept · 6 min read
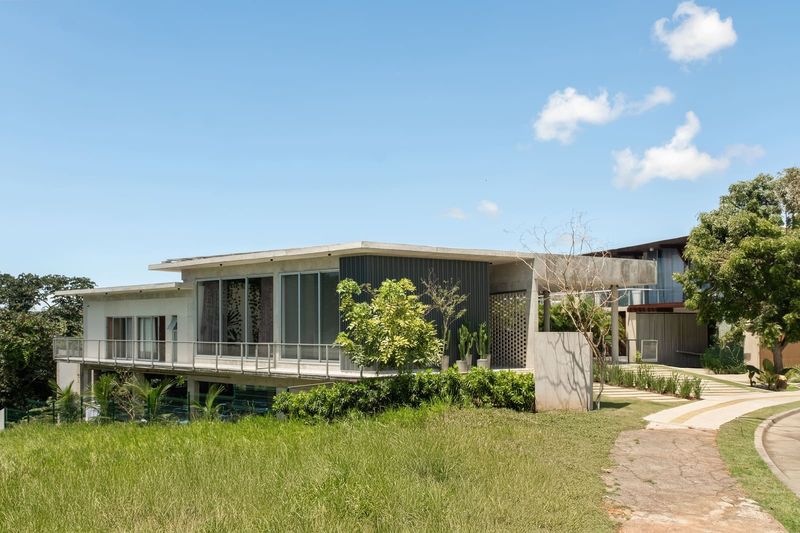
When the Architect Builds for Herself
Roberta Barral's 510 sq m Salvador residence explores the material and spatial freedoms of designing without a client brief.
25 Sept · 4 min read
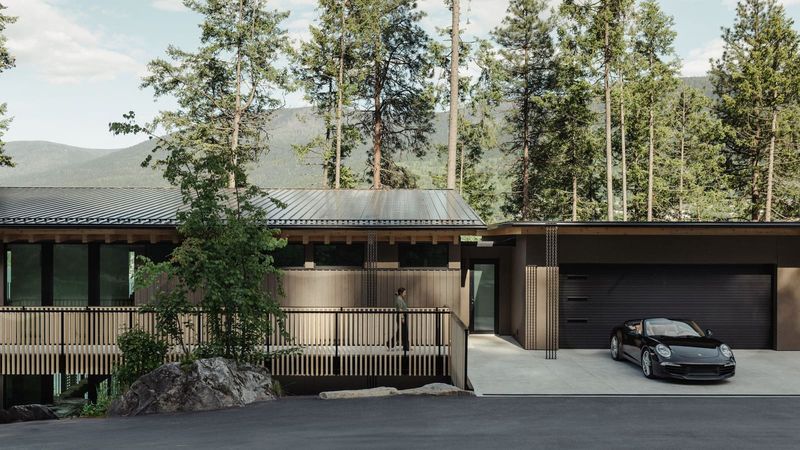
When the Ground Falls Away: Engineering a Family Home on a Vertical Slope
Shore House in British Columbia demonstrates how structural audacity and landscape sensitivity can coexist on terrain that most developers would abandon.
24 Sept · 6 min read

How a Derelict Sorting Office Became Bristol's New Gateway
Feilden Clegg Bradley Studios transforms 38,500 square metres of industrial heritage into a university campus that redefines civic engagement at Temple Meads
24 Sept · 6 min read
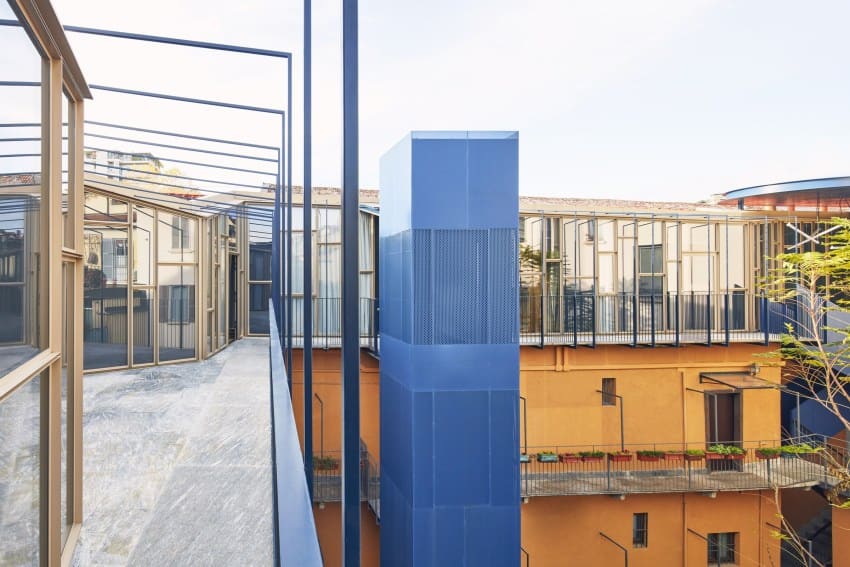
Reinterpreting the Milanese Roofscape: ITCH Studio's Blue Moon Attic Conversion
A collective housing project transforms an underused attic into a sequence of dwellings and shared terraces, reclaiming vertical space in Milan's dense urban fabric.
24 Sept · 5 min read
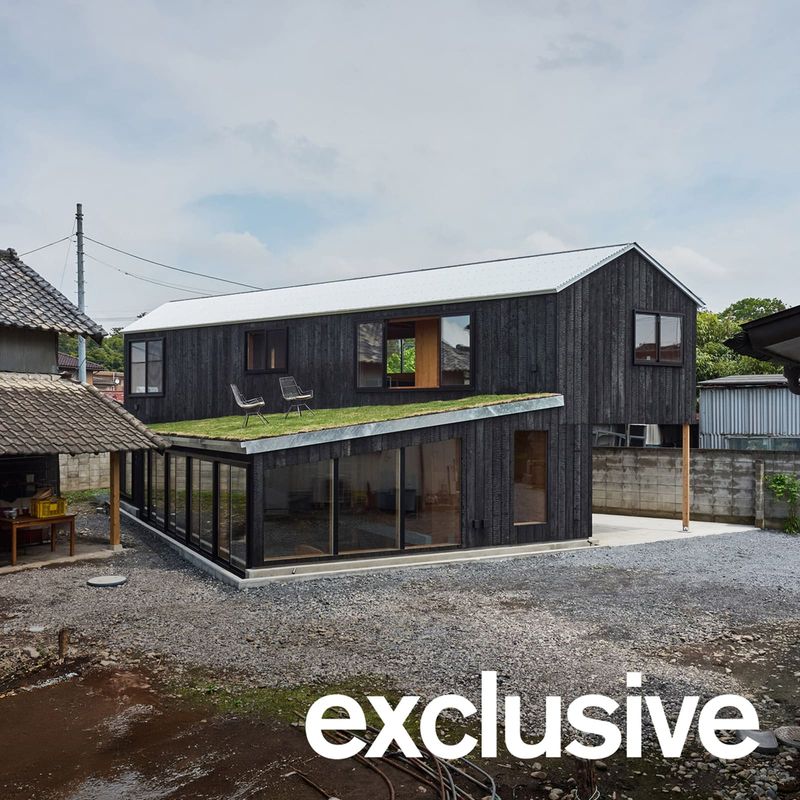
How Yo Shimada Buried a Family Home Into the Ground to Solve a Spatial Puzzle
Tato Architects' latest residential project in Tochigi Prefecture explores the threshold between enclosure and openness through a sunken living volume and a lifted bedroom floor.
24 Sept · 6 min read
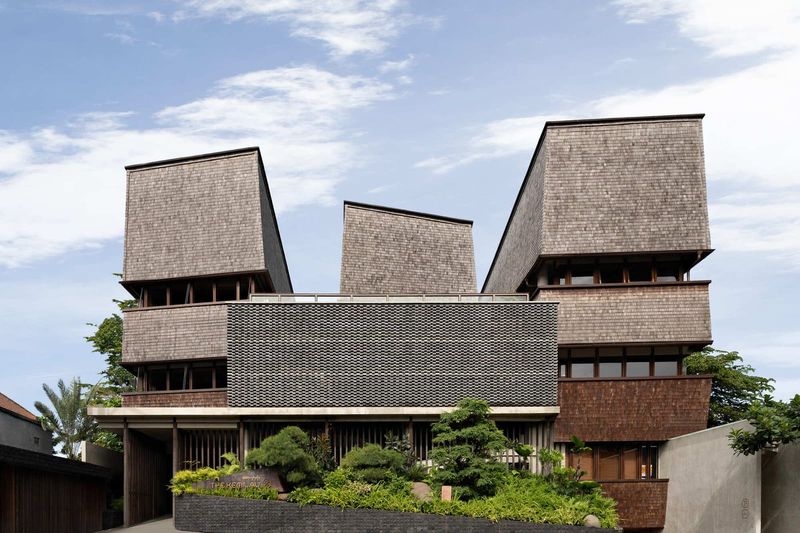
How a Bali Retreat Translates Forest Exploration Into Built Form
PSA Studio's Kemilau Ubud treats landscape immersion not as amenity but as organising principle, routing circulation through canopy and water.
23 Sept · 5 min read