

Trending Stories
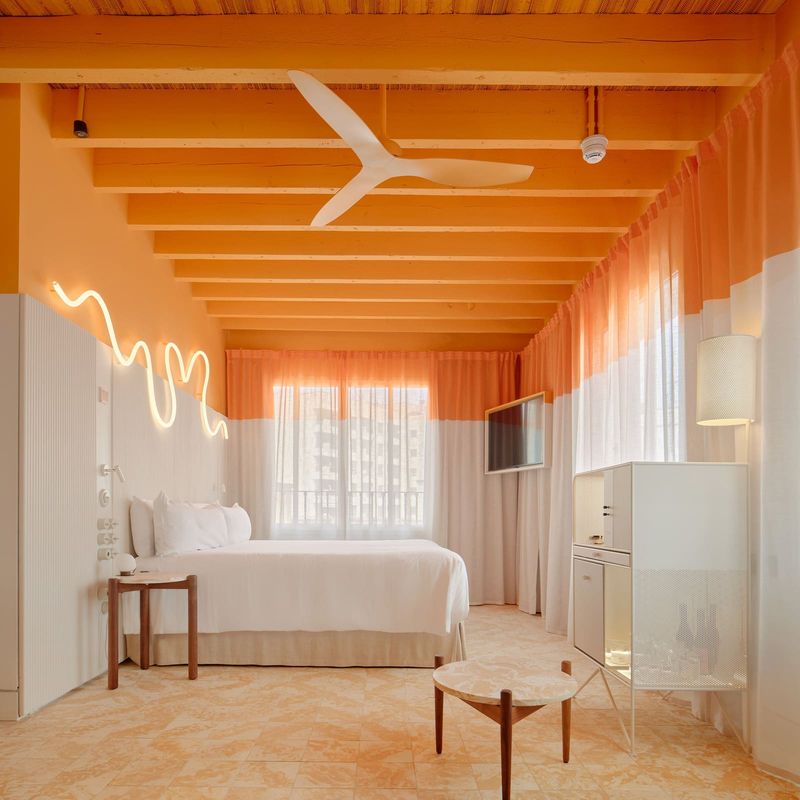
How a Mallorca Hotel Balances Heritage and Circularity Through Cork and CLT
OHLAB's Terreno Barrio Hotel pairs a 1935 apartment block with a timber-and-cork pavilion, testing how adaptive reuse can anchor neighbourhood life rather than displace it.
29 Oct · 7 min read
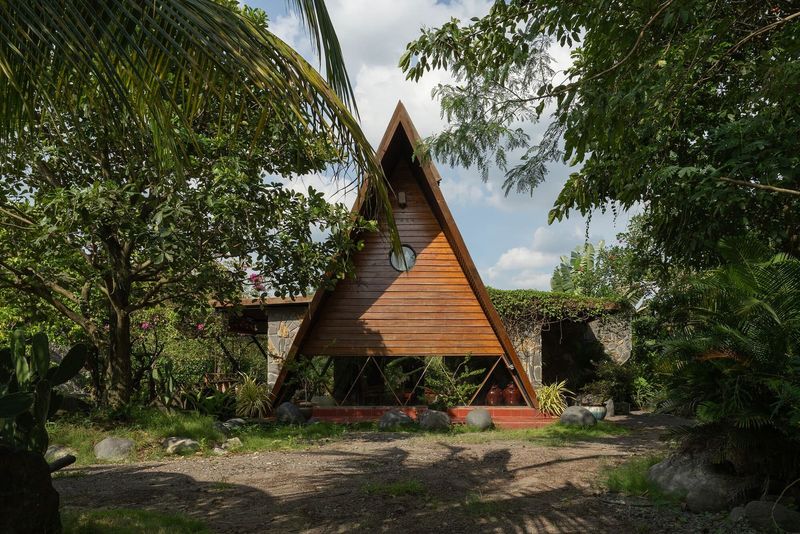
The Pitched Roof as Thermal Armour: Hoang GK's Casa 9 and the Return of Elemental Shelter
A 219-square-metre weekend house in Dong Nai City demonstrates how a single, confident tectonic gesture can mediate between tropical heat and domestic retreat.
29 Oct · 5 min read
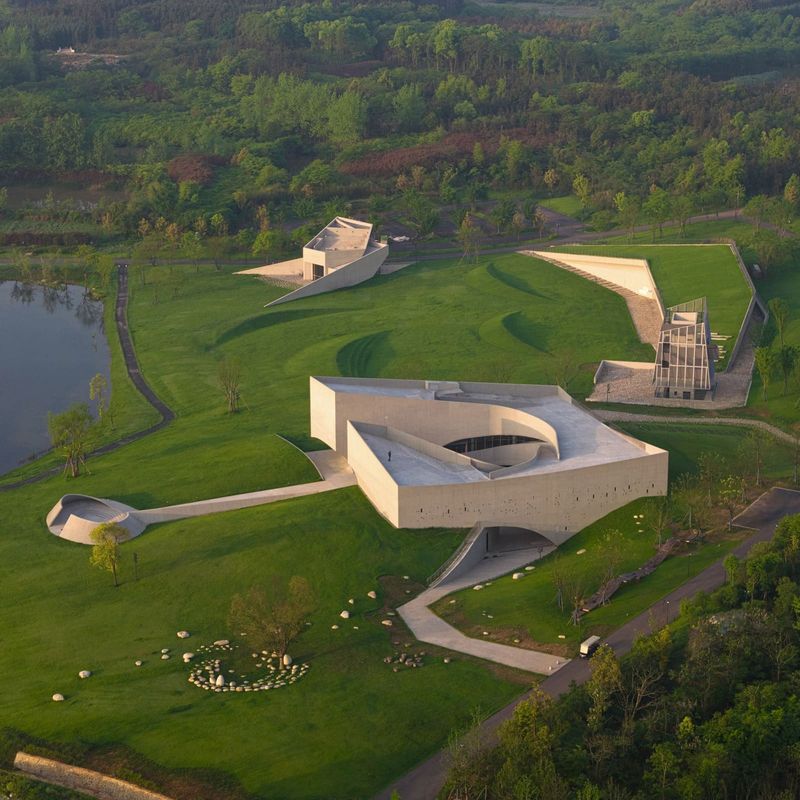
Four Buildings Scatter Across a Chinese Meadow, Each With Its Own Logic
Büro Ziyu Zhuang's Zi Museum complex in Xianning resists the single-axis master plan, instead weaving gallery, tower, workshop and bookshop into the undulating parkland of Zishan Lake.
28 Oct · 6 min read
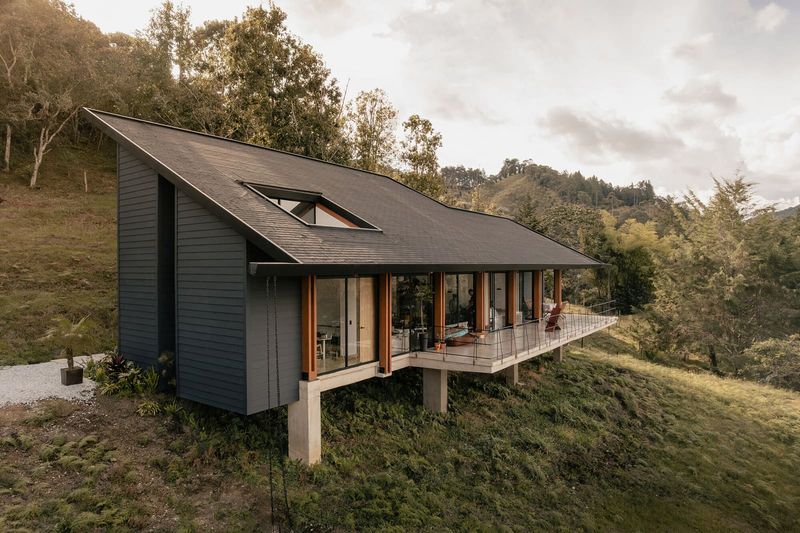
How a Colombian House Learns to Stand Aside
Taller Síntesis's Cibeles House treats landscape as protagonist, not backdrop, in a 205-square-metre retreat that negotiates presence through restraint.
28 Oct · 5 min read
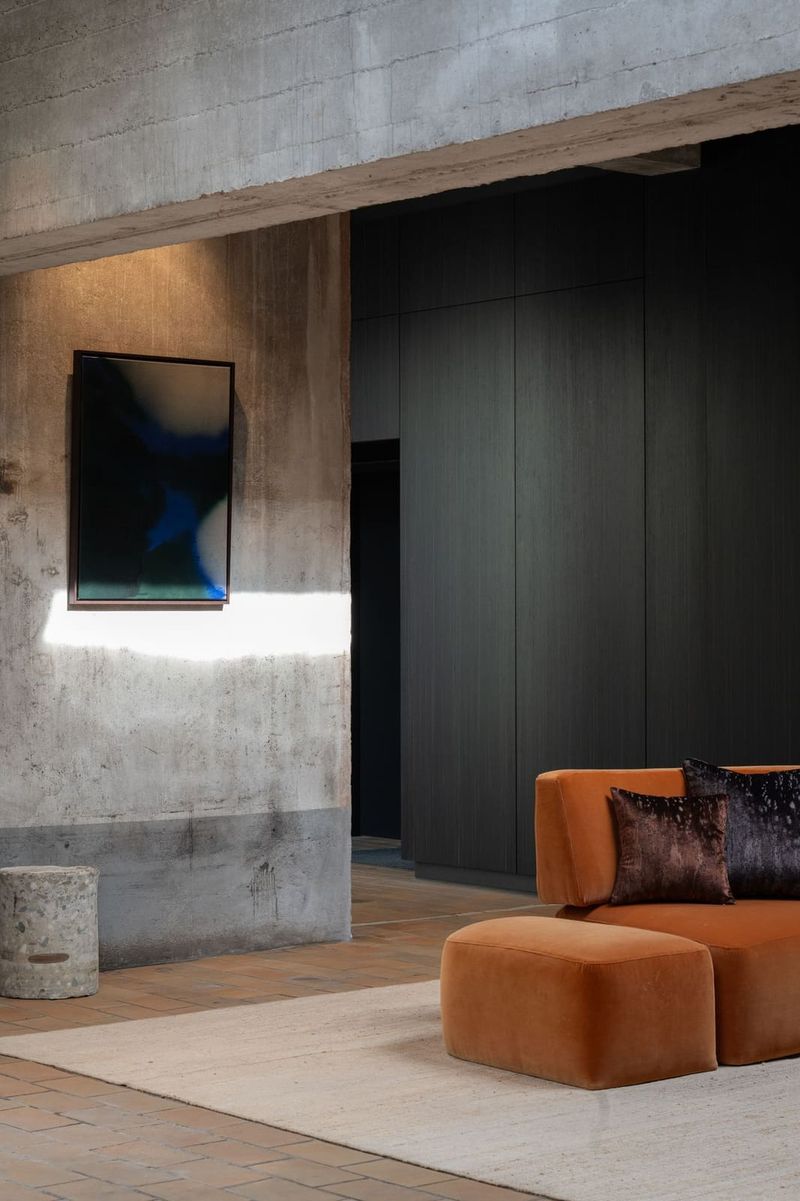
When the Studio Becomes the Showroom: A Century-Old Antwerp Factory Reimagined
Dieter Vander Velpen Architects transform a 1919 confectionery's top floor into a 550-square-metre argument for material intensity, built around a single question: how far can craft go before it tips into excess?
28 Oct · 6 min read
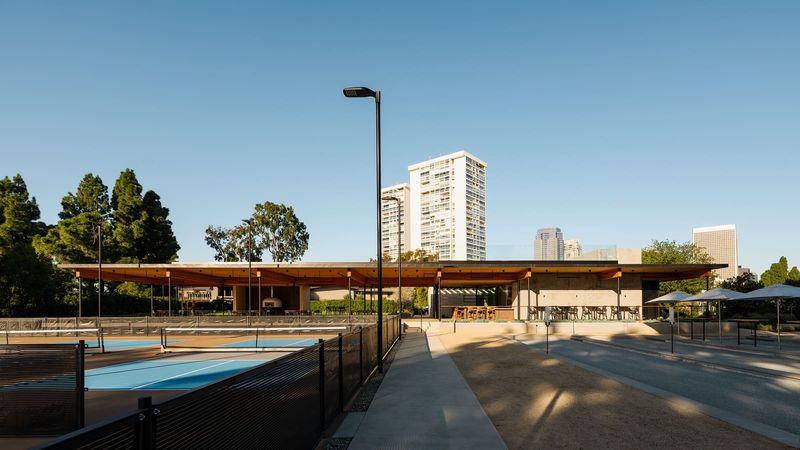
Mass Timber Shapes a New Community Hub in Los Angeles
HA+MA's CS3 pavilion blends structural logic with programmatic flexibility, offering a model for multi-use public spaces built from renewable materials.
28 Oct · 4 min read
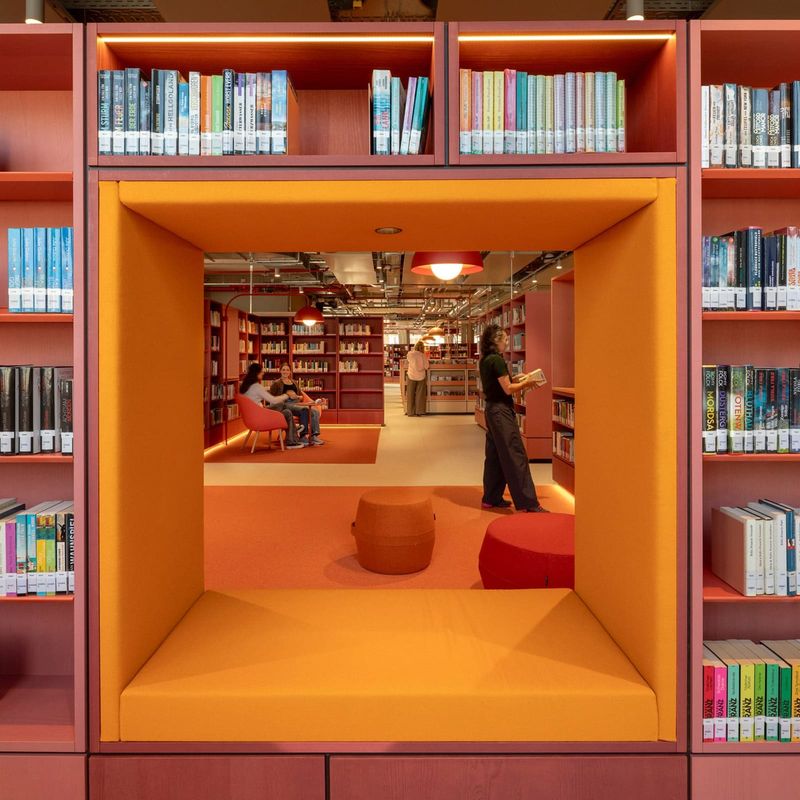
How MVRDV Reimagined the Civic Library for an Age of Digital Isolation
Inside Essen's new Central Library, adaptive reuse meets social infrastructure, and red bookshelves become tools for combating urban atomisation.
28 Oct · 6 min read
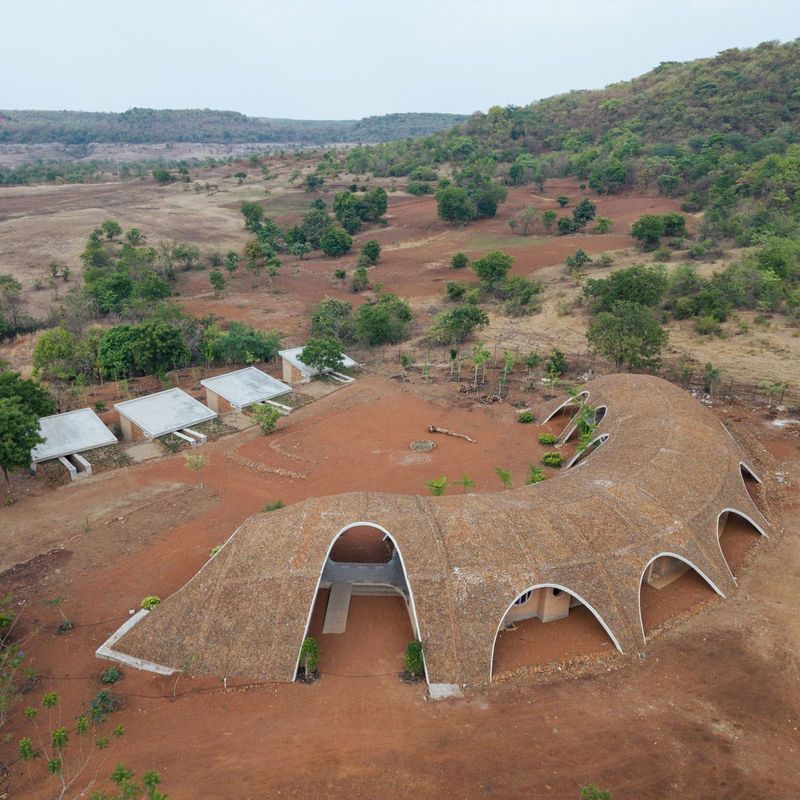
Ground as Gesture: How a Hill-Like Roof Dissolves Architecture into Landscape
At Gamaya Farms, Biome Environmental Solutions disperses a resort programme across typologies that emerge from and recede into the land itself.
28 Oct · 7 min read
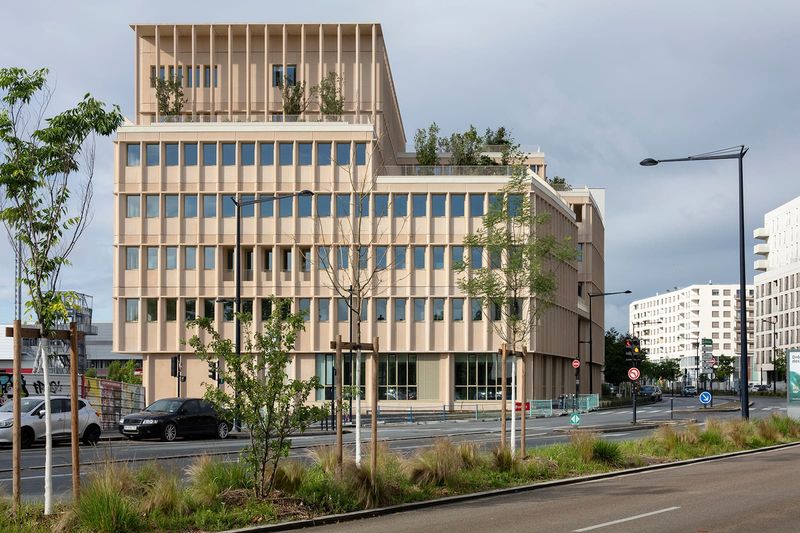
Hybrid Timber Systems in Public Health Architecture
IT'S Studio's Mokuzai building in Bordeaux demonstrates how engineered wood can reshape the typology of civic office structures without abandoning concrete's structural clarity.
28 Oct · 6 min read
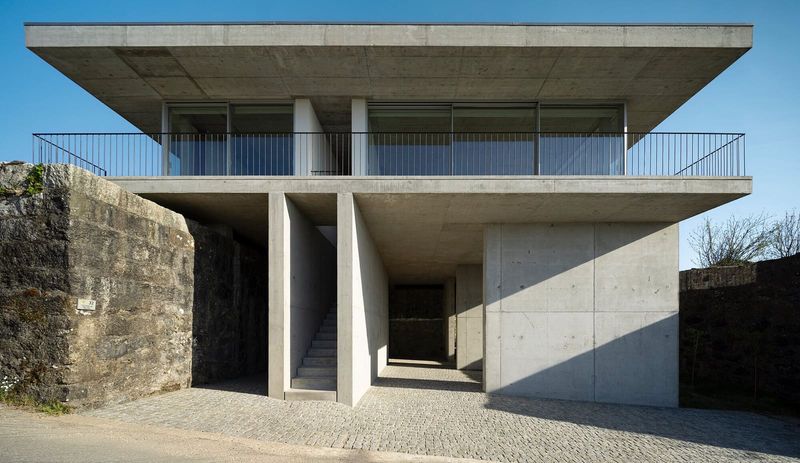
When Architecture Floats Above the Landscape
Tiago Sousa Arquitecto's Coqueira House in northern Portugal builds its identity on the tension between excavated ground and a hovering volume.
27 Oct · 5 min read
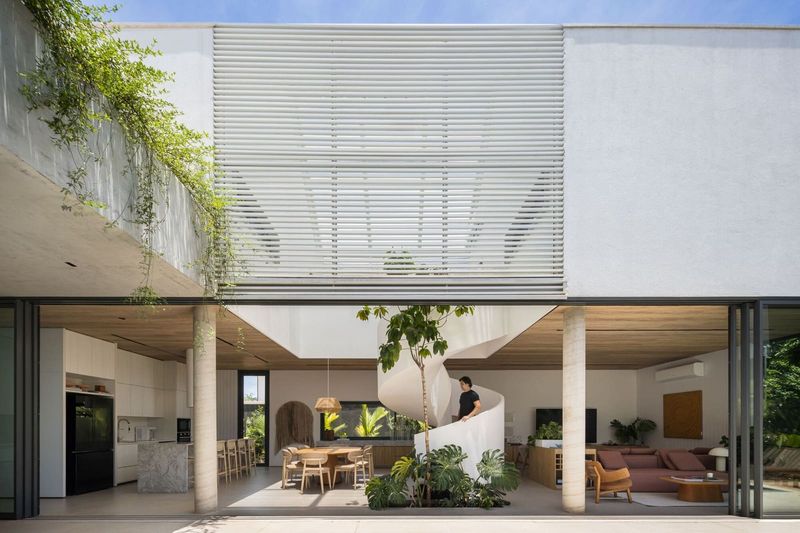
When Clients Ask for a Tree Inside the House
David Ito Arquitetura's MMR House in Brazil responds to a young couple's unconventional wish list with a spatial logic that folds landscape, structure, and domesticity into one narrative.
27 Oct · 6 min read
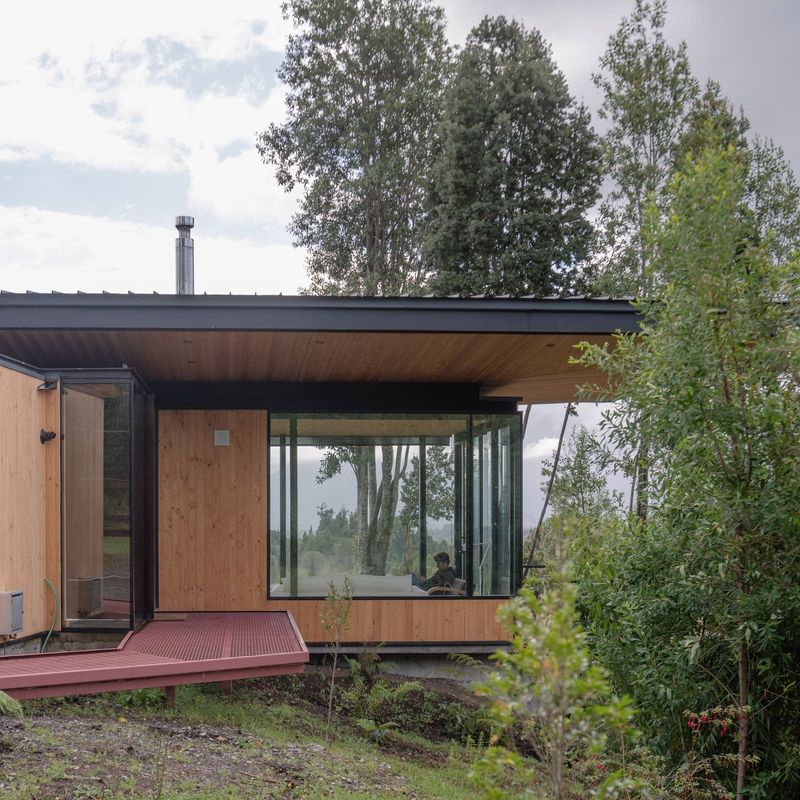
The Roof as Organiser: A Chilean House That Rethinks Shelter
Paralelo Transversal's Casa Ensenada in Puerto Varas deploys a single, cantilevered hip roof to unify structure, climate response, and spatial hierarchy in a 155-square-metre residence.
27 Oct · 4 min read
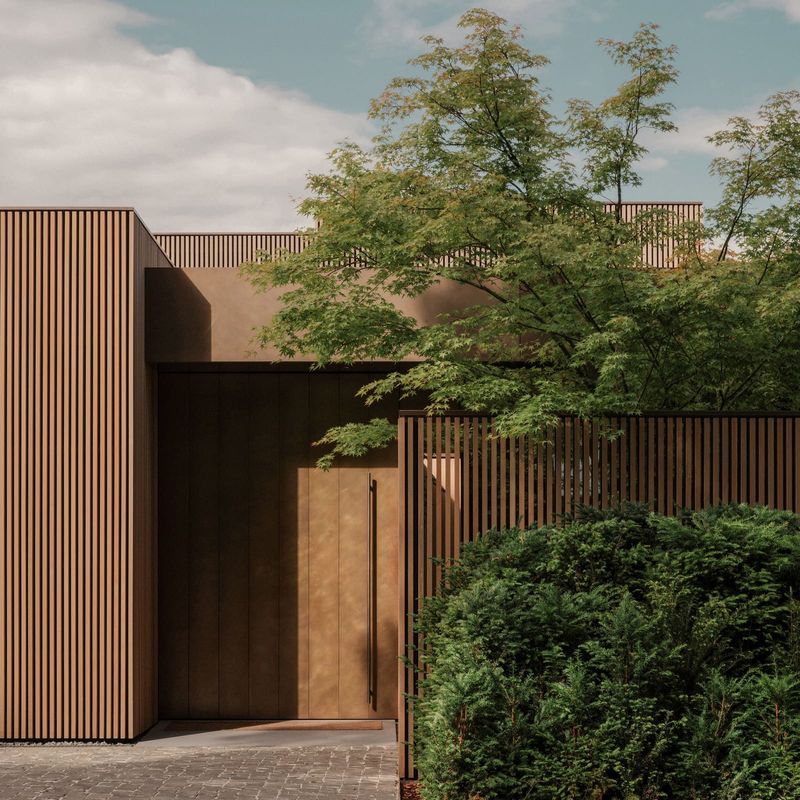
How a Lakeside Villa Breaks into Smaller Volumes to Meet the Hillside
Think Architecture splits a 1,000-square-metre Swiss residence into two distinct blocks, each responding to the gradient, the rhythm of neighbouring structures, and the family's shifting needs.
27 Oct · 6 min read
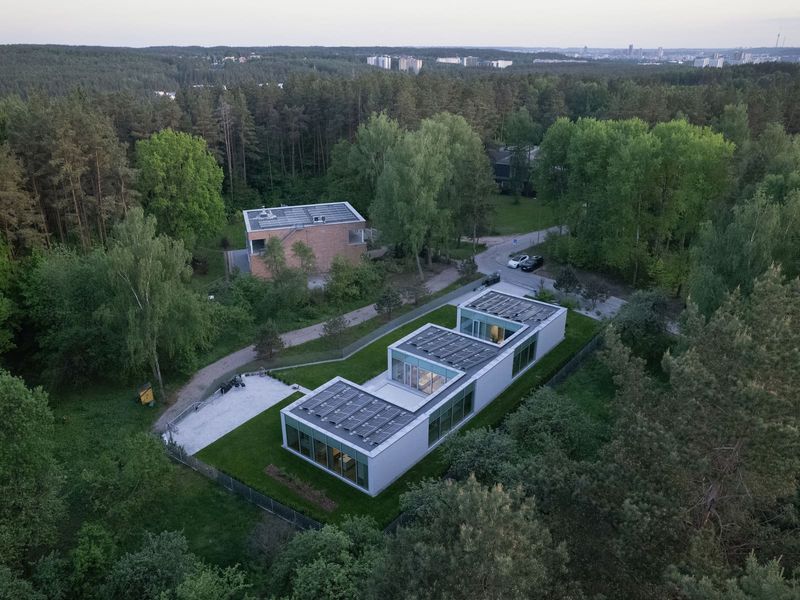
When Topography Becomes the Client
A Lithuanian residence in the Aukštagiris Reserve demonstrates how protected forest and terrain can shape architectural parti more decisively than program.
27 Oct · 4 min read
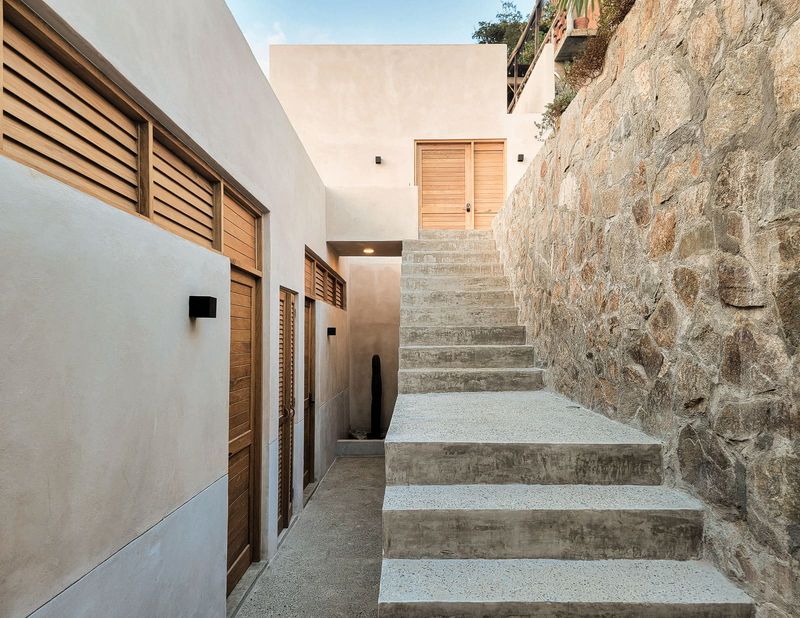
How Steep Topography Shaped Three Layered Homes in Oaxaca
Veö estudio's La Joya navigates a thirteen-metre vertical site by splitting the brief into terraced volumes, each claiming its own horizon.
27 Oct · 5 min read
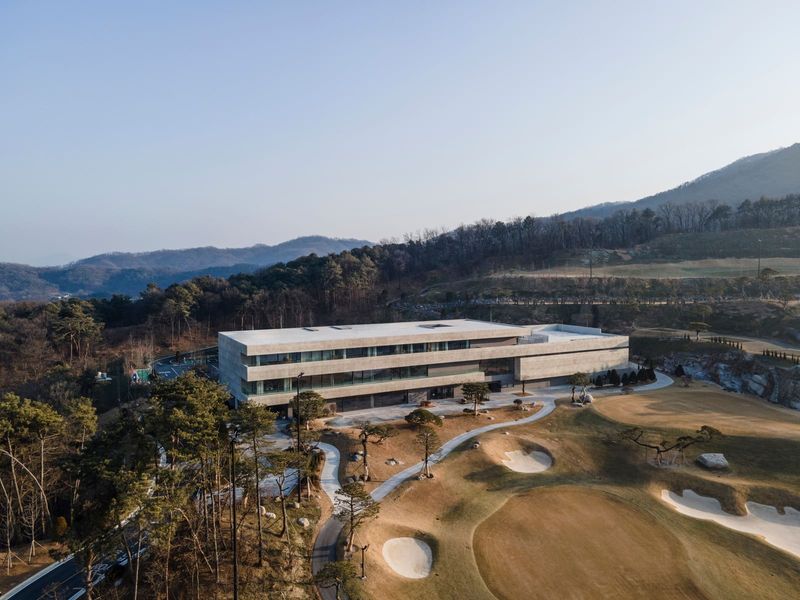
When Landscape Precedes Architecture
LJL Architects' Creasvalley clubhouse in Anseong-si reads terrain, light, and seasonal rhythm before making a single formal move.
26 Oct · 4 min read
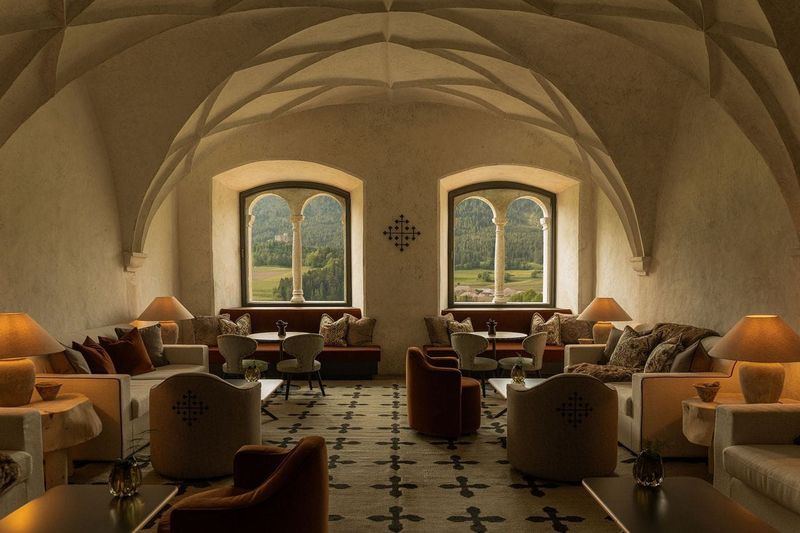
How a Thousand-Year-Old South Tyrolean Fortress Became a Study in Restraint
Castel Badia layers contemporary Alpine minimalism over Romanesque vaults and Gothic traces, creating a hospitality model that honours rather than erases architectural memory.
26 Oct · 5 min read
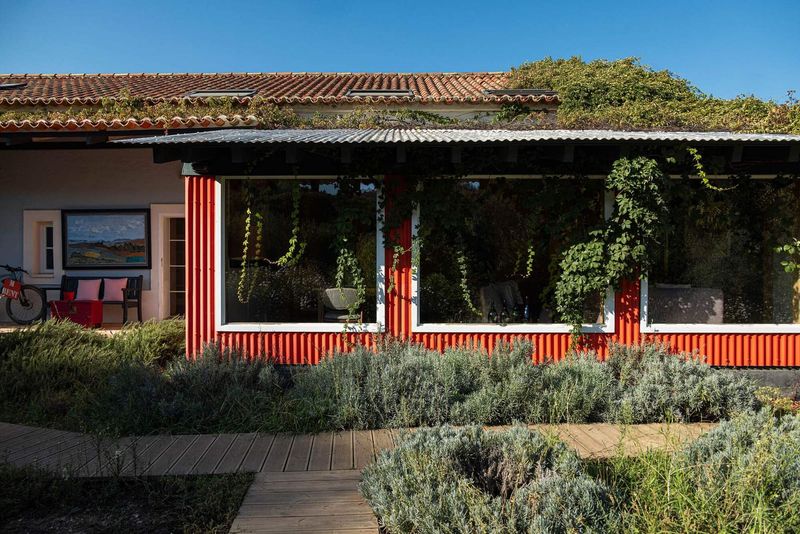
Economy of Means: How an Abandoned 1917 Estate Became Rural Tourism on Portugal's Coast
SABRAB Architecture transforms Herdade da Matinha by honouring vernacular restraint and adding only what the landscape demands.
26 Oct · 5 min read